
27 Billows St, Winthrop, MA 02152
Local realty services provided by:Better Homes and Gardens Real Estate The Shanahan Group
27 Billows St,Winthrop, MA 02152
$840,000
- 3 Beds
- 3 Baths
- 1,837 sq. ft.
- Single family
- Active
Listed by: reserve team
Office: reference real estate
MLS#:73526371
Source:MLSPIN
Price summary
- Price:$840,000
- Price per sq. ft.:$457.27
About this home
This gut-renovated home delivers three levels of flexible living that is hard to replicate. The sun-filled entryway with built-in bench seating & ceiling fan sets a relaxed tone from the moment you walk in. The open main level flows seamlessly from the living room with hardwood floors, beamed ceilings, and built-in electric fireplace through the dining area with its own wine cooler and into a renovated kitchen with white beadboard cabinetry, quartz countertops, subway tile backsplash, and stainless appliances. The entire 2nd floor is dedicated to a private primary retreat, complete with two closets and a private en suite with glass shower. The sun-filled sitting room connects the suite to the 2nd-floor deck where ocean views make for the perfect spot for morning coffee or evening entertaining. A wood spiral staircase leads to the third-floor bedrooms tucked under vaulted ceilings. Corner lot with 2 driveways & the opportunity to expand the yard practically on the water in Pt. Shirley!
Contact an agent
Home facts
- Year built:1900
- Listing ID #:73526371
- Updated:September 23, 2026 at 11:16 AM
Rooms and interior
- Bedrooms:3
- Total bathrooms:3
- Full bathrooms:2
- Half bathrooms:1
- Rooms Total:6
- Flooring:Carpet, Hardwood, Laminate, Tile
- Dining Description:Closet/Cabinets - Custom Built, Hardwood, Open Floorplan, Pendant, Recessed Lighting, Window(s) - Picture
- Kitchen Description:Cabinets - Upgraded, Countertops - Stone/Granite/Solid, Countertops - Upgraded, Disposal, Exterior Access, Flooring - Stone/Ceramic Tile, Freezer, Range, Recessed Lighting, Refrigerator, Remodeled, Stainless Steel Appliances, Window(s) - Picture
- Basement Description:Full, Unfinished
- Living area:1,837 sq. ft.
Heating and cooling
- Cooling:Central Air
- Heating:Forced Air, Natural Gas
- Central air:Yes
Structure and exterior
- Roof:Shingle
- Year built:1900
- Building area:1,837 sq. ft.
- Lot area:0.09 Acres
- Lot Features:Corner Lot
- Construction Materials:Frame
- Exterior Features:Deck, Outdoor Shower, Storage
- Foundation Description:Concrete Perimeter
Schools
- High school:Winthrop
- Middle school:Winthrop
- Elementary school:Fort Banks/Cummings
Utilities
- Water:Public
- Sewer:Public Sewer
Finances and disclosures
- Price:$840,000
- Price per sq. ft.:$457.27
- Tax amount:$7,229 (2026)
Features and amenities
- Appliances:Disposal, Dryer, Freezer, Range, Refrigerator, Washer
- Laundry features:Dryer, Gas Dryer Hookup, Washer, Washer Hookup
- Amenities:Ceiling Fan(s), Gas Water Heater, Slider
Parking
- Total parking spaces:5
- Parking description:Carport, Driveway, Off Street, Paved, Paved Drive
New listings near 27 Billows St
- Open Sat, 12 to 1:30pmNew
 $729,900Active5 beds 3 baths3,000 sq. ft.
180 Winthrop St, Winthrop, MA 02152
MLS# 73580149Listed by: Century 21 North East - Open Thu, 4 to 5pmNew
 $815,000Active2 beds 3 baths1,665 sq. ft.
1001 Shirley St #4, Winthrop, MA 02152
MLS# 73579968Listed by: Sciaraffa Real Estate, LLC - Open Thu, 4 to 5:30pmNew
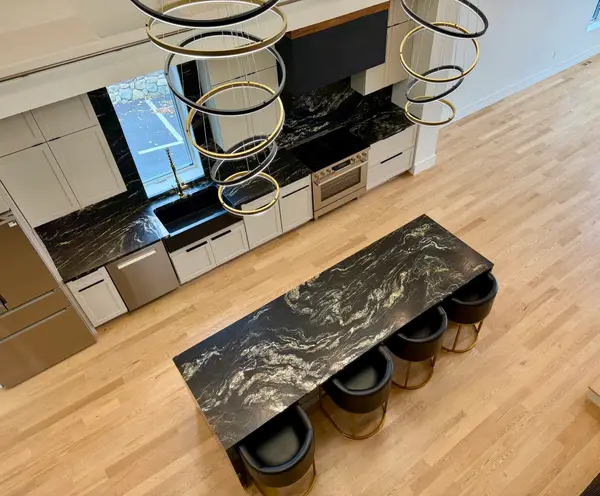 $965,000Active2 beds 3 baths1,978 sq. ft.
1001 Shirley St #1, Winthrop, MA 02152
MLS# 73579972Listed by: Sciaraffa Real Estate, LLC - Open Wed, 5:30 to 6:30pmNew
 $309,900Active1 beds 1 baths720 sq. ft.
483 Shirley St. #6A, Winthrop, MA 02152
MLS# 73579862Listed by: Compass - New
 $549,900Active2 beds 1 baths782 sq. ft.
130 Shirley Street #220, Winthrop, MA 02152
MLS# 73579484Listed by: Compass - Open Thu, 1 to 2:30pmNew
 $649,995Active3 beds 2 baths1,690 sq. ft.
62 Pleasant St #2, Winthrop, MA 02152
MLS# 73579407Listed by: Lyv Realty - New
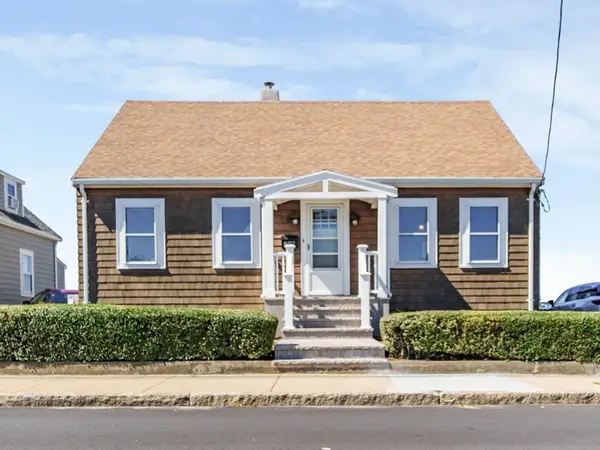 $865,000Active3 beds 3 baths1,564 sq. ft.
807 Shirley St, Winthrop, MA 02152
MLS# 73579115Listed by: Cottage Hill Real Estate - New
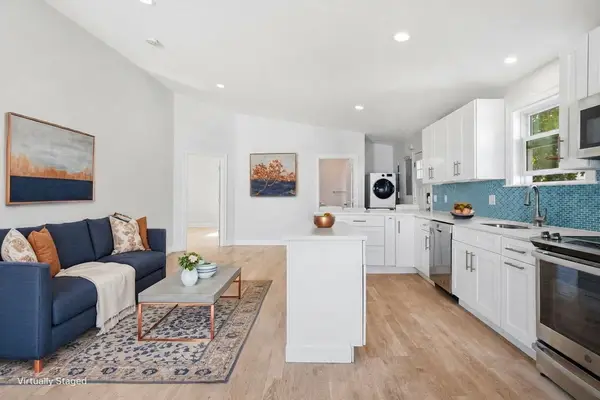 $475,000Active2 beds 2 baths903 sq. ft.
34 Underhill Street #4, Winthrop, MA 02152
MLS# 73579212Listed by: Reference Real Estate - New
 $799,900Active3 beds 2 baths1,782 sq. ft.
35 Triton Ave, Winthrop, MA 02152
MLS# 73578454Listed by: Reference Real Estate - New
 $900,000Active3 beds 2 baths1,334 sq. ft.
93 1/2 Winthrop Shore Drive, Winthrop, MA 02152
MLS# 73579256Listed by: Reference Real Estate


Protect your home and budget from life's surprises with an Assurant Home Warranty, backed by a partner that supports you through every step of homeownership. Explore Plans.
© 2026 Better Homes and Gardens Real Estate LLC. An Anywhere Real Estate company. All rights reserved. Better Homes and Gardens® Real Estate is a registered trademark owned by Meredith Operations Corporation, licensed to Better Homes and Gardens Real Estate LLC and used with permission. Better Homes and Gardens Real Estate LLC fully supports the principles of the Fair Housing Act and the Equal Opportunity Act. Listing information is deemed reliable but is not guaranteed accurate.
Each office is independently owned and operated.
Any services or products provided by third parties are not provided by, affiliated with or related to Better Homes and Gardens Real Estate LLC, or its affiliated companies.