
28 Thornton Park #B, Winthrop, MA 02152
Local realty services provided by:Better Homes and Gardens Real Estate The Shanahan Group
28 Thornton Park #B,Winthrop, MA 02152
$949,000
- 3 Beds
- 4 Baths
- 2,000 sq. ft.
- Condominium
- Active
Listed by: faina snitkovsky
Office: core real estate
MLS#:73594122
Source:MLSPIN
Price summary
- Price:$949,000
- Price per sq. ft.:$474.5
About this home
Welcome to 28 Thornton Park, a stunning new-construction luxury townhouse in the heart of Winthrop. Spread across three thoughtfully designed levels, this home blends timeless architectural character with the comfort and quality of brand-new construction, all just minutes from Boston. The lower level basement is great height and could be finished.The sun-filled first floor is made for living and entertaining. Graceful arches, custom details and walls of windows fill the open layout with beautiful natural light. The gorgeous living room features soaring cathedral ceilings and flows into the dining area and a chef's kitchen designed for everyday cooking and holiday gatherings alike. Large sliding doors open to the outdoors for easy indoor-outdoor living, and a convenient half bath completes the level. The second floor is home to a true primary suite, a peaceful retreat at the end of the day. A second bedroom and a full bath make this level ideal for family or guests. The third floor adds even more flexibility, with another bedroom, a full bath and a beautiful home office. It's perfect for working from home, a guest suite or a quiet creative space. The home is still under construction, which means you have the rare opportunity to choose your own finishes and make it truly yours. Estimated completion is February 2027.Winthrop offers the best of seaside living with unbeatable convenience. Enjoy miles of beaches, waterfront parks, scenic walking paths, the harbor and a charming town center with local shops and restaurants. Logan Airport is minutes away, and downtown Boston is easily reached by car, the Blue Line or the ferry, making it ideal for commuters and travelers alike....
Contact an agent
Home facts
- Year built:2026
- Listing ID #:73594122
- Updated:October 23, 2026 at 12:50 PM
Rooms and interior
- Bedrooms:3
- Total bathrooms:4
- Full bathrooms:3
- Half bathrooms:1
- Rooms Total:9
- Flooring:Wood
- Kitchen Description:Kitchen Island
- Living area:2,000 sq. ft.
Heating and cooling
- Cooling:Central Air, ENERGY STAR Qualified Equipment
- Heating:ENERGY STAR Qualified Equipment, Forced Air, Natural Gas
- Central air:Yes
Structure and exterior
- Year built:2026
- Building area:2,000 sq. ft.
- Lot area:0.19 Acres
- Exterior Features:Deck
Utilities
- Water:Public
- Sewer:Public Sewer
Finances and disclosures
- Price:$949,000
- Price per sq. ft.:$474.5
Features and amenities
- Laundry features:Electric Dryer Hookup, In Unit, Second Floor
Parking
- Total parking spaces:2
- Parking description:Off Street, Paved, Tandem
New listings near 28 Thornton Park #B
- New
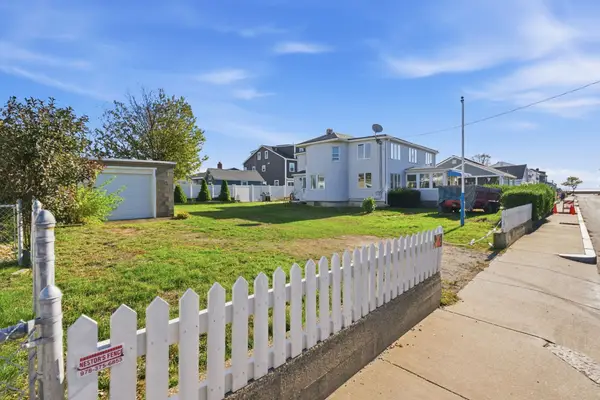 $379,000Active0.09 Acres
Lot 190 Otis Street, Winthrop, MA 02152
MLS# 73594294Listed by: Reference Real Estate - Open Sat, 1:30 to 3:30pmNew
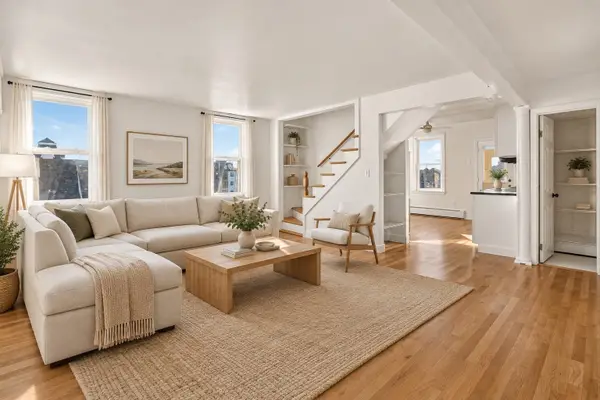 $519,000Active3 beds 2 baths1,256 sq. ft.
173-175 Shirley St #6, Winthrop, MA 02152
MLS# 73594243Listed by: Reference Real Estate - Open Sun, 11am to 12:30pmNew
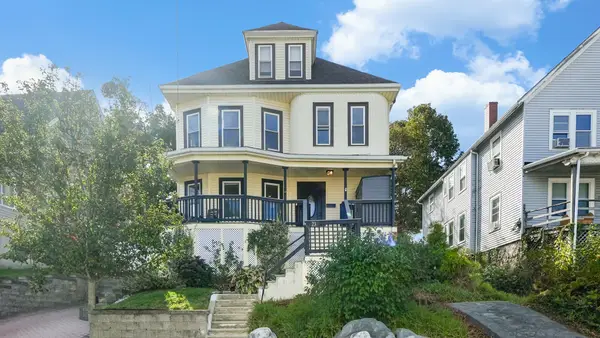 $839,000Active4 beds 3 baths2,204 sq. ft.
23 Sagamore, Winthrop, MA 02152
MLS# 73594196Listed by: Cottage Hill Real Estate - Open Sat, 12 to 2pmNew
 $979,000Active4 beds 3 baths2,516 sq. ft.
316 Bowdoin St, Winthrop, MA 02152
MLS# 73593881Listed by: Venture - Open Sat, 11am to 1:30pmNew
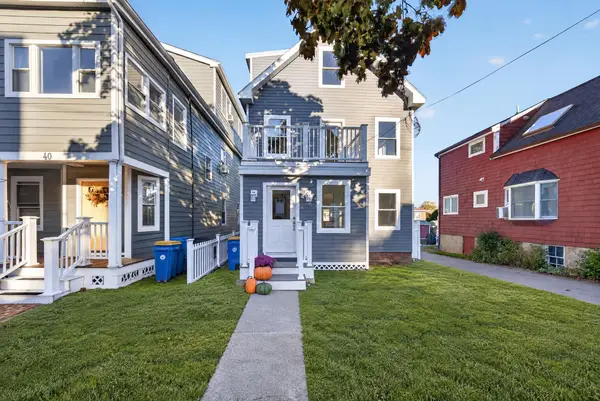 $989,000Active3 beds 4 baths2,180 sq. ft.
44 Bowdoin Street, Winthrop, MA 02152
MLS# 73592852Listed by: Bowdoin Real Estate Partners - Open Sat, 12:30 to 2:30pmNew
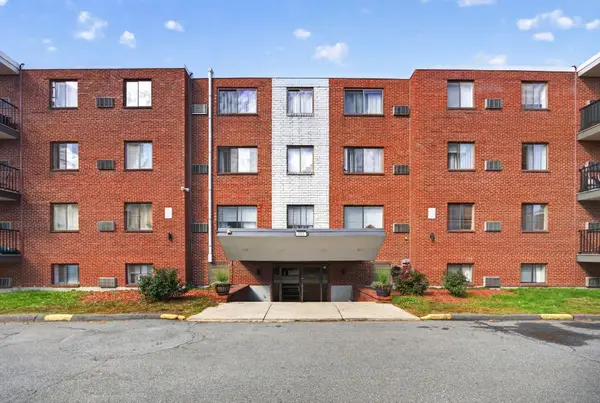 $339,999Active2 beds 1 baths772 sq. ft.
800 Governors Dr #6, Winthrop, MA 02152
MLS# 73592520Listed by: Coldwell Banker Realty - Beverly - Open Sun, 11am to 12:30pmNew
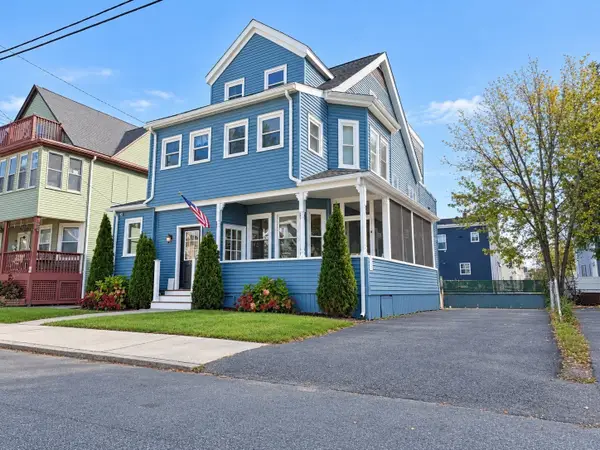 $425,000Active2 beds 1 baths861 sq. ft.
29 Seafoam Ave #1, Winthrop, MA 02152
MLS# 73591648Listed by: Compass - New
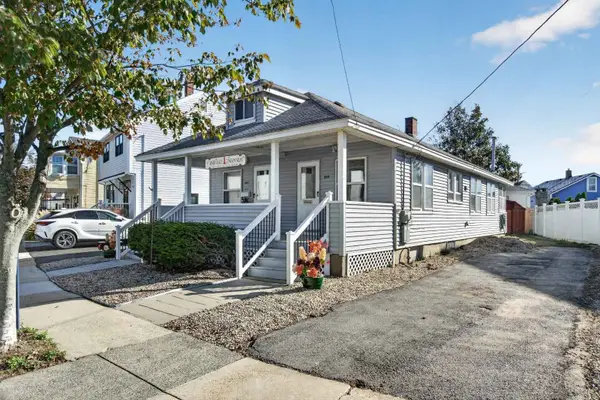 $498,500Active2 beds 2 baths1,002 sq. ft.
1020 Shirley St #1020, Winthrop, MA 02152
MLS# 73591582Listed by: Simply Sell Realty - New
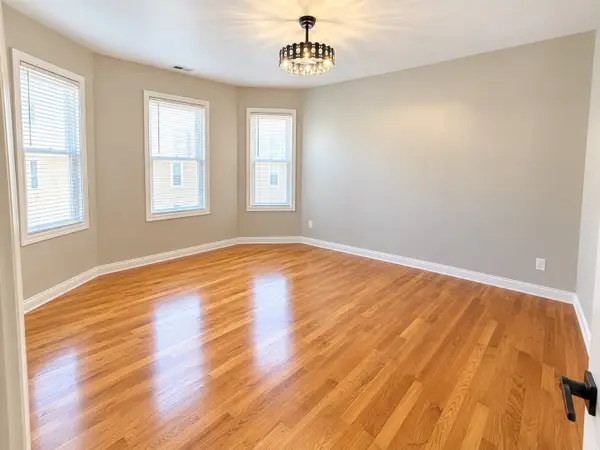 $519,000Active3 beds 1 baths1,374 sq. ft.
23 Trident #1, Winthrop, MA 02152
MLS# 73590903Listed by: Blue Sky Realty


Protect your home and budget from life's surprises with an Assurant Home Warranty, backed by a partner that supports you through every step of homeownership. Explore Plans.
© 2026 Better Homes and Gardens Real Estate LLC. An Anywhere Real Estate company. All rights reserved. Better Homes and Gardens® Real Estate is a registered trademark owned by Meredith Operations Corporation, licensed to Better Homes and Gardens Real Estate LLC and used with permission. Better Homes and Gardens Real Estate LLC fully supports the principles of the Fair Housing Act and the Equal Opportunity Act. Listing information is deemed reliable but is not guaranteed accurate.
Each office is independently owned and operated.
Any services or products provided by third parties are not provided by, affiliated with or related to Better Homes and Gardens Real Estate LLC, or its affiliated companies.