
60 Hermon St #3, Winthrop, MA 02152
Local realty services provided by:Better Homes and Gardens Real Estate The Masiello Group
60 Hermon St #3,Winthrop, MA 02152
$519,900
- 1 Beds
- 1 Baths
- 1,368 sq. ft.
- Condominium
- Active
Listed by: reserve team, seth williams
Office: reference real estate
MLS#:73569128
Source:MLSPIN
Price summary
- Price:$519,900
- Price per sq. ft.:$380.04
- Monthly HOA dues:$394
About this home
Oversized one bedroom condo in Winthrop's historic Playmakers building, just minutes from Winthrop Center. This bright, modern unit features an open concept living space with cathedral ceilings and hardwood floors throughout. The kitchen offers a large island, stone countertops, stainless steel appliances, a gas stove, and a wine chiller. A spacious bedroom and office sit on the primary floor, with ladders leading up to two additional multi-use loft spaces. Stacked washer and dryer in unit. One off-street parking spot. Steps to public transportation, parks, tennis courts, and less than a half mile to the beach.
Contact an agent
Home facts
- Year built:1900
- Listing ID #:73569128
- Updated:October 07, 2026 at 11:27 AM
Rooms and interior
- Bedrooms:1
- Total bathrooms:1
- Full bathrooms:1
- Rooms Total:6
- Flooring:Flooring - Hardwood, Hardwood, Tile
- Dining Description:Cathedral Ceiling(s), Hardwood, Open Floorplan, Recessed Lighting
- Kitchen Description:Cathedral Ceiling(s), Countertops - Stone/Granite/Solid, Dishwasher, Disposal, Flooring - Hardwood, Gas Stove, Kitchen Island, Lighting - Sconce, Microwave, Open Floorplan, Range, Recessed Lighting, Refrigerator, Stainless Steel Appliances, Wine Chiller, Wine Refrigerator
- Living area:1,368 sq. ft.
Heating and cooling
- Cooling:Central Air
- Heating:Forced Air, Natural Gas
- Central air:Yes
Structure and exterior
- Roof:Shingle
- Year built:1900
- Building area:1,368 sq. ft.
- Construction Materials:Frame
Schools
- High school:Winthrop High
- Middle school:Winthrop Middle
- Elementary school:Fort Banks
Utilities
- Water:Public
- Sewer:Public Sewer
Finances and disclosures
- Price:$519,900
- Price per sq. ft.:$380.04
- Tax amount:$6,529 (2026)
Features and amenities
- Appliances:Dishwasher, Disposal, Dryer, Microwave, Range, Refrigerator, Washer, Wine Refrigerator
- Laundry features:Dryer, Electric Dryer Hookup, In Unit, Washer, Washer Hookup
- Amenities:Lighting - Overhead, Loft, Recessed Lighting
Parking
- Total parking spaces:1
- Parking description:Off Street
New listings near 60 Hermon St #3
- New
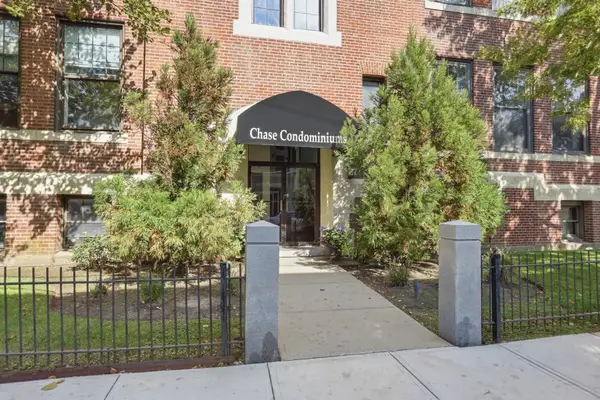 Listed by BHGRE$540,000Active2 beds 2 baths1,295 sq. ft.
15 Ocean #206, Winthrop, MA 02152
MLS# 73586927Listed by: Better Homes and Gardens Real Estate - The Shanahan Group - New
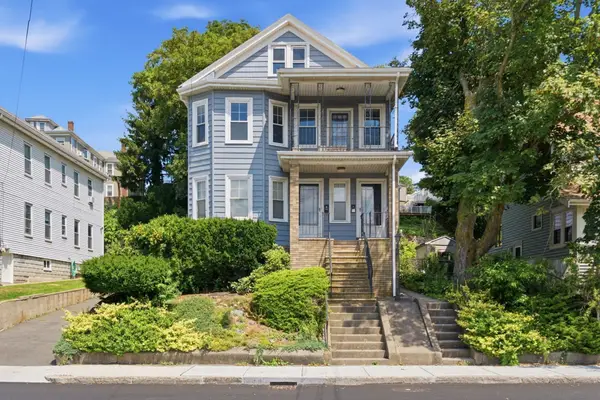 $529,900Active3 beds 1 baths1,788 sq. ft.
283 Revere Street #2, Winthrop, MA 02152
MLS# 73587277Listed by: Reference Real Estate - Open Fri, 4:30 to 6pmNew
 $1,095,000Active4 beds 3 baths2,910 sq. ft.
61 Read Street, Winthrop, MA 02152
MLS# 73587151Listed by: Coldwell Banker Realty - Marblehead - New
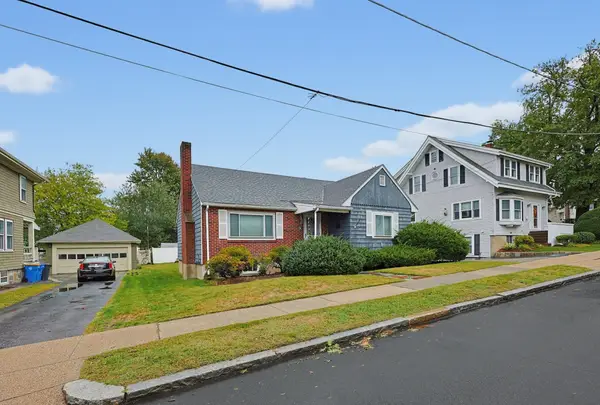 $569,000Active2 beds 1 baths1,692 sq. ft.
16 Loring Rd., Winthrop, MA 02152
MLS# 73585619Listed by: Coldwell Banker First Quality Realty - Open Sat, 1 to 2:30pmNew
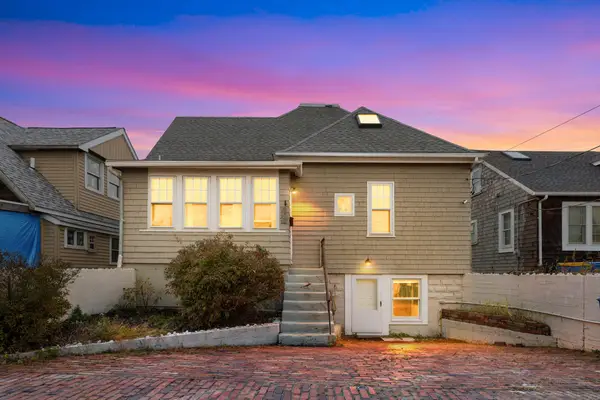 $1,275,000Active4 beds 3 baths2,599 sq. ft.
129 Strandway, Winthrop, MA 02152
MLS# 73585487Listed by: Redfin Corp. - New
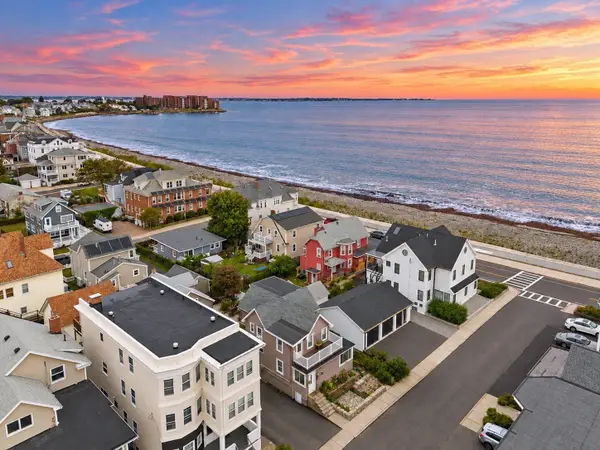 $574,995Active2 beds 1 baths1,614 sq. ft.
54 Trident Ave #54, Winthrop, MA 02152
MLS# 73585000Listed by: Lyv Realty - New
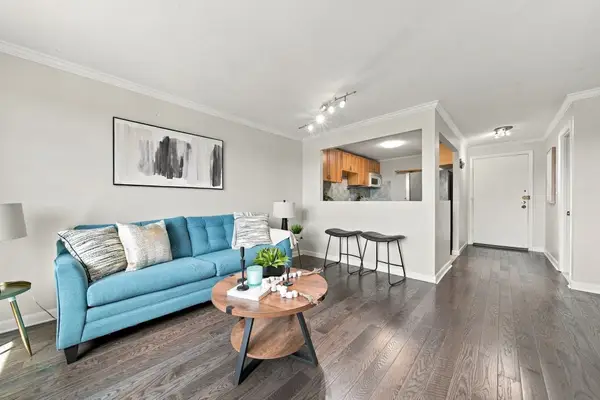 $349,900Active2 beds 1 baths811 sq. ft.
900 Governors Dr #37, Winthrop, MA 02152
MLS# 73584904Listed by: Lyv Realty - New
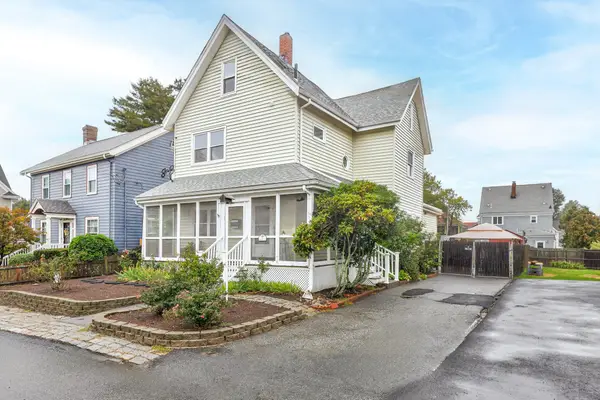 $649,900Active3 beds 2 baths1,925 sq. ft.
16 North Ave, Winthrop, MA 02152
MLS# 73584839Listed by: D & R Realty - New
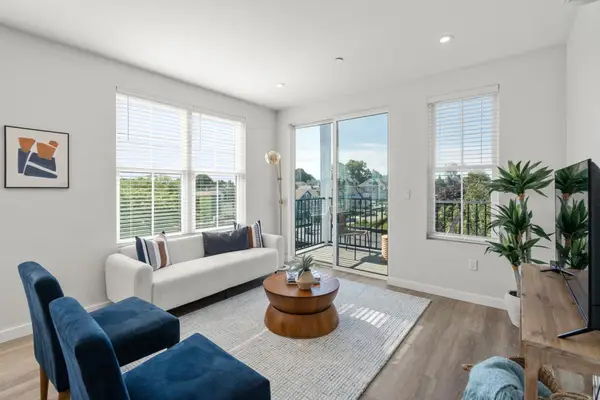 $637,900Active2 beds 2 baths1,233 sq. ft.
10 Somerset #307, Winthrop, MA 02152
MLS# 73584622Listed by: Charlesgate Realty Group, llc - New
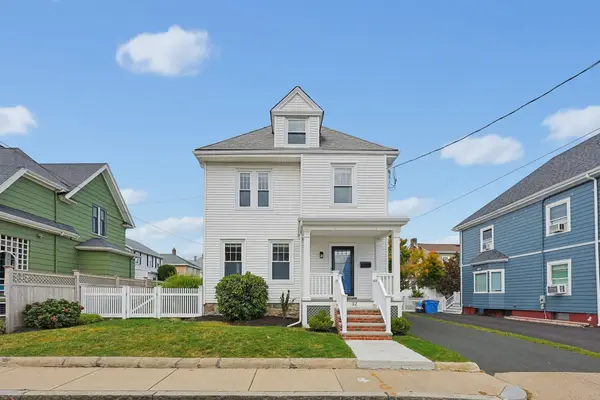 $879,900Active4 beds 2 baths1,942 sq. ft.
32 Elmwood Avenue, Winthrop, MA 02152
MLS# 73584025Listed by: Century 21 Mario Real Estate


Protect your home and budget from life's surprises with an Assurant Home Warranty, backed by a partner that supports you through every step of homeownership. Explore Plans.
© 2026 Better Homes and Gardens Real Estate LLC. An Anywhere Real Estate company. All rights reserved. Better Homes and Gardens® Real Estate is a registered trademark owned by Meredith Operations Corporation, licensed to Better Homes and Gardens Real Estate LLC and used with permission. Better Homes and Gardens Real Estate LLC fully supports the principles of the Fair Housing Act and the Equal Opportunity Act. Listing information is deemed reliable but is not guaranteed accurate.
Each office is independently owned and operated.
Any services or products provided by third parties are not provided by, affiliated with or related to Better Homes and Gardens Real Estate LLC, or its affiliated companies.