
62 Pleasant St #2, Winthrop, MA 02152
Local realty services provided by:Better Homes and Gardens Real Estate The Masiello Group
62 Pleasant St #2,Winthrop, MA 02152
$649,995
- 3 Beds
- 2 Baths
- 1,690 sq. ft.
- Condominium
- Active
Upcoming open houses
- Sun, Sep 2012:00 pm - 02:00 pm
Listed by: candice pagliarulo, alexa mccormick
Office: lyv realty
MLS#:73579407
Source:MLSPIN
Price summary
- Price:$649,995
- Price per sq. ft.:$384.61
About this home
Off in the distance you will enjoy spectacular sunsets over the water in this beautifully renovated and spacious two-level condominium offering 3 bedrooms, 2 full baths and an open layout ideal for ease of living. Highlights include new paint, lighting, an updated kitchen, updated baths, central air, in-unit laundry, a striking staircase and more of those ocean views from various windows. Commuting is easy with the Boston bus line nearby, providing access to the T in approximately 15 minutes and Boston in about 30. The Winthrop Ferry offers another convenient option. Enjoy Winthrop’s beaches, waterfront trails, golf course, yacht clubs, and popular restaurants—all just minutes from Boston. No monthly association fee; owners share the insurance expenses, pets allowed, private outdoor spaces, and 2 car parking round up the benefits of this beautiful townhome! Each unit owner responsible for 1/2 the insurance costs - no condo fee otherwise!
Contact an agent
Home facts
- Year built:1900
- Listing ID #:73579407
- Updated:September 19, 2026 at 10:59 AM
Rooms and interior
- Bedrooms:3
- Total bathrooms:2
- Full bathrooms:2
- Rooms Total:6
- Flooring:Hardwood, Tile
- Kitchen Description:Dishwasher, Disposal, Microwave, Range, Range Hood, Refrigerator
- Living area:1,690 sq. ft.
Heating and cooling
- Cooling:Central Air
- Heating:Baseboard, Natural Gas
- Central air:Yes
Structure and exterior
- Roof:Shingle
- Year built:1900
- Building area:1,690 sq. ft.
- Construction Materials:Frame
- Exterior Features:Patio, Storage
Utilities
- Water:Public
- Sewer:Public Sewer
Finances and disclosures
- Price:$649,995
- Price per sq. ft.:$384.61
- Tax amount:$7,162 (2026)
Features and amenities
- Appliances:Dishwasher, Disposal, Microwave, Range, Range Hood, Refrigerator
- Laundry features:In Unit
Parking
- Total parking spaces:2
- Parking description:Off Street, Paved
New listings near 62 Pleasant St #2
- Open Sun, 11am to 12:30pmNew
 $309,900Active1 beds 1 baths720 sq. ft.
483 Shirley St. #6A, Winthrop, MA 02152
MLS# 73579862Listed by: Compass - Open Sun, 12:30 to 1:30pmNew
 $549,900Active2 beds 1 baths782 sq. ft.
130 Shirley Street #220, Winthrop, MA 02152
MLS# 73579484Listed by: Compass - Open Sun, 11am to 1pmNew
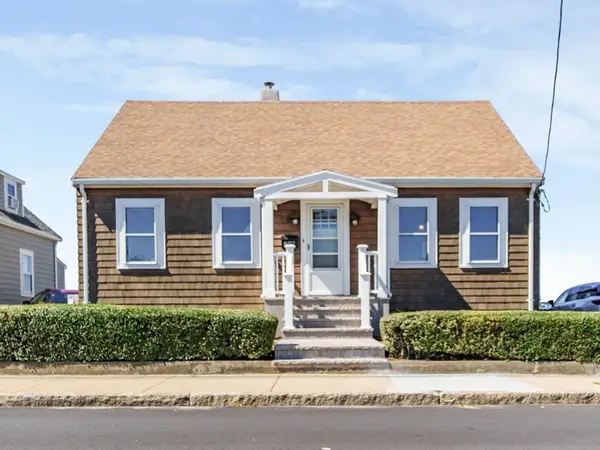 $865,000Active3 beds 3 baths1,564 sq. ft.
807 Shirley St, Winthrop, MA 02152
MLS# 73579115Listed by: Cottage Hill Real Estate - Open Sun, 11am to 12:30pmNew
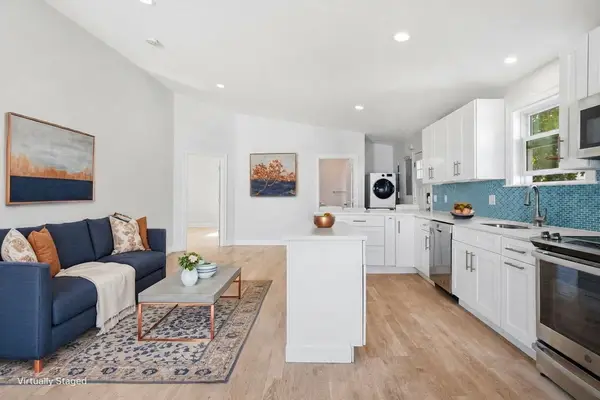 $475,000Active2 beds 2 baths903 sq. ft.
34 Underhill Street #4, Winthrop, MA 02152
MLS# 73579212Listed by: Reference Real Estate - Open Sun, 11am to 2pmNew
 $799,900Active3 beds 2 baths1,782 sq. ft.
35 Triton Ave, Winthrop, MA 02152
MLS# 73578454Listed by: Reference Real Estate - New
 $900,000Active3 beds -- baths1,334 sq. ft.
93 1/2 Winthrop Shore Drive, Winthrop, MA 02152
MLS# 73579256Listed by: Reference Real Estate - New
 $1,095,000Active2 beds 3 baths2,649 sq. ft.
94 Winthrop Shore Dr, Winthrop, MA 02152
MLS# 73577096Listed by: Compass - Open Sun, 1 to 2:30pmNew
 $699,999Active2 beds 2 baths1,417 sq. ft.
1 Seal Harbor #916, Winthrop, MA 02152
MLS# 73576630Listed by: The Persac Group, LLC - Open Sun, 1 to 3pmNew
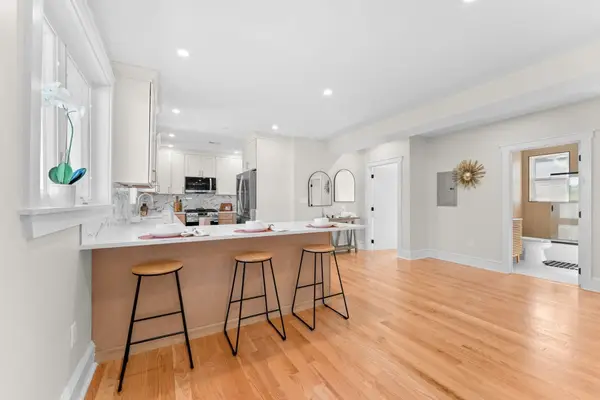 $850,000Active3 beds 3 baths1,780 sq. ft.
194 Washington Ave #3, Winthrop, MA 02152
MLS# 73575705Listed by: Sunrise Realty & Investment LLC


Protect your home and budget from life's surprises with an Assurant Home Warranty, backed by a partner that supports you through every step of homeownership. Explore Plans.
© 2026 Better Homes and Gardens Real Estate LLC. An Anywhere Real Estate company. All rights reserved. Better Homes and Gardens® Real Estate is a registered trademark owned by Meredith Operations Corporation, licensed to Better Homes and Gardens Real Estate LLC and used with permission. Better Homes and Gardens Real Estate LLC fully supports the principles of the Fair Housing Act and the Equal Opportunity Act. Listing information is deemed reliable but is not guaranteed accurate.
Each office is independently owned and operated.
Any services or products provided by third parties are not provided by, affiliated with or related to Better Homes and Gardens Real Estate LLC, or its affiliated companies.