
63 Harbor View Ave, Winthrop, MA 02152
Local realty services provided by:Better Homes and Gardens Real Estate The Shanahan Group
63 Harbor View Ave,Winthrop, MA 02152
$1,500,000
- 4 Beds
- 2 Baths
- 2,852 sq. ft.
- Multi-family
- Active
Listed by: brian perrin, brian perrin
Office: brian j. perrin real estate
MLS#:73582288
Source:MLSPIN
Price summary
- Price:$1,500,000
- Price per sq. ft.:$525.95
About this home
The street name—Harbor View Avenue—says it all! A home any sea captain would be proud to call home! Rare opportunity to own a distinctive multi-family property perched at one of Winthrop’s highest elevations, with sweeping panoramic views of the ocean and Boston Harbor and Skyline. Enjoy spectacular sunrises, sunsets, passing boats, and refreshing ocean breezes from this exceptional coastal setting. Classic Hardie Board siding adds timeless New England character, while public stairs just steps away provide convenient access to Yirrell Beach and its shoreline walks. The flexible multi-family layout offers excellent options for an owner-occupant, multi-generational living, or investment income. The current configuration also provides the potential to convert the property into a spacious four-bedroom single-family home. The owner is currently awaiting Massport approval for replacement windows and doors. Elevated location, exceptional ocean and harbor views, beach access, classic coastal character, and versatile living possibilities make this a truly special Winthrop property....
Contact an agent
Home facts
- Year built:1910
- Listing ID #:73582288
- Updated:September 24, 2026 at 09:57 PM
Rooms and interior
- Bedrooms:4
- Total bathrooms:2
- Full bathrooms:2
- Rooms Total:10
- Flooring:Hardwood, Laminate, Tile, Wood
- Dining Description:Living Room/Dining Room Combo
- Bathrooms Description:Bathroom With Tub & Shower
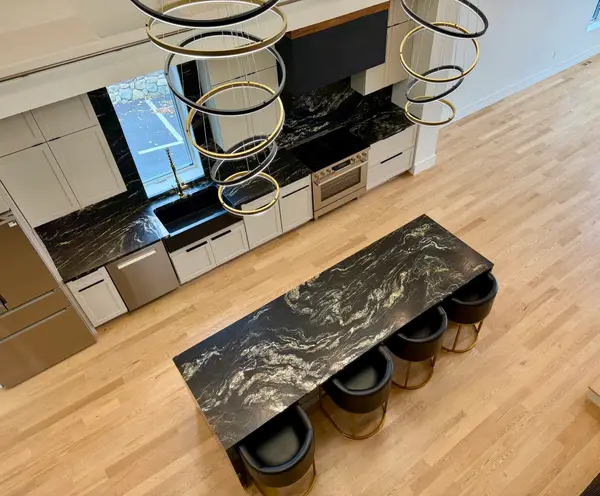
- Kitchen Description:Dishwasher, Kitchen, Microwave, Range, Refrigerator
- Basement Description:Concrete, Partial, Unfinished, Walk-Out Access
- Living area:2,852 sq. ft.
Structure and exterior
- Roof:Shingle
- Year built:1910
- Building area:2,852 sq. ft.
- Lot area:0.16 Acres
- Construction Materials:Cement Board, Frame
- Exterior Features:Balcony/Deck, Deck, Deck - Composite, Deck - Wood, Garden, Patio, Porch, Rain Gutters, Stone Wall
- Foundation Description:Brick/Mortar, Stone
Schools
- High school:Winthrop High School
- Middle school:Winthrop Middle School
- Elementary school:Gorman Ft. Banks
Utilities
- Water:Public
- Sewer:Public Sewer
Finances and disclosures
- Price:$1,500,000
- Price per sq. ft.:$525.95
- Tax amount:$9,905 (2026)
Features and amenities
- Appliances:Dishwasher, Dryer, Microwave, Range, Refrigerator, Washer
- Laundry features:Dryer, Dryer Hookup, Washer, Washer Hookup
- Amenities:Ceiling Fan(s), Crown Molding, High Speed Internet, Internet Available - Broadband, Internet Available - Satellite, Open Floorplan, Slider, Storage
Parking
- Total parking spaces:2
- Parking description:Off Street, Paved Drive
New listings near 63 Harbor View Ave
- Open Sat, 11am to 12:30pmNew
 $555,900Active1 beds 1 baths848 sq. ft.
10 Somerset #210, Winthrop, MA 02152
MLS# 73582183Listed by: Charlesgate Realty Group, llc - Open Sun, 11am to 12:30pmNew
 $459,900Active2 beds 1 baths805 sq. ft.
43 Sagamore Ave #1, Winthrop, MA 02152
MLS# 73582000Listed by: Coldwell Banker Realty - Boston - New
 $699,900Active2 beds 2 baths1,113 sq. ft.
130 Shirley Street #250, Winthrop, MA 02152
MLS# 73581893Listed by: Compass - Open Sat, 12 to 1:30pmNew
 $729,900Active5 beds 3 baths3,000 sq. ft.
180 Winthrop St, Winthrop, MA 02152
MLS# 73580149Listed by: Century 21 North East - Open Thu, 4 to 5pmNew
 $815,000Active2 beds 3 baths1,665 sq. ft.
1001 Shirley St #4, Winthrop, MA 02152
MLS# 73579968Listed by: Sciaraffa Real Estate, LLC - Open Thu, 4 to 5:30pmNew
 $965,000Active2 beds 3 baths1,978 sq. ft.
1001 Shirley St #1, Winthrop, MA 02152
MLS# 73579972Listed by: Sciaraffa Real Estate, LLC - New
 $309,900Active1 beds 1 baths720 sq. ft.
483 Shirley St. #6A, Winthrop, MA 02152
MLS# 73579862Listed by: Compass - New
 $549,900Active2 beds 1 baths782 sq. ft.
130 Shirley Street #220, Winthrop, MA 02152
MLS# 73579484Listed by: Compass - Open Fri, 1 to 2:30pmNew
 $649,995Active3 beds 2 baths1,690 sq. ft.
62 Pleasant St #2, Winthrop, MA 02152
MLS# 73579407Listed by: Lyv Realty


Protect your home and budget from life's surprises with an Assurant Home Warranty, backed by a partner that supports you through every step of homeownership. Explore Plans.
© 2026 Better Homes and Gardens Real Estate LLC. An Anywhere Real Estate company. All rights reserved. Better Homes and Gardens® Real Estate is a registered trademark owned by Meredith Operations Corporation, licensed to Better Homes and Gardens Real Estate LLC and used with permission. Better Homes and Gardens Real Estate LLC fully supports the principles of the Fair Housing Act and the Equal Opportunity Act. Listing information is deemed reliable but is not guaranteed accurate.
Each office is independently owned and operated.
Any services or products provided by third parties are not provided by, affiliated with or related to Better Homes and Gardens Real Estate LLC, or its affiliated companies.