
84 Tafts Ave., Winthrop, MA 02152
Local realty services provided by:Better Homes and Gardens Real Estate The Shanahan Group
84 Tafts Ave.,Winthrop, MA 02152
$639,000
- 3 Beds
- 2 Baths
- 1,200 sq. ft.
- Single family
- Active
Upcoming open houses
- Sun, Oct 1802:00 pm - 04:00 pm
Listed by: patricia nemes
Office: century 21 tassinari & assoc.
MLS#:73568805
Source:MLSPIN
Price summary
- Price:$639,000
- Price per sq. ft.:$532.5
About this home
Opportunity knocks to own a beachside home in this highly desirable "tight knit" community! Many homes are passed down through the generations! This 3 bdrm, 1 3/4 bath Beach Bungalow is the perfect condo alternative with room to grow! The Main BDRM & FR have been fully renovated offering a Classic timeless design! New doors, recessed lighting, smooth ceilings, custom trim & crown molding, walk in closet, built in seating/cabinet, custom made covers for radiators, electric fireplace w/natural wood mantel & shiplap on the walls! Bright and cheery Kitchen offers water views, New HDWD, New Paint throughout, Natural Gas range, New SS Refrigerator, DW and spacious dining area! 2 additional rooms off of kitchen with crown molding, new paint and HDWD. Large unfinished walkout (separate entry) basement has full bath w/shower stall, laundry, 3 door cedar closet offering endless possibilities to add an add'l 1200 sq.ft of living space! Updates include Roof (2016), Washer & Dryer (2023), Hot water tank (12/2023)! Town water & Town sewer. Front porch features beadboard ceiling, recessed lighting and HDWD flooring and adds an additional 144 sq ft of unheated space! Point Shirley residents enjoy all the amenities at Coughlin Park and the "Deer Island" walking path ~ both with it's city views! Bus service to Orient Heights train station, seasonal Ferry Service from Winthrop Landing to Seaport /Aquarium and only 5.6 miles to Logan Airport! Entertain friends, grill out, relax on your newly built expansive rear deck with steps to the beach! Start your day by catching the natural beauty of the "sunrise", swim, surf, sunbathe, kayak, paddleboard or head down the street in the evening for the amazing "sunset" views of the Boston skyline! So much to enjoy when you live in a coastal neighborhood on a peninsula! A MUST SEE property!!!...
Contact an agent
Home facts
- Year built:1920
- Subdivision & Development:Point Shirley Beach
- Listing ID #:73568805
- Updated:October 14, 2026 at 11:18 AM
Rooms and interior
- Bedrooms:3
- Total bathrooms:2
- Full bathrooms:1
- Half bathrooms:1
- Rooms Total:5
- Flooring:Engineered Hardwood, Flooring - Hardwood, Vinyl
- Kitchen Description:Ceiling Fan(s), Crown Molding, Dining Area, Dishwasher, Exterior Access, Lighting - Overhead, Range, Refrigerator
- Basement Description:Concrete, Full, Interior Entry, Sump Pump, Unfinished, Walk-Out Access
- Living area:1,200 sq. ft.
Heating and cooling
- Cooling:Window Unit(s)
- Heating:Hot Water, Oil
Structure and exterior
- Roof:Shingle
- Year built:1920
- Building area:1,200 sq. ft.
- Lot area:0.06 Acres
- Lot Features:Cleared, Flood Plain, Level
- Architectural Style:Ranch
- Construction Materials:Frame
- Exterior Features:Deck - Wood, Porch - Enclosed, Rain Gutters
- Foundation Description:Concrete Perimeter
Utilities
- Water:Public
- Sewer:Public Sewer
Finances and disclosures
- Price:$639,000
- Price per sq. ft.:$532.5
- Tax amount:$5,898 (2026)
Features and amenities
- Appliances:Dishwasher, ENERGY STAR Qualified Washer, Range, Refrigerator
- Laundry features:ENERGY STAR Qualified Dryer, ENERGY STAR Qualified Washer, Gas Dryer Hookup, In Basement, Washer Hookup
- Amenities:Center Hall, Recessed Lighting
Parking
- Total parking spaces:1
- Parking description:Off Street, On Street, Paved, Paved Drive
New listings near 84 Tafts Ave.
- New
 $665,000Active3 beds 2 baths1,413 sq. ft.
14 Irwin St, Winthrop, MA 02152
MLS# 73589094Listed by: Brian J. Perrin Real Estate - New
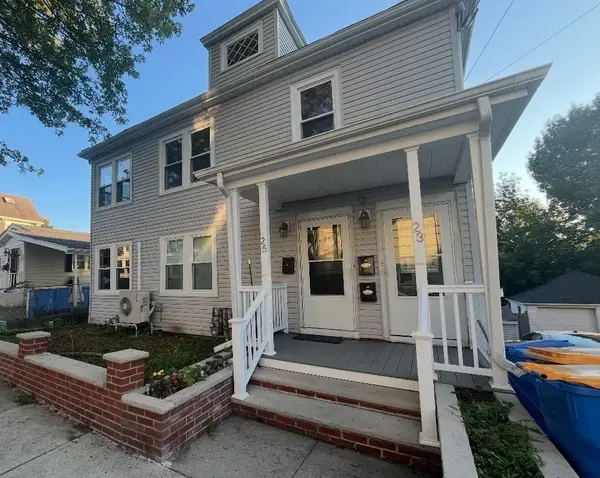 $1,250,000Active6 beds 3 baths3,420 sq. ft.
23-25 Fremont St, Winthrop, MA 02152
MLS# 73588891Listed by: Coldwell Banker Realty - Boston - New
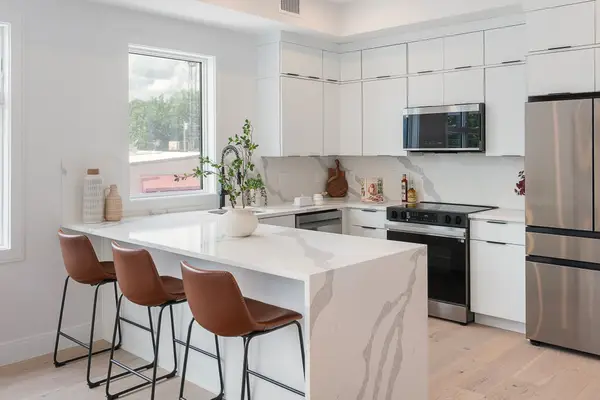 $449,900Active1 beds 1 baths623 sq. ft.
130 Shirley Street #8, Winthrop, MA 02152
MLS# 73588727Listed by: Compass - New
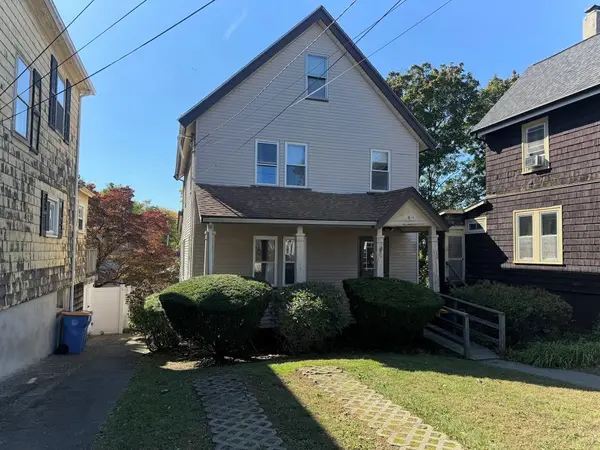 $599,900Active5 beds 3 baths2,200 sq. ft.
91 Fremont St, Winthrop, MA 02152
MLS# 73588699Listed by: United Brokers - New
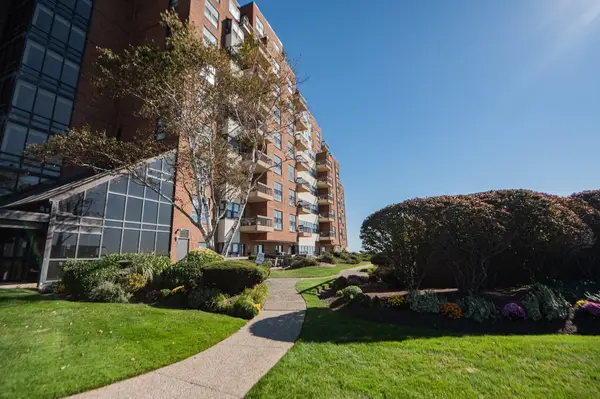 $599,900Active1 beds 1 baths1,005 sq. ft.
1 Seal Harbor Rd #601, Winthrop, MA 02152
MLS# 73588722Listed by: Return Realty Group, Inc. - New
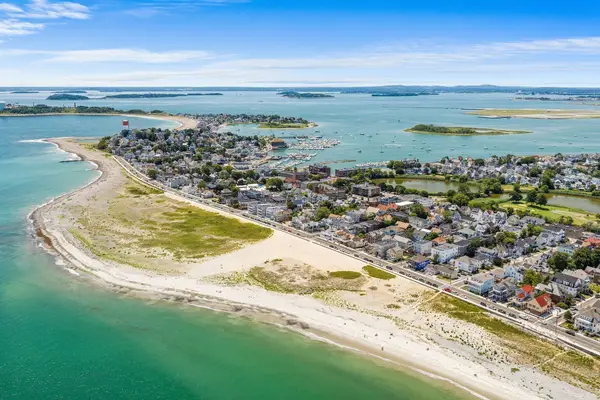 $799,900Active5 beds 3 baths2,437 sq. ft.
43 Dolphin Ave, Winthrop, MA 02152
MLS# 73587974Listed by: Redfin Corp. - New
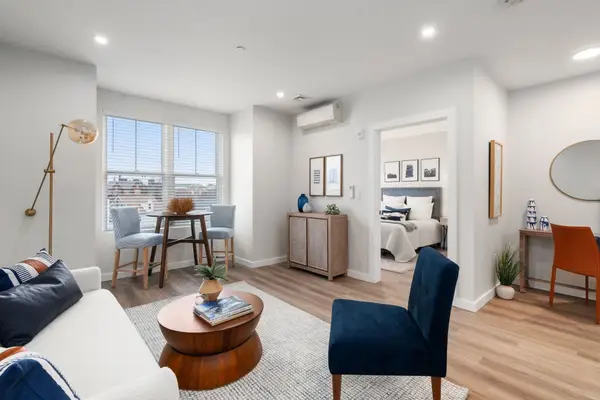 $491,900Active1 beds 1 baths691 sq. ft.
10 Somerset #205, Winthrop, MA 02152
MLS# 73587738Listed by: Charlesgate Realty Group, llc - New
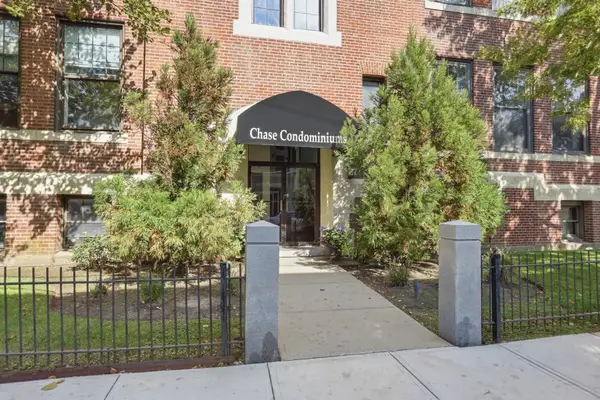 Listed by BHGRE$540,000Active2 beds 2 baths1,295 sq. ft.
15 Ocean #206, Winthrop, MA 02152
MLS# 73586927Listed by: Better Homes and Gardens Real Estate - The Shanahan Group - New
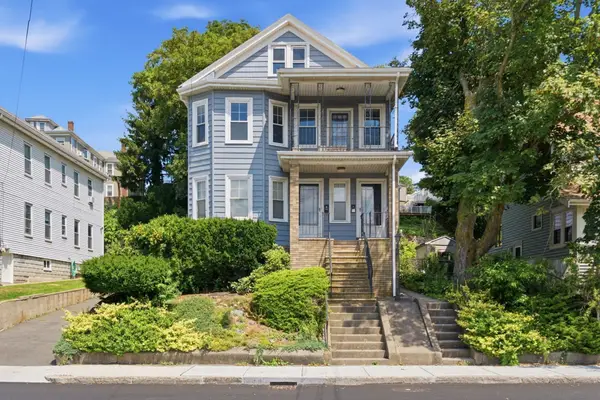 $529,900Active3 beds 1 baths1,788 sq. ft.
283 Revere Street #2, Winthrop, MA 02152
MLS# 73587277Listed by: Reference Real Estate - New
 $1,095,000Active4 beds 3 baths2,910 sq. ft.
61 Read Street, Winthrop, MA 02152
MLS# 73587151Listed by: Coldwell Banker Realty - Marblehead


Protect your home and budget from life's surprises with an Assurant Home Warranty, backed by a partner that supports you through every step of homeownership. Explore Plans.
© 2026 Better Homes and Gardens Real Estate LLC. An Anywhere Real Estate company. All rights reserved. Better Homes and Gardens® Real Estate is a registered trademark owned by Meredith Operations Corporation, licensed to Better Homes and Gardens Real Estate LLC and used with permission. Better Homes and Gardens Real Estate LLC fully supports the principles of the Fair Housing Act and the Equal Opportunity Act. Listing information is deemed reliable but is not guaranteed accurate.
Each office is independently owned and operated.
Any services or products provided by third parties are not provided by, affiliated with or related to Better Homes and Gardens Real Estate LLC, or its affiliated companies.