
11 Pilgrim Rd, Woburn, MA 01801
Local realty services provided by:Better Homes and Gardens Real Estate The Shanahan Group
11 Pilgrim Rd,Woburn, MA 01801
$985,000
- 4 Beds
- 3 Baths
- 2,676 sq. ft.
- Single family
- Active
Upcoming open houses
- Sat, Sep 2611:00 am - 12:30 pm
- Sun, Sep 2711:00 am - 12:30 pm
Listed by: sara couris
Office: lamacchia realty, inc.
MLS#:73580756
Source:MLSPIN
Price summary
- Price:$985,000
- Price per sq. ft.:$368.09
About this home
Welcome home to this beautifully maintained, custom-built 4 bed, 3+ bath Colonial, ideally located in Central Square! Offering a versatile floor plan with plenty of space to work, relax, and entertain! The first floor features a formal living room and den with pellet stove, dedicated home office, full bath, and an eat-in kitchen with generous cabinet space and large pantry. A convenient first-floor laundry room with additional storage and pantry space adds even more functionality. The oversized two-car garage offers plenty of parking and storage, with convenient access directly into the home and yard. Upstairs, you'll find four oversized bedrooms, a full bath, and a spacious primary suite featuring a HUGE bathroom and large closet. The unfinished basement provides even more storage. Step outside on to granite steps, you'll find a level, fenced-in yard with a beautiful patio, built-in gas grill and mini fridge - perfect for entertaining! A bonus shed offers its own toilet, sink and additional storage. A whole-house generator provides added peace of mind. Located in a desirable Woburn neighborhood, this home offers the space, flexibility, and storage you've been looking for!...
Contact an agent
Home facts
- Year built:1956
- Listing ID #:73580756
- Updated:September 25, 2026 at 11:28 AM
Rooms and interior
- Bedrooms:4
- Total bathrooms:3
- Full bathrooms:3
- Rooms Total:7
- Flooring:Carpet, Flooring - Hardwood, Tile, Wood
- Kitchen Description:Dining Area, Dishwasher, Disposal, Exterior Access, Flooring - Stone/Ceramic Tile, Gas Stove, Lighting - Pendant, Pantry, Range, Recessed Lighting, Refrigerator, Water Treatment
- Basement Description:Full, Unfinished
- Living area:2,676 sq. ft.
Heating and cooling
- Cooling:Central Air
- Heating:Baseboard, Natural Gas, Pellet Stove
- Central air:Yes
Structure and exterior
- Year built:1956
- Building area:2,676 sq. ft.
- Lot area:0.15 Acres
- Lot Features:Level
- Architectural Style:Colonial
- Exterior Features:Decorative Lighting, Patio, Porch, Sprinkler System, Storage
- Foundation Description:Concrete Perimeter
Schools
- High school:Woburn
- Middle school:Kennedy Middle
- Elementary school:Hurld-Wyman
Utilities
- Water:Public
- Sewer:Public Sewer
Finances and disclosures
- Price:$985,000
- Price per sq. ft.:$368.09
- Tax amount:$6,704 (2025)
Features and amenities
- Appliances:Dishwasher, Disposal, Dryer, Range, Refrigerator, Washer, Water Treatment
- Laundry features:Dryer, First Floor, Flooring - Stone/Ceramic Tile, Main Level, Walk-in Storage, Washer, Washer Hookup
- Amenities:Foyer
Parking
- Total parking spaces:6
- Parking description:Attached, Garage Door Opener, Garage Faces Side, Oversized, Paved, Paved Drive, Storage
- Garage:Yes
- Garage spaces:2
New listings near 11 Pilgrim Rd
- Open Sat, 12 to 1:30pmNew
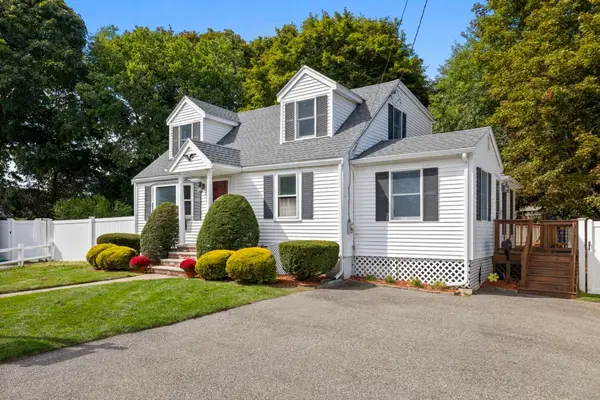 $799,900Active3 beds 2 baths1,876 sq. ft.
3 Lantern Lane, Woburn, MA 01801
MLS# 73582427Listed by: Fiv Realty Co. - Open Sat, 12 to 2pmNew
 $859,000Active3 beds 2 baths1,810 sq. ft.
3 Pheasant Lane, Woburn, MA 01801
MLS# 73582349Listed by: Berkshire Hathaway HomeServices Commonwealth Real Estate - Open Sat, 12 to 2pmNew
 $799,000Active4 beds 2 baths2,025 sq. ft.
17 Rich Rd, Woburn, MA 01801
MLS# 73582319Listed by: Gibson Sotheby's International Realty - Open Sun, 10 to 11:30amNew
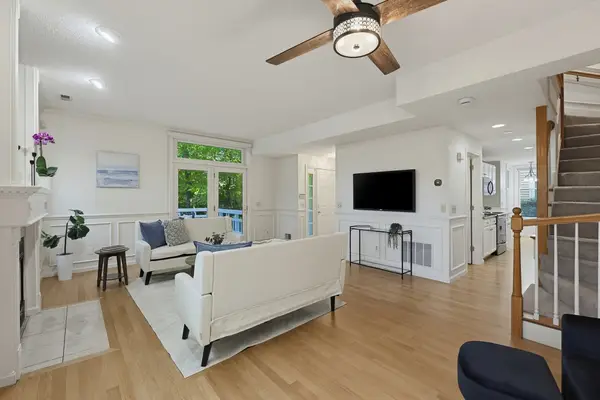 $665,000Active2 beds 3 baths1,282 sq. ft.
85 Hammond Pl #85, Woburn, MA 01801
MLS# 73581955Listed by: RE/MAX Harmony - Open Sun, 1 to 4pmNew
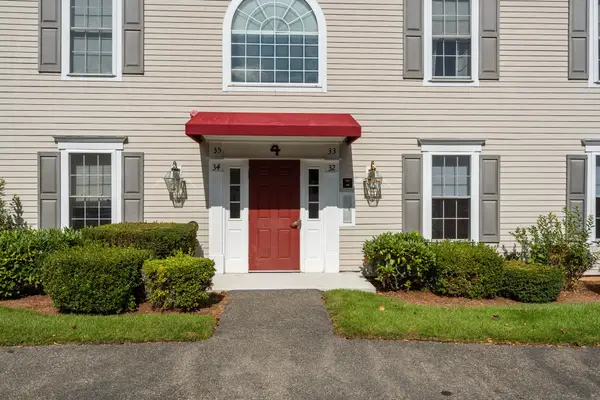 $549,000Active2 beds 2 baths1,010 sq. ft.
36 Cambridge Road #32, Woburn, MA 01801
MLS# 73581690Listed by: Barrett Sotheby's International Realty - Open Sat, 11am to 12:30pmNew
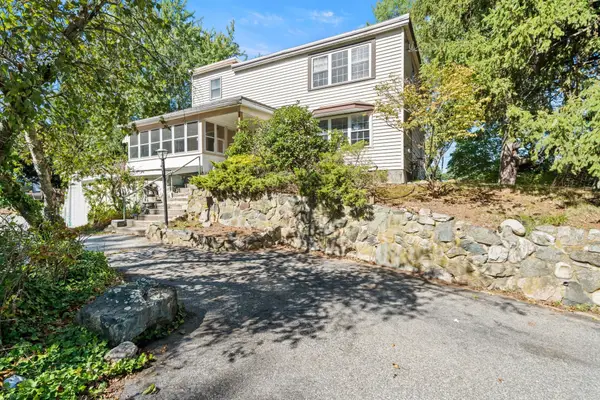 $879,000Active4 beds 2 baths2,048 sq. ft.
52 Forest Park Rd, Woburn, MA 01801
MLS# 73581483Listed by: Lawton Real Estate, Inc - New
 $784,900Active3 beds 2 baths1,620 sq. ft.
21 Charles St, Woburn, MA 01801
MLS# 73581431Listed by: Realty Executives Marsh & Associates - Open Sat, 11am to 3pmNew
 $817,500Active4 beds 2 baths2,204 sq. ft.
1 Lisa Drive, Woburn, MA 01801
MLS# 73581242Listed by: Keller Williams Boston MetroWest - Open Sat, 11am to 1pmNew
 $850,000Active4 beds 2 baths1,824 sq. ft.
74 Fletcher Rd, Woburn, MA 01801
MLS# 73581255Listed by: Nina-Soto Realty, LLC - Open Sun, 1 to 2:30pmNew
 $849,000Active3 beds 3 baths2,372 sq. ft.
7 E Dexter Ave #38, Woburn, MA 01801
MLS# 73580906Listed by: Gibson Sotheby's International Realty


Protect your home and budget from life's surprises with an Assurant Home Warranty, backed by a partner that supports you through every step of homeownership. Explore Plans.
© 2026 Better Homes and Gardens Real Estate LLC. An Anywhere Real Estate company. All rights reserved. Better Homes and Gardens® Real Estate is a registered trademark owned by Meredith Operations Corporation, licensed to Better Homes and Gardens Real Estate LLC and used with permission. Better Homes and Gardens Real Estate LLC fully supports the principles of the Fair Housing Act and the Equal Opportunity Act. Listing information is deemed reliable but is not guaranteed accurate.
Each office is independently owned and operated.
Any services or products provided by third parties are not provided by, affiliated with or related to Better Homes and Gardens Real Estate LLC, or its affiliated companies.