
14 Liana St, Woburn, MA 01801
Local realty services provided by:Better Homes and Gardens Real Estate The Shanahan Group
14 Liana St,Woburn, MA 01801
$2,395,000
- 5 Beds
- 8 Baths
- 7,396 sq. ft.
- Single family
- Active
Upcoming open houses
- Sat, Sep 2611:00 am - 12:30 pm
- Sun, Sep 2711:00 am - 12:30 pm
Listed by: the sarkis team, karen navarrete
Office: douglas elliman real estate - the sarkis team
MLS#:73580622
Source:MLSPIN
Price summary
- Price:$2,395,000
- Price per sq. ft.:$323.82
About this home
Luxury, scale, and versatility define this exceptional new construction residence on Woburn’s coveted Lexington line. Thoughtfully designed for sophisticated multigenerational living, the home offers 5+ beds 7.5 baths, and beautifully finished living space across three expansive levels plus a finished attic featuring a bedroom, sitting room, and bath. At the heart of the home, a custom kitchen pairs Thermador appliances with an oversized contrasting island, elegant millwork, and a well appointed butler’s pantry. The kitchen flows seamlessly into a sun filled family room, where a soaring cathedral ceiling, oversized windows, and a floor to ceiling stone gas fireplace with direct access to the rear deck. Striking staircases, detailed wall paneling, white oak flooring, and refined architectural finishes elevate the home throughout. The luxurious primary suite features two walk in closets, an electric fireplace, and a spa inspired bath. Designed to function as a private au pair or in law suite, the impressive lower level offers soaring ceilings, a full kitchen, generous living and dining areas, a gym, full bath, flexible bonus rooms, and sliding doors opening to a covered stone patio. The home is complete with a dedicated office, five zone HVAC, and a heated three car garage with EV charging capability. Set on professionally landscaped grounds near Lexington, major routes, shopping, and dining, this is a rare opportunity to enjoy extraordinary craftsmanship, exceptional flexibility, and luxurious living at every stage of life....
Contact an agent
Home facts
- Year built:2026
- Listing ID #:73580622
- Updated:September 25, 2026 at 11:29 AM
Rooms and interior
- Bedrooms:5
- Total bathrooms:8
- Full bathrooms:7
- Half bathrooms:1
- Rooms Total:17
- Flooring:Tile, Wood, Wood Laminate
- Kitchen Description:Dishwasher, Disposal, Freezer, Microwave, Oven, Range, Range Hood, Refrigerator, Wine Refrigerator
- Basement Description:Finished
- Living area:7,396 sq. ft.
Heating and cooling
- Cooling:5 Cooling Zones, Central Air
- Heating:Central
- Central air:Yes
Structure and exterior
- Roof:Shingle
- Year built:2026
- Building area:7,396 sq. ft.
- Lot area:0.43 Acres
- Lot Features:Corner Lot
- Architectural Style:Colonial, Craftsman
- Construction Materials:Frame
- Exterior Features:Covered, Deck, Patio, Porch, Professional Landscaping, Sprinkler System, Stone Wall
- Foundation Description:Concrete Perimeter
Schools
- High school:Woburn Memorial High School
- Middle school:Daniel L. Joyce Middle School
- Elementary school:Reeves Elementary School
Utilities
- Water:Public
- Sewer:Public Sewer
Finances and disclosures
- Price:$2,395,000
- Price per sq. ft.:$323.82
- Tax amount:$20,000 (2027)
Features and amenities
- Appliances:Dishwasher, Disposal, Freezer, Instant Hot Water, Microwave, Range, Range Hood, Refrigerator, Wine Refrigerator
- Laundry features:Electric Dryer Hookup, Gas Dryer Hookup, Washer Hookup
Parking
- Total parking spaces:10
- Parking description:Attached, Garage Faces Side, Heated Garage, Off Street, Paved Drive
- Garage:Yes
- Garage spaces:3
New listings near 14 Liana St
- Open Sat, 12 to 1:30pmNew
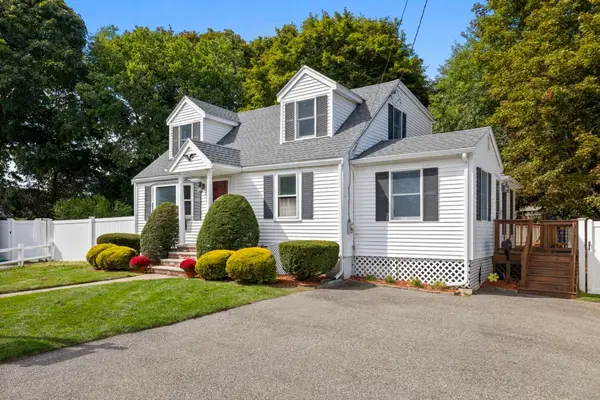 $799,900Active3 beds 2 baths1,876 sq. ft.
3 Lantern Lane, Woburn, MA 01801
MLS# 73582427Listed by: Fiv Realty Co. - Open Sat, 12 to 2pmNew
 $859,000Active3 beds 2 baths1,810 sq. ft.
3 Pheasant Lane, Woburn, MA 01801
MLS# 73582349Listed by: Berkshire Hathaway HomeServices Commonwealth Real Estate - Open Sat, 12 to 2pmNew
 $799,000Active4 beds 2 baths2,025 sq. ft.
17 Rich Rd, Woburn, MA 01801
MLS# 73582319Listed by: Gibson Sotheby's International Realty - Open Sun, 10 to 11:30amNew
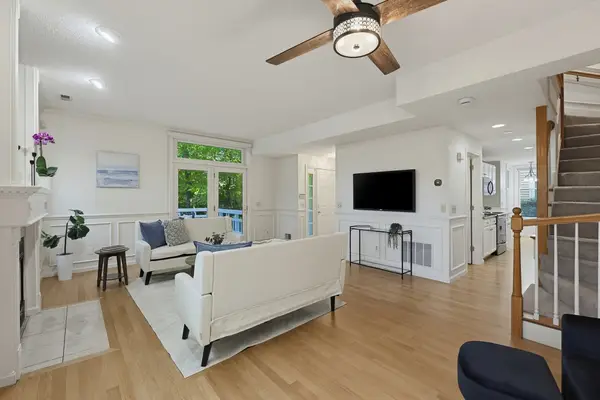 $665,000Active2 beds 3 baths1,282 sq. ft.
85 Hammond Pl #85, Woburn, MA 01801
MLS# 73581955Listed by: RE/MAX Harmony - Open Sun, 1 to 4pmNew
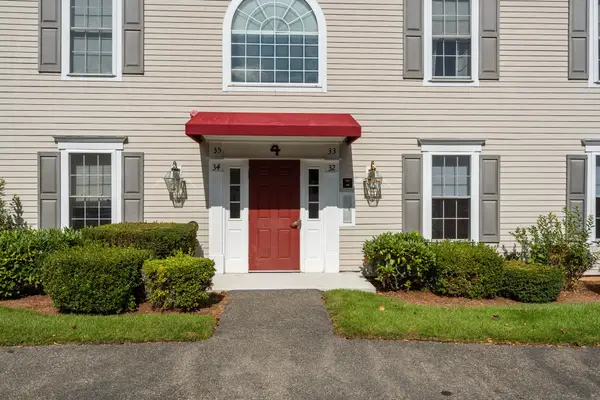 $549,000Active2 beds 2 baths1,010 sq. ft.
36 Cambridge Road #32, Woburn, MA 01801
MLS# 73581690Listed by: Barrett Sotheby's International Realty - Open Sat, 11am to 12:30pmNew
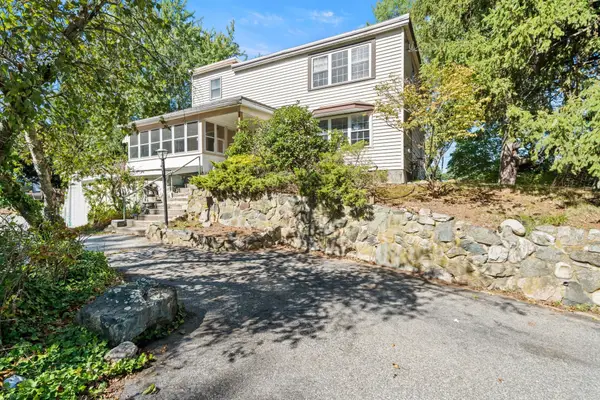 $879,000Active4 beds 2 baths2,048 sq. ft.
52 Forest Park Rd, Woburn, MA 01801
MLS# 73581483Listed by: Lawton Real Estate, Inc - New
 $784,900Active3 beds 2 baths1,620 sq. ft.
21 Charles St, Woburn, MA 01801
MLS# 73581431Listed by: Realty Executives Marsh & Associates - Open Sat, 11am to 3pmNew
 $817,500Active4 beds 2 baths2,204 sq. ft.
1 Lisa Drive, Woburn, MA 01801
MLS# 73581242Listed by: Keller Williams Boston MetroWest - Open Sat, 11am to 1pmNew
 $850,000Active4 beds 2 baths1,824 sq. ft.
74 Fletcher Rd, Woburn, MA 01801
MLS# 73581255Listed by: Nina-Soto Realty, LLC - Open Sun, 1 to 2:30pmNew
 $849,000Active3 beds 3 baths2,372 sq. ft.
7 E Dexter Ave #38, Woburn, MA 01801
MLS# 73580906Listed by: Gibson Sotheby's International Realty


Protect your home and budget from life's surprises with an Assurant Home Warranty, backed by a partner that supports you through every step of homeownership. Explore Plans.
© 2026 Better Homes and Gardens Real Estate LLC. An Anywhere Real Estate company. All rights reserved. Better Homes and Gardens® Real Estate is a registered trademark owned by Meredith Operations Corporation, licensed to Better Homes and Gardens Real Estate LLC and used with permission. Better Homes and Gardens Real Estate LLC fully supports the principles of the Fair Housing Act and the Equal Opportunity Act. Listing information is deemed reliable but is not guaranteed accurate.
Each office is independently owned and operated.
Any services or products provided by third parties are not provided by, affiliated with or related to Better Homes and Gardens Real Estate LLC, or its affiliated companies.