
2A Auburn St #2A, Woburn, MA 01801
Local realty services provided by:Better Homes and Gardens Real Estate The Masiello Group
2A Auburn St #2A,Woburn, MA 01801
$799,900
- 3 Beds
- 3 Baths
- 1,800 sq. ft.
- Condominium
- Active
Upcoming open houses
- Sat, Oct 1011:30 am - 01:00 pm
- Sun, Oct 1111:30 am - 01:00 pm
Listed by: susan p. kadilak
Office: fiv realty co.
MLS#:73588644
Source:MLSPIN
Price summary
- Price:$799,900
- Price per sq. ft.:$444.39
About this home
If you’ve been waiting for a beautifully maintained home in a convenient location, this is it! Ideally situated with easy access to the highway, MBTA Express Bus stop (right on Main St) with direct service to downtown Boston, Woburn Center, Anderson Station Commuter Rail, shopping, and more, this one checks all the boxes! Step right onto the farmer’s porch and walk into the main level featuring an oversized living room, hardwood floors, and lots of light. The kitchen offers maple cabinetry with lots of storage, granite counters, recessed lighting, and stainless steel appliances. The open concept floor plan flows into the dining room with sliders to the back deck. The main level also offers a half bath, coat closet, and direct entry into the garage. Upstairs, you’ll find the spacious primary suite with gorgeous vaulted ceilings, sought after walk in closet, and a dedicated attached full bathroom. Two additional bedrooms and a full bathroom complete this level. The basement offers ample storage and potential for future expansion opportunity. Freshly painted throughout, central air, and private outdoor space....
Contact an agent
Home facts
- Year built:2008
- Listing ID #:73588644
- Updated:October 09, 2026 at 12:46 PM
Rooms and interior
- Bedrooms:3
- Total bathrooms:3
- Full bathrooms:2
- Half bathrooms:1
- Rooms Total:6
- Flooring:Carpet, Hardwood, Tile
- Dining Description:Deck - Exterior, Hardwood, Slider
- Kitchen Description:Countertops - Stone/Granite/Solid, Flooring - Hardwood, Gas Stove, Range, Recessed Lighting, Refrigerator, Stainless Steel Appliances
- Living area:1,800 sq. ft.
Heating and cooling
- Cooling:Central Air
- Heating:Forced Air, Natural Gas
- Central air:Yes
Structure and exterior
- Roof:Shingle
- Year built:2008
- Building area:1,800 sq. ft.
- Construction Materials:Frame
- Exterior Features:Deck, Porch
Utilities
- Water:Public
- Sewer:Public Sewer
Finances and disclosures
- Price:$799,900
- Price per sq. ft.:$444.39
- Tax amount:$5,037 (2025)
Features and amenities
- Appliances:Dryer, Range, Refrigerator, Washer
- Laundry features:Dryer, In Unit, Second Floor, Washer, Washer Hookup
Parking
- Total parking spaces:4
- Parking description:Attached, Off Street, Paved
- Garage:Yes
- Garage spaces:2
New listings near 2A Auburn St #2A
- New
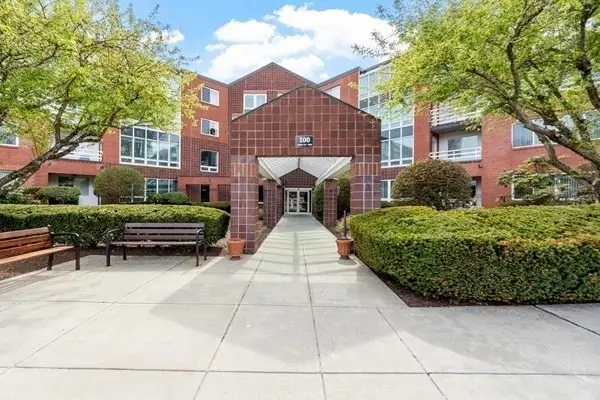 $464,900Active2 beds 2 baths1,170 sq. ft.
321 Place Ln #321, Woburn, MA 01801
MLS# 73588649Listed by: Colarusso Realty - New
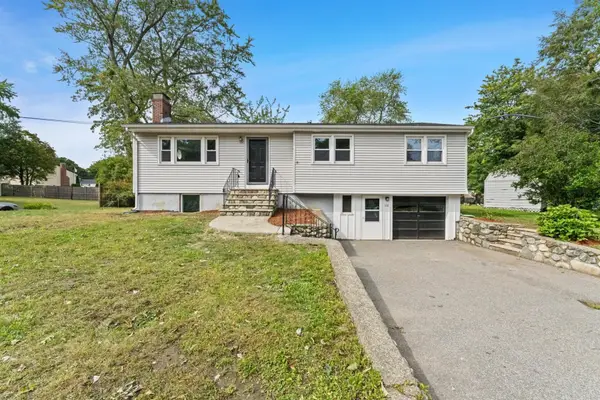 $795,000Active3 beds 2 baths1,848 sq. ft.
100 Middle St, Woburn, MA 01801
MLS# 73588450Listed by: Gibson Sotheby's International Realty - New
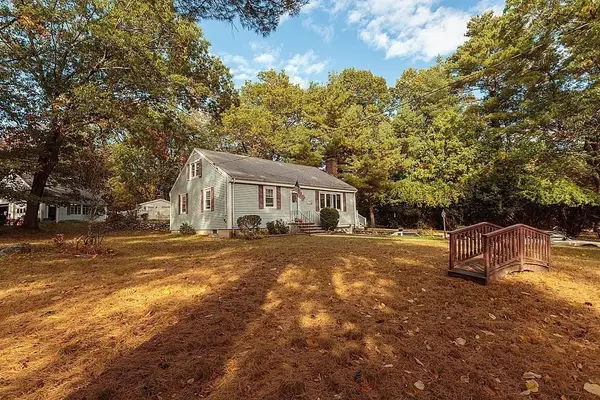 Listed by BHGRE$1,400,000Active1.08 Acres
375 Old Russell Street, Woburn, MA 01801
MLS# 73588266Listed by: Better Homes and Gardens Real Estate - The Shanahan Group - Open Sat, 3 to 4:30pmNew
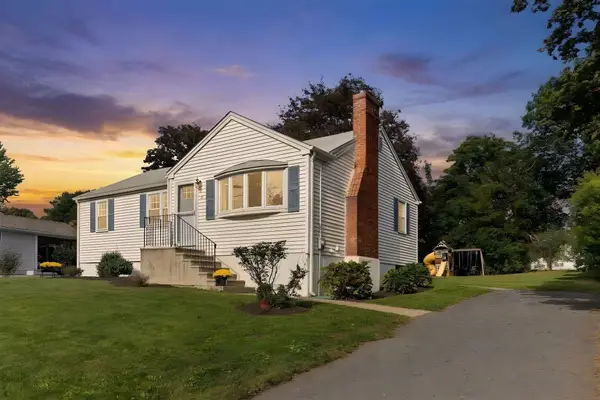 $729,800Active3 beds 1 baths1,451 sq. ft.
5 Sachem Road, Woburn, MA 01801
MLS# 73588112Listed by: Easton Real Estate, LLC - Open Sat, 11am to 1pmNew
 $1,138,000Active5 beds 5 baths2,725 sq. ft.
39 Buckman St, Woburn, MA 01801
MLS# 73588373Listed by: Lawton Real Estate, Inc - Open Sat, 12:30 to 2pmNew
 Listed by BHGRE$1,300,000Active4 beds 4 baths3,545 sq. ft.
35 School St #35, Woburn, MA 01801
MLS# 73587533Listed by: Better Homes and Gardens Real Estate - The Shanahan Group - Open Sat, 11am to 12:30pmNew
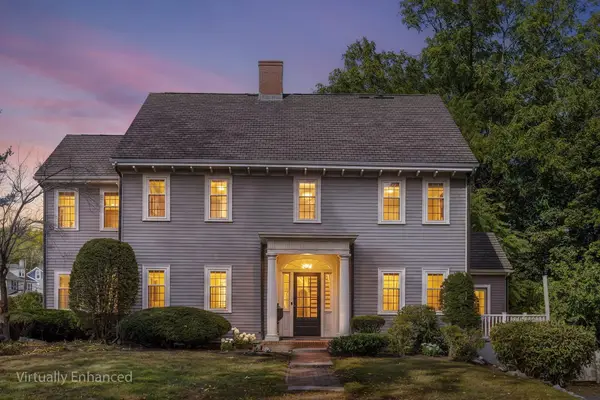 $1,175,000Active4 beds 3 baths3,117 sq. ft.
133-R Pleasant St, Woburn, MA 01801
MLS# 73587586Listed by: Redfin Corp. - Open Sat, 12 to 2pmNew
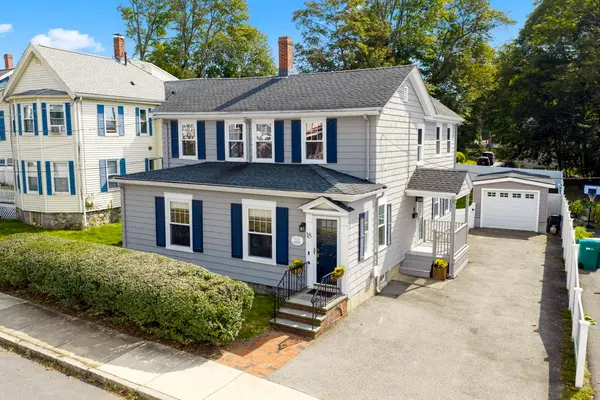 $849,500Active4 beds 3 baths1,919 sq. ft.
18 Sturgis St, Woburn, MA 01801
MLS# 73587413Listed by: Compass - Open Sat, 12 to 2pmNew
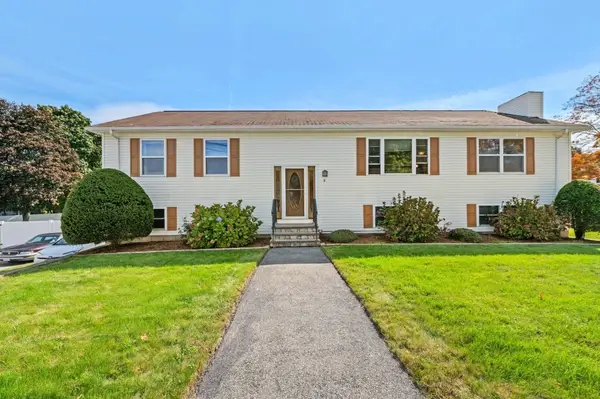 $899,000Active5 beds 3 baths1,652 sq. ft.
3 Gatta Cir, Woburn, MA 01801
MLS# 73587215Listed by: Berkshire Hathaway HomeServices Commonwealth Real Estate


Protect your home and budget from life's surprises with an Assurant Home Warranty, backed by a partner that supports you through every step of homeownership. Explore Plans.
© 2026 Better Homes and Gardens Real Estate LLC. An Anywhere Real Estate company. All rights reserved. Better Homes and Gardens® Real Estate is a registered trademark owned by Meredith Operations Corporation, licensed to Better Homes and Gardens Real Estate LLC and used with permission. Better Homes and Gardens Real Estate LLC fully supports the principles of the Fair Housing Act and the Equal Opportunity Act. Listing information is deemed reliable but is not guaranteed accurate.
Each office is independently owned and operated.
Any services or products provided by third parties are not provided by, affiliated with or related to Better Homes and Gardens Real Estate LLC, or its affiliated companies.