
347 Lexington St, Woburn, MA 01801
Local realty services provided by:Better Homes and Gardens Real Estate The Shanahan Group
347 Lexington St,Woburn, MA 01801
$599,000
- 2 Beds
- 2 Baths
- 1,824 sq. ft.
- Single family
- Active
Upcoming open houses
- Sun, Sep 2002:00 pm - 03:00 pm
Listed by: jiahui wang
Office: greenland real estate llc
MLS#:73578683
Source:MLSPIN
Price summary
- Price:$599,000
- Price per sq. ft.:$328.4
About this home
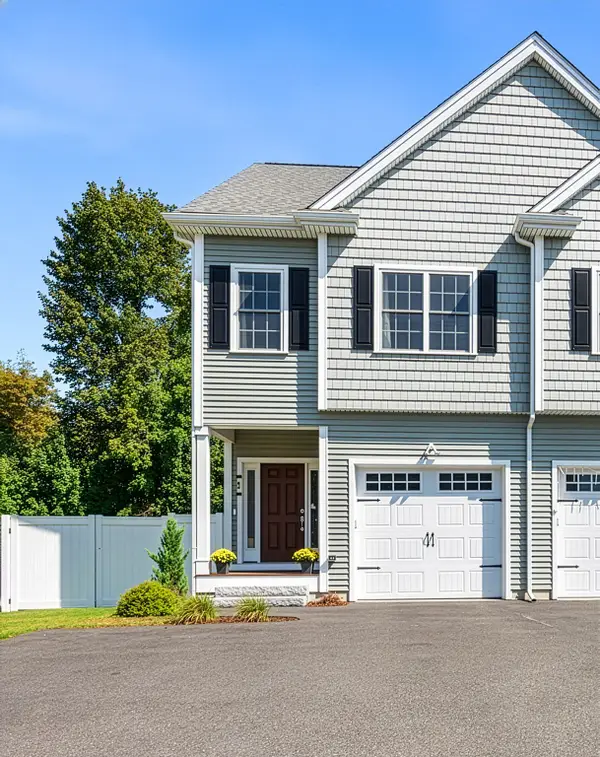
A welcoming and sun-filled home with 2 bedrooms & 2 bathrooms. Sited on nearly a 1/4 acre lot with a large fenced-in back-yard with a deck and patio that's perfect for outdoor gathering. Enter into the main floor living room with a bay window that has a south-easterly view letting in plenty of sunshine. The dining area leads to a like new kitchen with an egress to the side deck. Also on the main level are 2 bedrooms & 1 bathroom. One of the bedrooms has a slider right onto the large deck! The lower-level features a large family room, playroom/office, full bath and a laundry area. Some recent updates include kitchen with new appliances(2022), a new roof (2020), fence (2018), bathroom (2016) and finished basement (2016). Easy access to I-95 and Route 3.Offer is due at noon time on Tuesday (09/22/2026)
Contact an agent
Home facts
- Year built:1957
- Listing ID #:73578683
- Updated:September 19, 2026 at 01:24 PM
Rooms and interior
- Bedrooms:2
- Total bathrooms:2
- Full bathrooms:2
- Rooms Total:5
- Kitchen Description:Dishwasher, Disposal, Microwave, Range, Refrigerator
- Basement Description:Finished, Full
- Living area:1,824 sq. ft.
Heating and cooling
- Cooling:2 Cooling Zones, Wall Unit(s)
- Heating:Baseboard, Natural Gas
Structure and exterior
- Roof:Shingle
- Year built:1957
- Building area:1,824 sq. ft.
- Lot area:0.23 Acres
- Architectural Style:Ranch
- Construction Materials:Frame
- Exterior Features:Deck, Patio, Rain Gutters, Sprinkler System
- Foundation Description:Concrete Perimeter
Utilities
- Water:Public
- Sewer:Public Sewer
Finances and disclosures
- Price:$599,000
- Price per sq. ft.:$328.4
- Tax amount:$5,010 (2025)
Features and amenities
- Appliances:Dishwasher, Disposal, Dryer, Microwave, Range, Refrigerator, Washer
- Laundry features:Dryer, Washer
- Amenities:Gas Water Heater
Parking
- Total parking spaces:2
- Parking description:Off Street, Paved Drive
New listings near 347 Lexington St
- Open Sun, 11am to 12:30pmNew
 $1,200,000Active4 beds 5 baths3,360 sq. ft.
4 Fairmount St #A, Woburn, MA 01801
MLS# 73579531Listed by: Redfin Corp. - Open Sun, 1 to 3pmNew
 $540,000Active3 beds 2 baths1,550 sq. ft.
15 Northwoods Cir #15, Woburn, MA 01801
MLS# 73579118Listed by: MA Properties - Open Sun, 12:30 to 1:30pmNew
 $324,900Active1 beds 1 baths698 sq. ft.
80 N Warren St #37, Woburn, MA 01801
MLS# 73579352Listed by: Berkshire Hathaway HomeServices Commonwealth Real Estate - Open Sun, 12 to 1:30pmNew
 $519,500Active2 beds 2 baths1,113 sq. ft.
39 Mountain St #39, Woburn, MA 01801
MLS# 73579063Listed by: eXp Realty LLC - Open Sun, 12 to 1:30pmNew
 $879,900Active4 beds 3 baths2,517 sq. ft.
222 Cambridge Road, Woburn, MA 01801
MLS# 73578594Listed by: Classified Realty Group - Open Sun, 2 to 4pmNew
 $594,900Active2 beds 2 baths1,400 sq. ft.
345 Place Ln #345, Woburn, MA 01801
MLS# 73578524Listed by: Realty Executives Marsh & Associates - Open Sun, 12 to 2pmNew
 $589,900Active3 beds 1 baths924 sq. ft.
119 School Street, Woburn, MA 01801
MLS# 73577777Listed by: ERA Key Realty Services - Open Sun, 12 to 1:30pmNew
 $1,495,000Active4 beds 3 baths2,973 sq. ft.
7 Sherman Place #7, Winchester, MA 01890
MLS# 73577640Listed by: Engel & Volkers Boston - Open Sun, 11am to 12pmNew
 $775,000Active3 beds 2 baths1,371 sq. ft.
4 Carson Rd, Woburn, MA 01801
MLS# 73576669Listed by: Gibson Sotheby's International Realty


Protect your home and budget from life's surprises with an Assurant Home Warranty, backed by a partner that supports you through every step of homeownership. Explore Plans.
© 2026 Better Homes and Gardens Real Estate LLC. An Anywhere Real Estate company. All rights reserved. Better Homes and Gardens® Real Estate is a registered trademark owned by Meredith Operations Corporation, licensed to Better Homes and Gardens Real Estate LLC and used with permission. Better Homes and Gardens Real Estate LLC fully supports the principles of the Fair Housing Act and the Equal Opportunity Act. Listing information is deemed reliable but is not guaranteed accurate.
Each office is independently owned and operated.
Any services or products provided by third parties are not provided by, affiliated with or related to Better Homes and Gardens Real Estate LLC, or its affiliated companies.