
50 Wood, Woburn, MA 01801
Local realty services provided by:Better Homes and Gardens Real Estate The Masiello Group
50 Wood,Woburn, MA 01801
$739,900
- 3 Beds
- 3 Baths
- 2,164 sq. ft.
- Single family
- Active
Upcoming open houses
- Sat, Sep 2611:30 am - 01:30 pm
Listed by: nikki martin team, delight corvi
Office: compass
MLS#:73580698
Source:MLSPIN
Price summary
- Price:$739,900
- Price per sq. ft.:$341.91
About this home
This charming three-bedroom Cape blends classic character with a long list of high-end 2025 upgrades, making it truly move-in ready. The heart of the home is a spacious, sun-filled kitchen that flows seamlessly into the formal dining area—perfect for hosting dinner parties or casual morning coffee. Just off the kitchen, a private deck equipped with a brand-new 2025 electric awning offers a seamless transition to outdoor relaxation.Inside, the expansive living room anchored by a cozy fireplace and warm hardwood floors provides an inviting space to unwind. The primary suite serves as a true retreat, featuring beautiful hardwoods, a generous walk-in closet, and a private en suite bathroom. Two additional well-appointed bedrooms and a second full bath complete the upper level.The finished lower level offers a versatile bonus space, ideal for a family room, media room or home gym. With a brand-new roof, furnace, and central AC all installed in 2025, this home offers the peace of mind that comes with major recent improvements. It’s a rare find that combines traditional New England style with modern efficiency and comfort....
Contact an agent
Home facts
- Year built:1994
- Listing ID #:73580698
- Updated:September 25, 2026 at 11:29 AM
Rooms and interior
- Bedrooms:3
- Total bathrooms:3
- Full bathrooms:2
- Half bathrooms:1
- Rooms Total:7
- Flooring:Carpet, Hardwood, Tile, Wood
- Dining Description:Hardwood, Overhead
- Kitchen Description:Balcony / Deck, Dining Area, Dishwasher, Disposal, Flooring - Hardwood, Microwave, Range, Refrigerator, Slider
- Basement Description:Garage Access, Partial, Partially Finished
- Living area:2,164 sq. ft.
Heating and cooling
- Cooling:Central Air
- Heating:Forced Air, Oil
- Central air:Yes
Structure and exterior
- Roof:Shingle
- Year built:1994
- Building area:2,164 sq. ft.
- Lot area:0.28 Acres
- Architectural Style:Cape, Cottage
- Construction Materials:Frame
- Exterior Features:Deck, Deck - Wood, Rain Gutters
- Foundation Description:Concrete Perimeter
Utilities
- Water:Public
- Sewer:Public Sewer
Finances and disclosures
- Price:$739,900
- Price per sq. ft.:$341.91
- Tax amount:$6,840 (2026)
Features and amenities
- Appliances:Dishwasher, Disposal, Microwave, Range, Refrigerator
- Laundry features:Electric Dryer Hookup, Washer Hookup
Parking
- Total parking spaces:3
- Parking description:Attached, Off Street, Paved, Paved Drive, Under
- Garage:Yes
- Garage spaces:1
New listings near 50 Wood
- Open Sat, 12 to 1:30pmNew
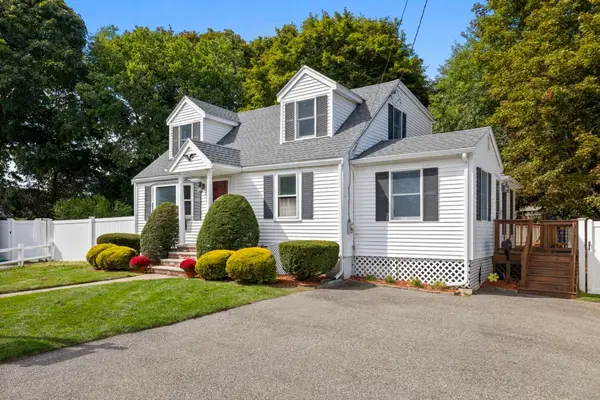 $799,900Active3 beds 2 baths1,876 sq. ft.
3 Lantern Lane, Woburn, MA 01801
MLS# 73582427Listed by: Fiv Realty Co. - Open Sat, 12 to 2pmNew
 $859,000Active3 beds 2 baths1,810 sq. ft.
3 Pheasant Lane, Woburn, MA 01801
MLS# 73582349Listed by: Berkshire Hathaway HomeServices Commonwealth Real Estate - Open Sat, 12 to 2pmNew
 $799,000Active4 beds 2 baths2,025 sq. ft.
17 Rich Rd, Woburn, MA 01801
MLS# 73582319Listed by: Gibson Sotheby's International Realty - Open Sun, 10 to 11:30amNew
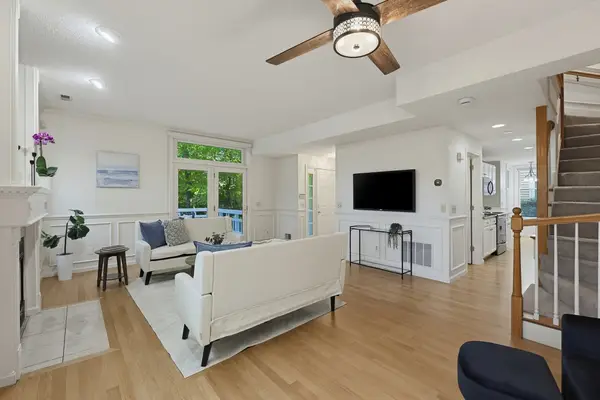 $665,000Active2 beds 3 baths1,282 sq. ft.
85 Hammond Pl #85, Woburn, MA 01801
MLS# 73581955Listed by: RE/MAX Harmony - Open Sun, 1 to 4pmNew
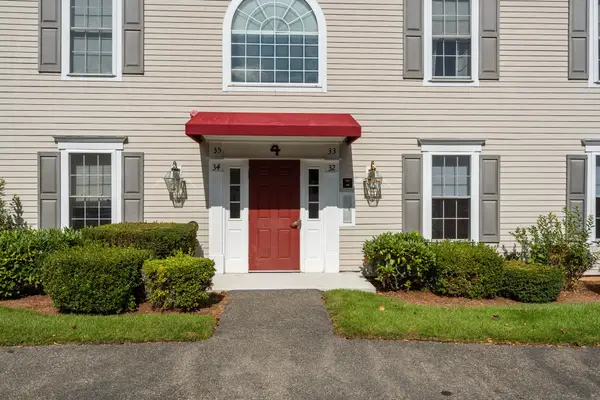 $549,000Active2 beds 2 baths1,010 sq. ft.
36 Cambridge Road #32, Woburn, MA 01801
MLS# 73581690Listed by: Barrett Sotheby's International Realty - Open Sat, 11am to 12:30pmNew
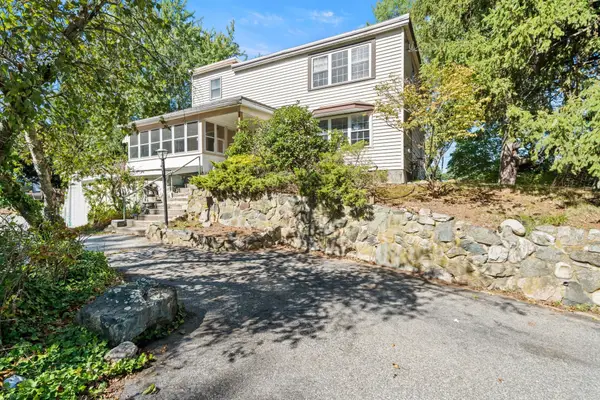 $879,000Active4 beds 2 baths2,048 sq. ft.
52 Forest Park Rd, Woburn, MA 01801
MLS# 73581483Listed by: Lawton Real Estate, Inc - New
 $784,900Active3 beds 2 baths1,620 sq. ft.
21 Charles St, Woburn, MA 01801
MLS# 73581431Listed by: Realty Executives Marsh & Associates - Open Sat, 11am to 3pmNew
 $817,500Active4 beds 2 baths2,204 sq. ft.
1 Lisa Drive, Woburn, MA 01801
MLS# 73581242Listed by: Keller Williams Boston MetroWest - Open Sat, 11am to 1pmNew
 $850,000Active4 beds 2 baths1,824 sq. ft.
74 Fletcher Rd, Woburn, MA 01801
MLS# 73581255Listed by: Nina-Soto Realty, LLC - Open Sun, 1 to 2:30pmNew
 $849,000Active3 beds 3 baths2,372 sq. ft.
7 E Dexter Ave #38, Woburn, MA 01801
MLS# 73580906Listed by: Gibson Sotheby's International Realty


Protect your home and budget from life's surprises with an Assurant Home Warranty, backed by a partner that supports you through every step of homeownership. Explore Plans.
© 2026 Better Homes and Gardens Real Estate LLC. An Anywhere Real Estate company. All rights reserved. Better Homes and Gardens® Real Estate is a registered trademark owned by Meredith Operations Corporation, licensed to Better Homes and Gardens Real Estate LLC and used with permission. Better Homes and Gardens Real Estate LLC fully supports the principles of the Fair Housing Act and the Equal Opportunity Act. Listing information is deemed reliable but is not guaranteed accurate.
Each office is independently owned and operated.
Any services or products provided by third parties are not provided by, affiliated with or related to Better Homes and Gardens Real Estate LLC, or its affiliated companies.