
65 High Street #1, Woburn, MA 01801
Local realty services provided by:Better Homes and Gardens Real Estate The Masiello Group
65 High Street #1,Woburn, MA 01801
$749,900
- 3 Beds
- 3 Baths
- 1,810 sq. ft.
- Condominium
- Active
Upcoming open houses
- Fri, Sep 1105:30 pm - 07:00 pm
- Sat, Sep 1211:00 am - 12:30 pm
- Sun, Sep 1311:30 am - 01:00 pm
Listed by: michael wilson-pierce
Office: cambridge realty group, inc.
MLS#:73573276
Source:MLSPIN
Price summary
- Price:$749,900
- Price per sq. ft.:$414.31
- Monthly HOA dues:$370
About this home
Introducing 65 High Street #1 - a spacious and thoughtfully designed condo blending original character with modern comfort and exceptional flexibility. Gut renovated in 2016, this 1,810 SF home offers 3 bedrooms and 3 full baths across two finished levels. The main level features soaring ceilings, beautifully refinished original hardwood floors, an open-concept living/dining area with a charming bay window, and a modern kitchen with granite countertops, stainless steel appliances, & a cozy bay-window dining nook. Two large bedrooms and two full baths complete this level. The finished lower level offers a second living room, bedroom with legal egress, full bath, additional storage, laundry, and a bonus kitchenette with cabinetry and sink. Radiant heated tile floors, direct exterior access, and a locking door between levels create excellent potential for a private guest or extended-family suite. Enjoy a large covered deck, shared yard, mature low-maintenance landscaping, and 2 tandem parking spaces. Central A/C & gas heat. Just blocks from Woburn Center’s restaurants, coffee shops, and amenities, 5 minutes to Horn Pond, and convenient to I-93 and Route 128....
Contact an agent
Home facts
- Year built:1872
- Listing ID #:73573276
- Updated:September 08, 2026 at 10:54 PM
Rooms and interior
- Bedrooms:3
- Total bathrooms:3
- Full bathrooms:3
- Rooms Total:6
- Flooring:Hardwood, Tile
- Kitchen Description:Balcony / Deck, Breakfast Bar / Nook, Countertops - Stone/Granite/Solid, Dishwasher, Disposal, Exterior Access, Flooring - Hardwood, Gas Stove, Microwave, Open Floorplan, Range, Recessed Lighting, Refrigerator, Remodeled, Stainless Steel Appliances, Window(s) - Bay/Bow/Box
- Living area:1,810 sq. ft.
Heating and cooling
- Cooling:Central Air
- Heating:Forced Air, Natural Gas, Radiant
- Central air:Yes
Structure and exterior
- Roof:Shingle
- Year built:1872
- Building area:1,810 sq. ft.
- Construction Materials:Frame
- Exterior Features:Covered, Garden, Porch
Utilities
- Water:Public
- Sewer:Public Sewer
Finances and disclosures
- Price:$749,900
- Price per sq. ft.:$414.31
- Tax amount:$5,937 (2026)
Features and amenities
- Appliances:Dishwasher, Disposal, Dryer, Microwave, Range, Refrigerator, Washer
- Laundry features:Dryer, Flooring - Stone/Ceramic Tile, In Basement, In Unit, Washer
- Amenities:Wet Bar
Parking
- Total parking spaces:2
- Parking description:Deeded, Tandem
New listings near 65 High Street #1
- Open Sat, 12 to 1:30pmNew
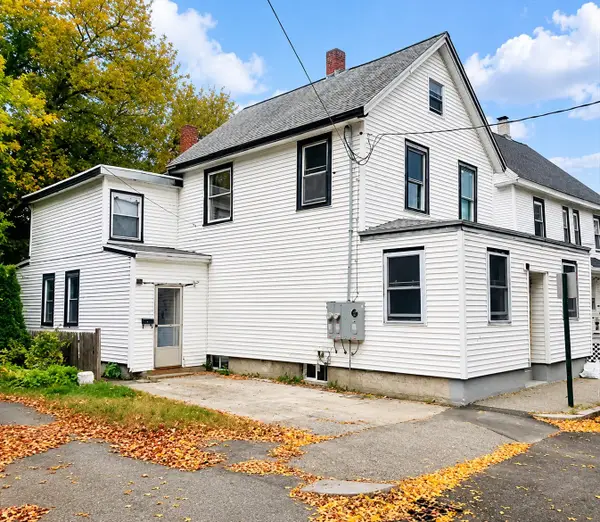 $799,000Active6 beds 2 baths2,400 sq. ft.
39-41 Park Street, Woburn, MA 01801
MLS# 73572986Listed by: EWK Realty - New
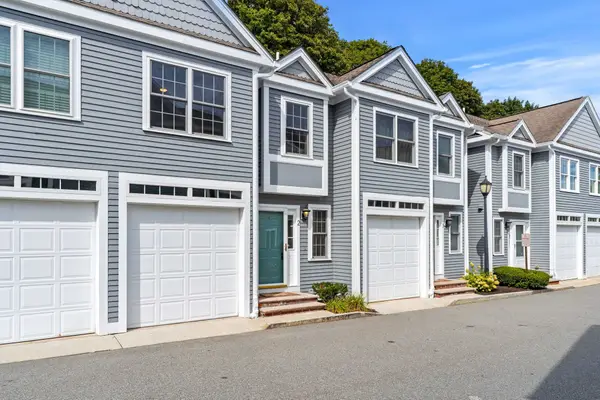 $649,000Active3 beds 3 baths1,673 sq. ft.
201 Main St #2, Woburn, MA 01801
MLS# 73573038Listed by: Vanderbilt Properties, LLC - Open Sat, 11am to 1pmNew
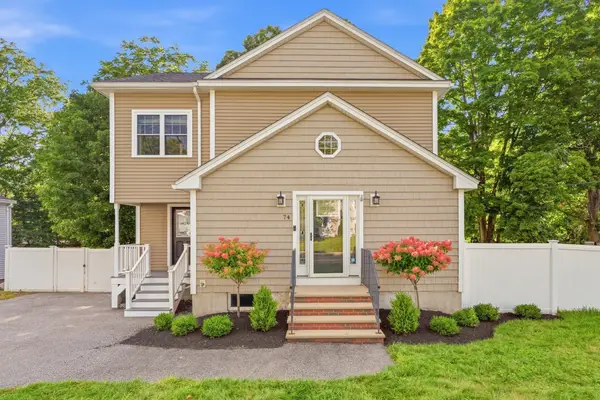 $800,000Active3 beds 3 baths1,840 sq. ft.
74 Pearl St, Woburn, MA 01801
MLS# 73572850Listed by: Coldwell Banker Realty - Beverly - Open Sun, 11am to 1pmNew
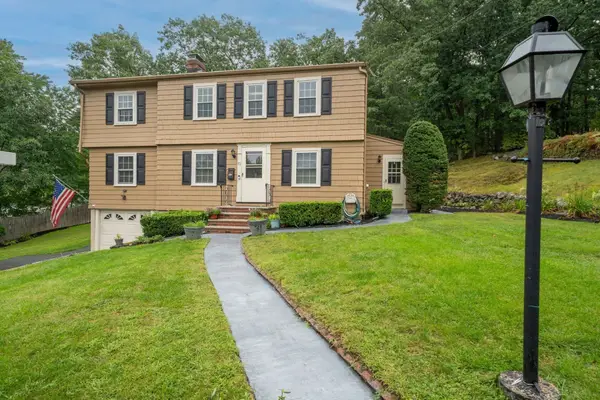 $799,000Active3 beds 2 baths2,141 sq. ft.
23 Fisher Terrace, Woburn, MA 01801
MLS# 73572678Listed by: Moor Realty Group - New
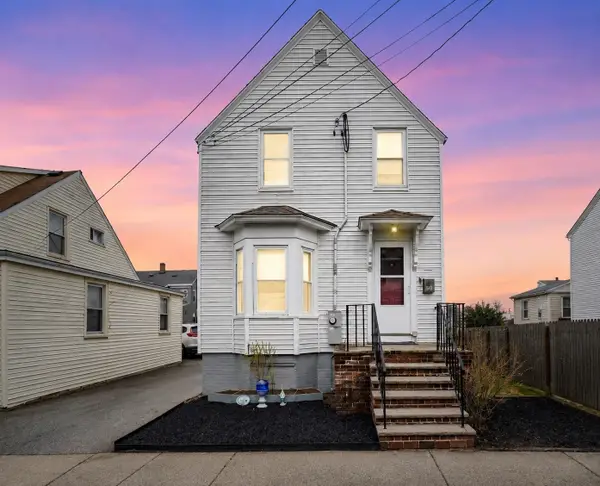 $524,900Active2 beds 2 baths954 sq. ft.
28 Everett Steet #1, Woburn, MA 01801
MLS# 73571864Listed by: eXp Realty LLC - Open Sat, 11am to 1pmNew
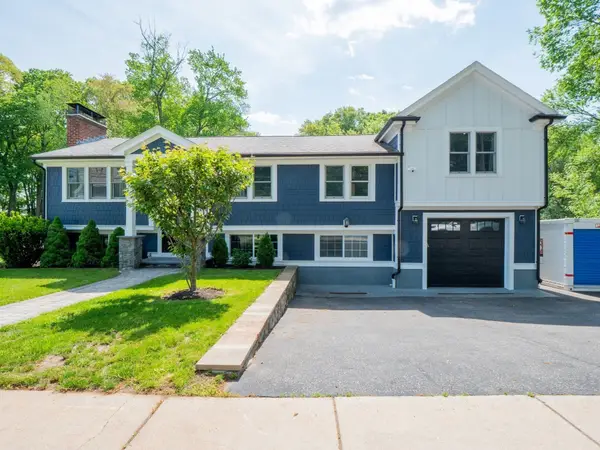 $1,239,900Active6 beds 4 baths3,100 sq. ft.
159 Mishawum Rd, Woburn, MA 01801
MLS# 73571339Listed by: Dell Realty Inc. - New
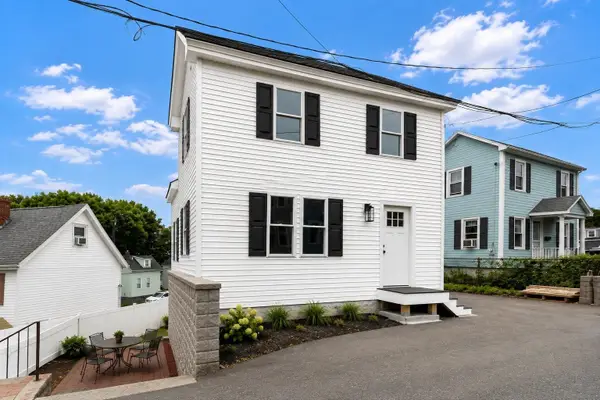 $769,000Active6 beds 3 baths1,804 sq. ft.
11 Hovey St, Woburn, MA 01801
MLS# 73569261Listed by: Coldwell Banker Realty - Leominster - New
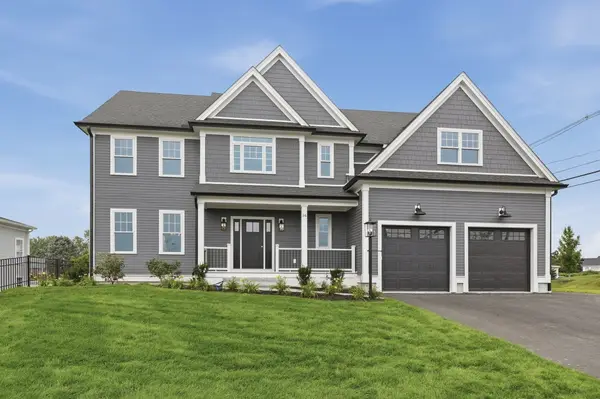 $2,199,900Active4 beds 5 baths5,400 sq. ft.
36 Ferullo Drive, Woburn, MA 01801
MLS# 73569751Listed by: Lamacchia Realty, Inc. 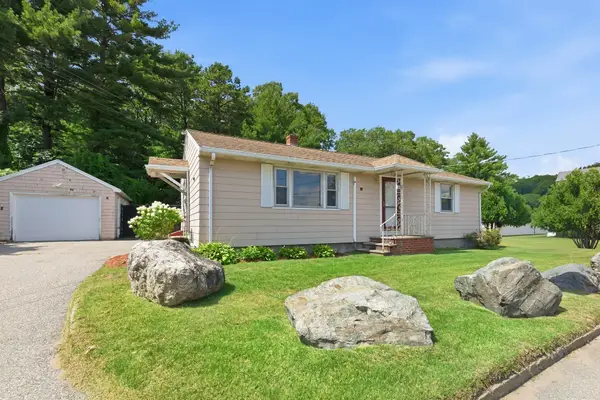 $599,900Active2 beds 2 baths1,038 sq. ft.
1100 Main St, Woburn, MA 01801
MLS# 73569614Listed by: LAER Realty Partners


Protect your home and budget from life's surprises with an Assurant Home Warranty, backed by a partner that supports you through every step of homeownership. Explore Plans.
© 2026 Better Homes and Gardens Real Estate LLC. An Anywhere Real Estate company. All rights reserved. Better Homes and Gardens® Real Estate is a registered trademark owned by Meredith Operations Corporation, licensed to Better Homes and Gardens Real Estate LLC and used with permission. Better Homes and Gardens Real Estate LLC fully supports the principles of the Fair Housing Act and the Equal Opportunity Act. Listing information is deemed reliable but is not guaranteed accurate.
Each office is independently owned and operated.
Any services or products provided by third parties are not provided by, affiliated with or related to Better Homes and Gardens Real Estate LLC, or its affiliated companies.