
80 Kilby St, Woburn, MA 01801
Local realty services provided by:Better Homes and Gardens Real Estate The Shanahan Group
80 Kilby St,Woburn, MA 01801
$639,900
- 4 Beds
- 2 Baths
- 1,188 sq. ft.
- Single family
- Active
Upcoming open houses
- Sat, Aug 1511:30 am - 01:00 pm
- Sun, Aug 1612:30 pm - 02:00 pm
Listed by: mark hutchinson
Office: brad hutchinson real estate
MLS#:73563541
Source:MLSPIN
Price summary
- Price:$639,900
- Price per sq. ft.:$538.64
About this home
Welcome to this charming and affordable Split Entry Home, brimming with potential and flexibility to suit your lifestyle needs. Whether you require ample space for the kids to play, a bright and inspiring home office, or a cozy seasonal retreat for visiting in-laws, this property offers a myriad of possibilities to make it your own. Nestled in a prime location in Woburn, you’ll find yourself just moments away from the vibrant downtown area, where trendy restaurants and boutique shops await your exploration. For outdoor enthusiasts, Horn Pond is nearby, featuring a beautifully maintained level path that is perfect for exercise, leisurely dog walks, or simply soaking in the picturesque views throughout the seasons. Commuters will appreciate the easy access to Routes I95 and I93, making your daily travels a breeze. The property also boasts a fenced-in area that is ideal for pets, ensuring they have a safe space to roam and play. Inside, you’ll find a home that has been freshly painted, creating a clean and inviting atmosphere. With new windows replaced in 2021, a new deck installed in 2020, and new siding added in 2018, the home is waiting for your personal finishing touches to transform this house into your perfect home. Don’t miss out on this wonderful opportunity—come see for yourself what this versatile home has to offer!...
Contact an agent
Home facts
- Year built:1984
- Listing ID #:73563541
- Updated:August 14, 2026 at 12:33 PM
Rooms and interior
- Bedrooms:4
- Total bathrooms:2
- Full bathrooms:2
- Rooms Total:8
- Flooring:Carpet, Flooring - Wall to Wall Carpet, Vinyl
- Dining Description:Deck - Exterior, Exterior Access, Vinyl
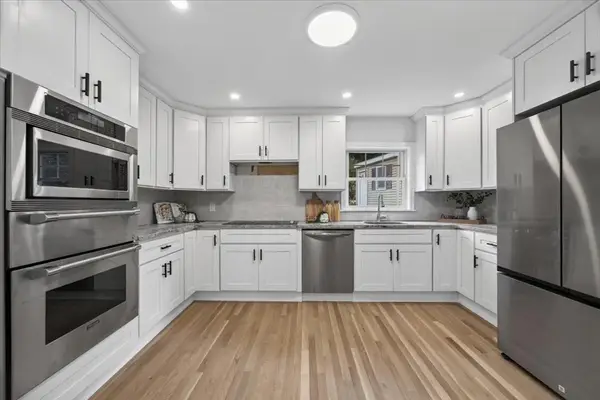
- Kitchen Description:Dining Area, Dishwasher, Flooring - Vinyl, Open Floorplan, Range, Refrigerator
- Basement Description:Finished, Full
- Living area:1,188 sq. ft.
Heating and cooling
- Cooling:Window Unit(s)
- Heating:Electric Baseboard
Structure and exterior
- Roof:Shingle
- Year built:1984
- Building area:1,188 sq. ft.
- Lot area:0.21 Acres
- Lot Features:Corner Lot
- Architectural Style:Split Entry
- Construction Materials:Frame
- Exterior Features:Deck, Rain Gutters
- Foundation Description:Concrete Perimeter
Schools
- High school:Woburn High
- Middle school:Kennedy
- Elementary school:Malcolm White
Utilities
- Water:Public
- Sewer:Public Sewer
Finances and disclosures
- Price:$639,900
- Price per sq. ft.:$538.64
- Tax amount:$5,602 (2025)
Features and amenities
- Appliances:Dishwasher, Range, Refrigerator
- Laundry features:Electric Dryer Hookup, First Floor, Washer Hookup
- Amenities:High Speed Internet, Lighting - Overhead
Parking
- Total parking spaces:4
- Parking description:Off Street, Paved, Paved Drive
New listings near 80 Kilby St
- Open Sat, 1:30 to 3pmNew
 $859,000Active4 beds 2 baths1,434 sq. ft.
6 Hillside Ave, Woburn, MA 01801
MLS# 73563715Listed by: Rise Signature Homes - New
 $949,900Active3 beds 3 baths1,465 sq. ft.
173 Bedford Road #2, Woburn, MA 01801
MLS# 73563630Listed by: Lamacchia Realty, Inc. - New
 $624,900Active3 beds 1 baths1,374 sq. ft.
9 Arlington Street, Woburn, MA 01801
MLS# 73563332Listed by: Lamacchia Realty, Inc. - Open Sat, 11am to 12:30pmNew
 $699,000Active3 beds 2 baths1,928 sq. ft.
3 Carter Rd, Woburn, MA 01801
MLS# 73563008Listed by: Kearns Nardone Realty LLC - Open Sat, 12 to 2pmNew
 $749,000Active4 beds 2 baths1,703 sq. ft.
9 Lawrence St #1, Woburn, MA 01801
MLS# 73563038Listed by: Denkar Realty Group - Open Sat, 11am to 12:30pmNew
 $579,900Active2 beds 2 baths1,550 sq. ft.
282 Place Ln #282, Woburn, MA 01801
MLS# 73562336Listed by: Realty Executives Marsh & Associates - Open Sat, 10:30am to 12:30pmNew
 $775,000Active4 beds 2 baths1,622 sq. ft.
14 Richard Cir, Woburn, MA 01801
MLS# 73562425Listed by: Lawton Real Estate, Inc - New
 $1,099,900Active6 beds 7 baths4,314 sq. ft.
7 Prospect St, Woburn, MA 01801
MLS# 73561872Listed by: Paul Conti Real Estate - New
 $1,050,000Active3 beds 3 baths1,535 sq. ft.
6 Canterbury Rd, Woburn, MA 01801
MLS# 73561771Listed by: Century 21 North East Homes


Protect your home and budget from life's surprises with an Assurant Home Warranty, backed by a partner that supports you through every step of homeownership. Explore Plans.
© 2026 Better Homes and Gardens Real Estate LLC. An Anywhere Real Estate company. All rights reserved. Better Homes and Gardens® Real Estate is a registered trademark owned by Meredith Operations Corporation, licensed to Better Homes and Gardens Real Estate LLC and used with permission. Better Homes and Gardens Real Estate LLC fully supports the principles of the Fair Housing Act and the Equal Opportunity Act. Listing information is deemed reliable but is not guaranteed accurate.
Each office is independently owned and operated.
Any services or products provided by third parties are not provided by, affiliated with or related to Better Homes and Gardens Real Estate LLC, or its affiliated companies.