
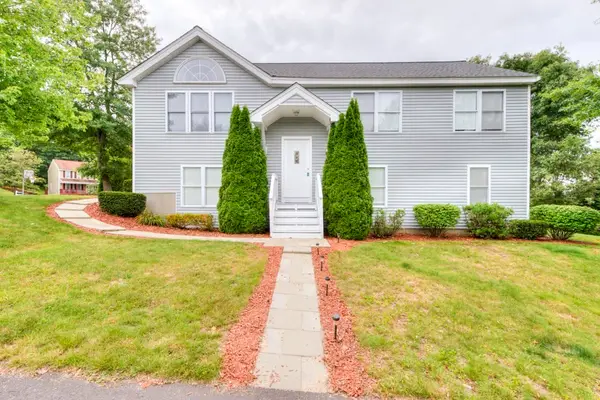
11 Weatherstone Dr #11, Worcester, MA 01604
Local realty services provided by:Better Homes and Gardens Real Estate The Masiello Group
11 Weatherstone Dr #11,Worcester, MA 01604
$479,999
- 3 Beds
- 3 Baths
- 2,492 sq. ft.
- Condominium
- Active
Listed by: muhammad kamara
Office: afonso real estate
MLS#:73571646
Source:MLSPIN
Price summary
- Price:$479,999
- Price per sq. ft.:$192.62
- Monthly HOA dues:$671
About this home
Welcome to 11 Weatherstone Drive, a rare detached condo offering the privacy and feel of a single-family home with the convenience of condo living. This spacious 3-bedroom, 3-bath home features a 2-car garage, finished lower level, and flexible living space throughout. The main level offers a comfortable open layout ideal for everyday living and entertaining, while the finished lower level provides additional space for a family room, home office, guest area, or more. Recent 2026 improvements include a new roof, new siding, and new deck, offering significant value for the next owner. Enjoy the Weatherstone community pool, shared amenities, and professionally maintained common areas. Conveniently located near shopping, dining, major routes, and everything Worcester has to offer. With its detached layout, generous living space, garage, major exterior improvements, and community amenities, this home offers a combination that is hard to find.
Contact an agent
Home facts
- Year built:1993
- Listing ID #:73571646
- Updated:September 05, 2026 at 11:01 AM
Rooms and interior
- Bedrooms:3
- Total bathrooms:3
- Full bathrooms:3
- Rooms Total:7
- Dining Description:Hardwood
- Kitchen Description:Closet/Cabinets - Custom Built, Flooring - Hardwood
- Living area:2,492 sq. ft.
Heating and cooling
- Cooling:Central Air
- Heating:Electric Baseboard
- Central air:Yes
Structure and exterior
- Roof:Shingle
- Year built:1993
- Building area:2,492 sq. ft.
Utilities
- Water:Public
- Sewer:Public Sewer
Finances and disclosures
- Price:$479,999
- Price per sq. ft.:$192.62
- Tax amount:$5,355 (2026)
Parking
- Total parking spaces:4
- Garage:Yes
- Garage spaces:2
New listings near 11 Weatherstone Dr #11
- New
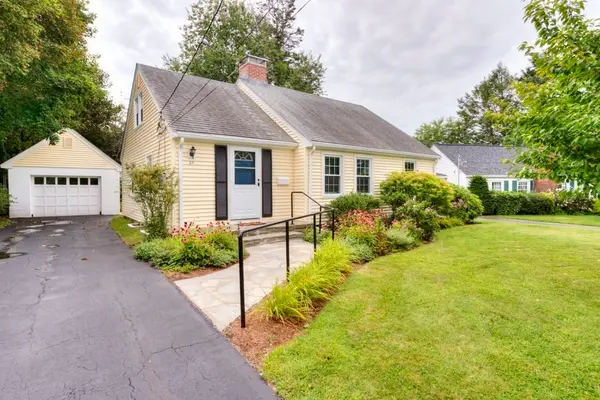 $464,900Active3 beds 2 baths1,476 sq. ft.
27 Mayflower Circle, Worcester, MA 01606
MLS# 73572077Listed by: RE/MAX Vision - Open Thu, 4 to 6pmNew
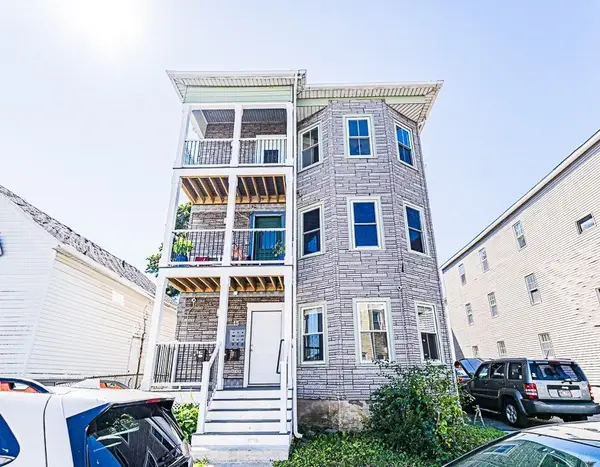 $750,000Active9 beds 3 baths4,416 sq. ft.
15 Sigel St, Worcester, MA 01610
MLS# 73572038Listed by: MIG - Open Sat, 12 to 2pmNew
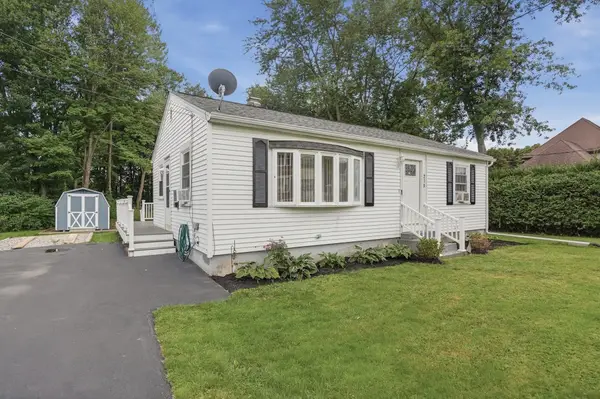 $360,000Active2 beds 1 baths864 sq. ft.
234 Cohasset Street, Worcester, MA 01604
MLS# 73571759Listed by: Lamacchia Realty, Inc. - New
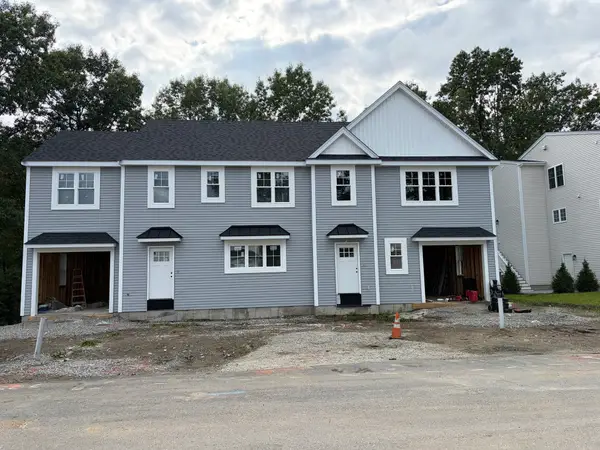 $599,900Active3 beds 3 baths1,858 sq. ft.
25 Danielles Way, Worcester, MA 01606
MLS# 73571872Listed by: Coldwell Banker Realty - Worcester - New
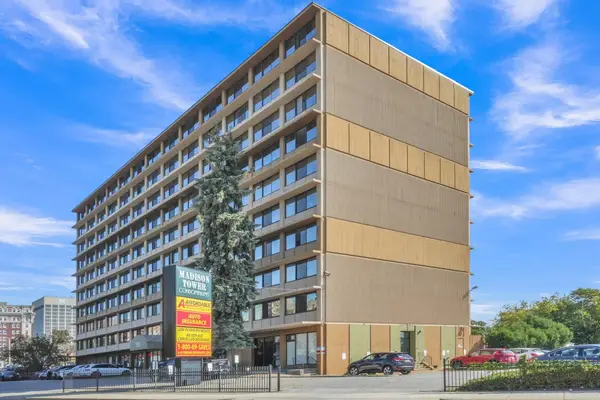 $169,000Active1 beds 1 baths495 sq. ft.
70 Southbridge St #402, Worcester, MA 01608
MLS# 73571808Listed by: RE/MAX Diverse - New
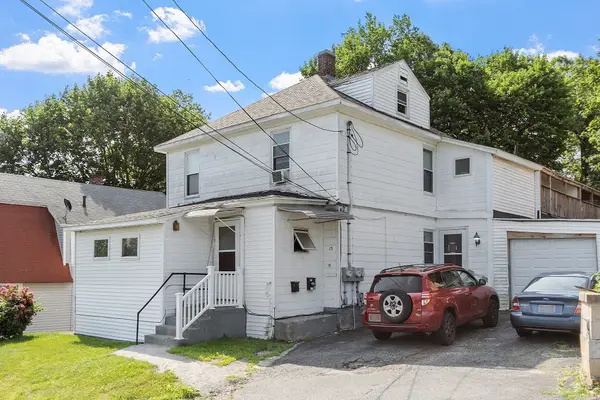 $399,000Active2 beds 4 baths2,978 sq. ft.
15 Genessee St, Worcester, MA 01603
MLS# 73571640Listed by: OWN IT - New
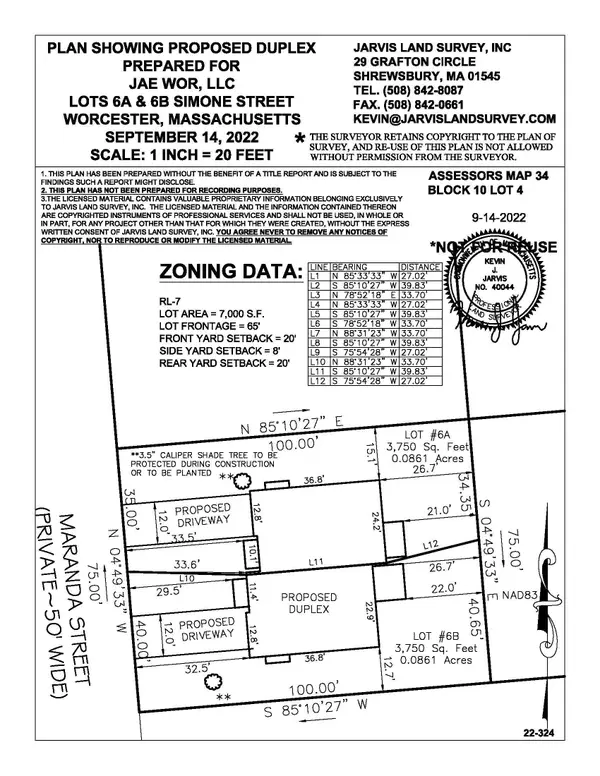 $200,000Active0.17 Acres
25-27 Maranda Street, Worcester, MA 01604
MLS# 73571659Listed by: Anna Szeto - New
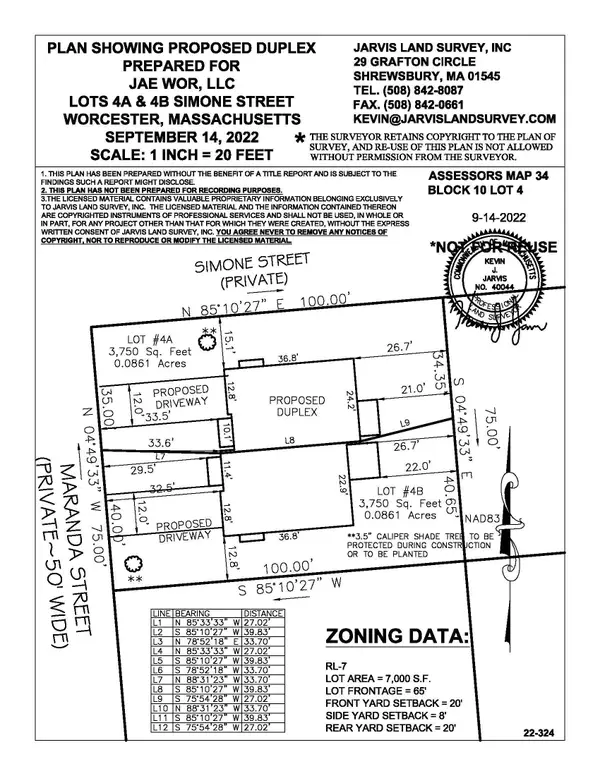 $200,000Active0.17 Acres
21-23 Maranda Street, Worcester, MA 01604
MLS# 73571660Listed by: Anna Szeto - Open Sun, 11am to 12:30pmNew
 $539,900Active3 beds 2 baths1,756 sq. ft.
4 Matteo St, Worcester, MA 01606
MLS# 73571476Listed by: Champion Real Estate, Inc.


Protect your home and budget from life's surprises with an Assurant Home Warranty, backed by a partner that supports you through every step of homeownership. Explore Plans.
© 2026 Better Homes and Gardens Real Estate LLC. An Anywhere Real Estate company. All rights reserved. Better Homes and Gardens® Real Estate is a registered trademark owned by Meredith Operations Corporation, licensed to Better Homes and Gardens Real Estate LLC and used with permission. Better Homes and Gardens Real Estate LLC fully supports the principles of the Fair Housing Act and the Equal Opportunity Act. Listing information is deemed reliable but is not guaranteed accurate.
Each office is independently owned and operated.
Any services or products provided by third parties are not provided by, affiliated with or related to Better Homes and Gardens Real Estate LLC, or its affiliated companies.