
122 Dorchester St, Worcester, MA 01604
Local realty services provided by:Better Homes and Gardens Real Estate The Masiello Group
Listed by: kelly a. nelson
Office: blue sky realty
MLS#:73551299
Source:MLSPIN
Price summary
- Price:$850,000
- Price per sq. ft.:$207.27
About this home
Discover a unique opportunity at 122 Dorchester St in the heart of Worcester. This expansive 4101 square foot multi-family property, built in 1915, was completely renovated - Roof, Siding,Windows,Heating Systems, Plumbing, Electrical, Cosmetics & Deleaded. Long term tenants, solid rental w virtually no vacancy history. Three large units each configured as 4 bedrooms- 12 bedrooms total. The oversized original sitting rooms were converted into additional bedrooms, creating a highly functional 4 bdrm layout. Each of the three units has its own washer/dryer hookups; designed for convenience and functionality. The property also includes a two-car garage, offering secure parking and additional income potential. Residents will appreciate access to a community playground, adding an extra dimension to neighborhood living. This property represents an unparalleled turn-key investor opportunity to maximize profit ,achieve your business goals & grow your portfolio in this vibrant Worcester market!
Contact an agent
Home facts
- Year built:1915
- Listing ID #:73551299
- Updated:August 22, 2026 at 11:16 AM
Rooms and interior
- Bedrooms:12
- Total bathrooms:3
- Full bathrooms:3
- Rooms Total:18
- Flooring:Hardwood, Laminate
- Kitchen Description:Microwave, Range, Refrigerator
- Basement Description:Concrete
- Living area:4,101 sq. ft.
Heating and cooling
- Heating:Forced Air, Hot Water, Natural Gas
Structure and exterior
- Year built:1915
- Building area:4,101 sq. ft.
- Lot area:0.13 Acres
- Lot Features:Corner Lot
- Foundation Description:Stone
Utilities
- Water:Public
- Sewer:Public Sewer
Finances and disclosures
- Price:$850,000
- Price per sq. ft.:$207.27
- Tax amount:$9,954 (2026)
Features and amenities
- Appliances:Dryer, Microwave, Range, Refrigerator, Washer
- Laundry features:Dryer, Electric Dryer Hookup, Washer, Washer Hookup
- Amenities:Ceiling Fan(s)
Parking
- Total parking spaces:8
- Parking description:Off Street, Paved, Paved Drive
- Garage:Yes
- Garage spaces:2
New listings near 122 Dorchester St
- New
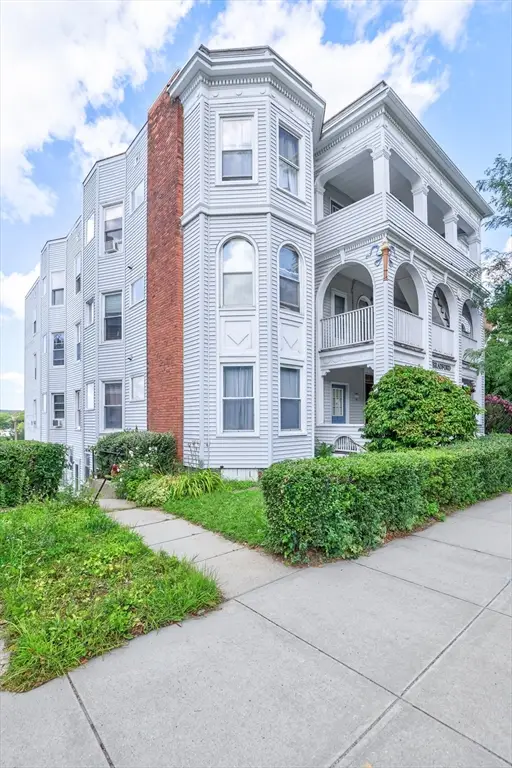 $235,000Active2 beds 2 baths1,027 sq. ft.
178 Lincoln St #A13, Worcester, MA 01605
MLS# 73566945Listed by: Keller Williams Boston MetroWest - New
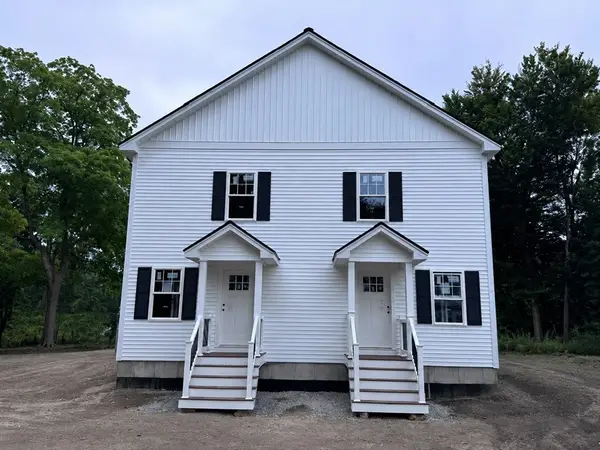 $499,900Active3 beds 2 baths2,000 sq. ft.
22 New York Street, Worcester, MA 01603
MLS# 73566923Listed by: Keller Williams Realty North Central - New
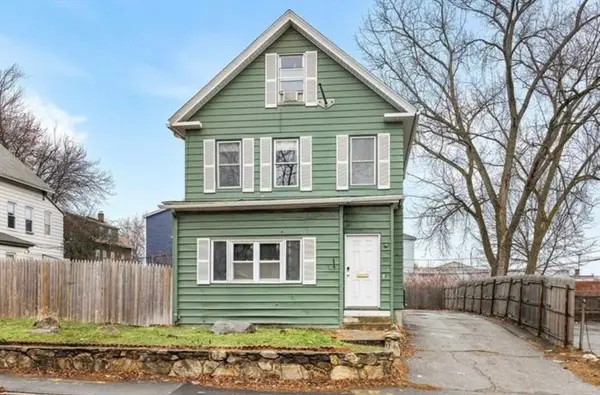 $549,000Active7 beds 3 baths2,410 sq. ft.
629 Cambridge Street, Worcester, MA 01610
MLS# 73566862Listed by: Centre Realty Group - New
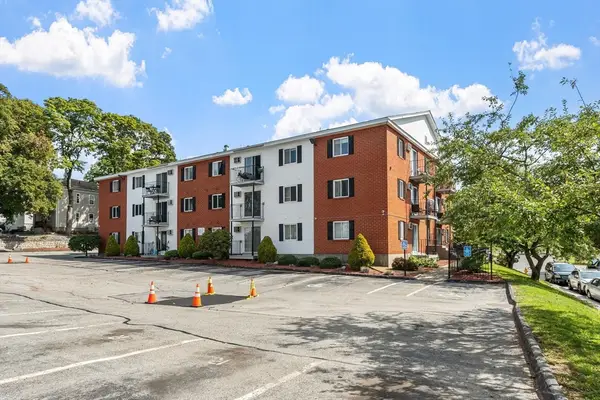 $230,000Active2 beds 1 baths745 sq. ft.
56 Edgeworth #16, Worcester, MA 01605
MLS# 73566868Listed by: Coldwell Banker Realty - Worcester - Open Sun, 12 to 1pmNew
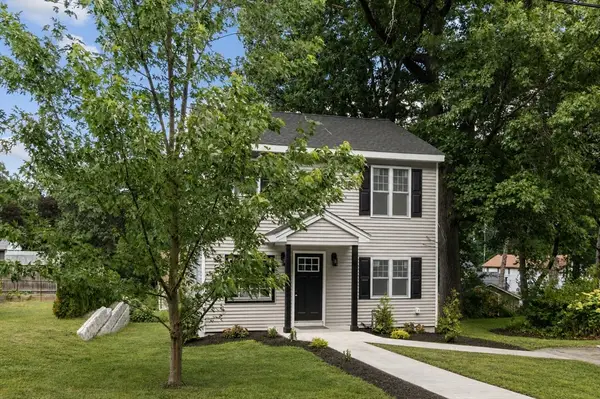 $559,000Active3 beds 3 baths1,750 sq. ft.
40 Nonquit St, Worcester, MA 01604
MLS# 73566882Listed by: Vezuli Realty Group, LLC - Open Sun, 10:30am to 12:30pmNew
 $200,000Active2 beds 1 baths774 sq. ft.
80 Stanton Street #2, Worcester, MA 01605
MLS# 73566674Listed by: Lamacchia Realty, Inc. - Open Sun, 10am to 12pmNew
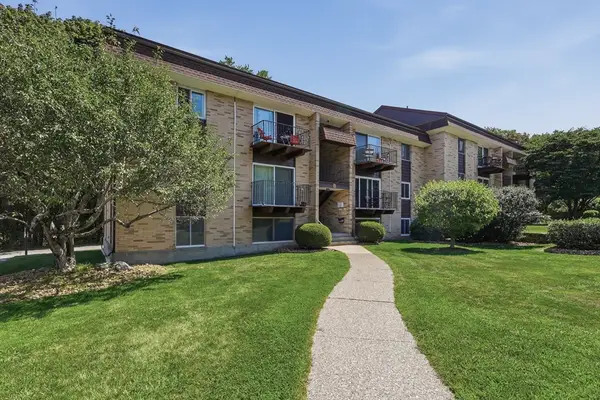 $210,000Active2 beds 1 baths877 sq. ft.
121 Bailey Street #B12, Worcester, MA 01602
MLS# 73566676Listed by: Lamacchia Realty, Inc. - New
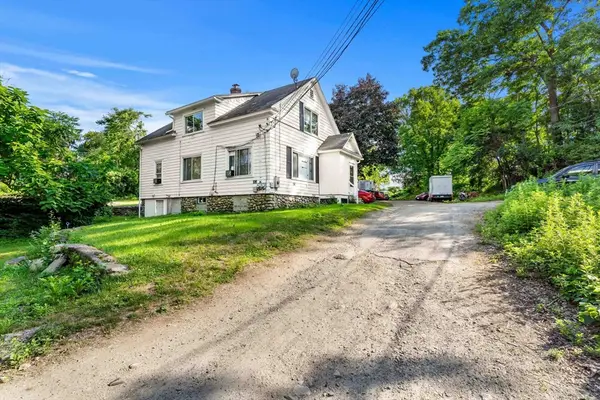 $549,900Active6 beds 2 baths1,590 sq. ft.
3 Stidsen Way, Worcester, MA 01604
MLS# 73566689Listed by: Coldwell Banker Realty - Boston - New
 $1,150,000Active11 beds 3 baths4,257 sq. ft.
484 Park Ave, Worcester, MA 01610
MLS# 73566654Listed by: Beljen Properties - New
 $350,000Active3 beds 2 baths1,344 sq. ft.
60 Richards St #A, Worcester, MA 01603
MLS# 73566581Listed by: Charlton Realty


Protect your home and budget from life's surprises with an Assurant Home Warranty, backed by a partner that supports you through every step of homeownership. Explore Plans.
© 2026 Better Homes and Gardens Real Estate LLC. An Anywhere Real Estate company. All rights reserved. Better Homes and Gardens® Real Estate is a registered trademark owned by Meredith Operations Corporation, licensed to Better Homes and Gardens Real Estate LLC and used with permission. Better Homes and Gardens Real Estate LLC fully supports the principles of the Fair Housing Act and the Equal Opportunity Act. Listing information is deemed reliable but is not guaranteed accurate.
Each office is independently owned and operated.
Any services or products provided by third parties are not provided by, affiliated with or related to Better Homes and Gardens Real Estate LLC, or its affiliated companies.