
13 Mount Ave, Worcester, MA 01606
Local realty services provided by:Better Homes and Gardens Real Estate The Masiello Group
13 Mount Ave,Worcester, MA 01606
$469,000
- 3 Beds
- 2 Baths
- 1,548 sq. ft.
- Single family
- Active
Upcoming open houses
- Sat, May 3011:00 am - 12:30 pm
- Sun, May 3111:00 am - 12:30 pm
Listed by: travis anderson, michael wetherbee
Office: cameron real estate group
MLS#:73523996
Source:MLSPIN
Price summary
- Price:$469,000
- Price per sq. ft.:$302.97
About this home
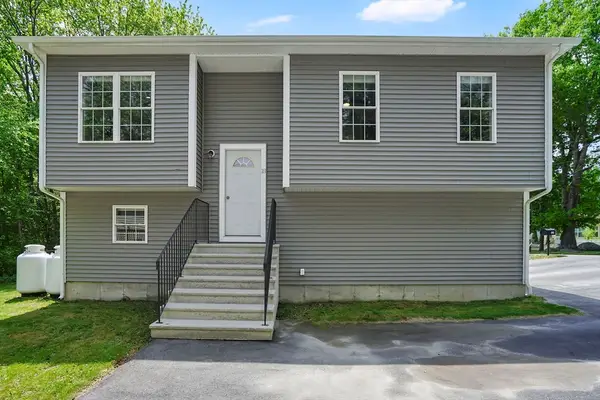
Move right into this well-maintained ranch in Worcester, MA! Offering 3 bedrooms, 1.5 baths, and a bright, functional floor plan, this home is ready for its next owner. Enjoy hardwood/ vinyl flooring, stainless steel appliances, a 1-bay garage, and paved driveway. Relax on the covered porch featuring ceiling fans — the perfect spot to unwind or entertain during warm summer nights. Step outside to a great size deck with a trellis top, creating the ideal outdoor space for gatherings, grilling, or relaxing. A unique added feature is the elevator providing access from the garage directly to the primary bedroom for added convenience and accessibility. Situated on .31 acres, this property gives you the perfect combination of comfort, functionality, and move-in ready living. Just unpack and enjoy — don’t miss out!
Contact an agent
Home facts
- Year built:1954
- Listing ID #:73523996
- Updated:May 26, 2026 at 09:51 PM
Rooms and interior
- Bedrooms:3
- Total bathrooms:2
- Full bathrooms:1
- Half bathrooms:1
- Rooms Total:9
- Flooring:Hardwood, Tile, Vinyl
- Kitchen Description:Dishwasher, Disposal, Flooring - Hardwood, Gas Stove, Lighting - Overhead, Microwave, Range, Refrigerator, Stainless Steel Appliances
- Basement Description:Full
- Living area:1,548 sq. ft.
Heating and cooling
- Heating:Baseboard
Structure and exterior
- Roof:Shingle
- Year built:1954
- Building area:1,548 sq. ft.
- Lot area:0.31 Acres
- Lot Features:Cleared, Level
- Architectural Style:Ranch
- Construction Materials:Frame
- Exterior Features:Deck, Porch, Rain Gutters
- Foundation Description:Concrete Perimeter
Utilities
- Water:Public
- Sewer:Public Sewer
Finances and disclosures
- Price:$469,000
- Price per sq. ft.:$302.97
- Tax amount:$5,107 (2025)
Features and amenities
- Appliances:Dishwasher, Disposal, Microwave, Range, Refrigerator
- Laundry features:Electric Dryer Hookup, Flooring - Vinyl, In Basement, Laundry Closet, Lighting - Overhead, Washer Hookup
- Amenities:Elevator, Gas Water Heater
Parking
- Total parking spaces:5
- Parking description:Attached, Off Street, Paved, Paved Drive
- Garage:Yes
- Garage spaces:1
New listings near 13 Mount Ave
- Open Sat, 12 to 2pmNew
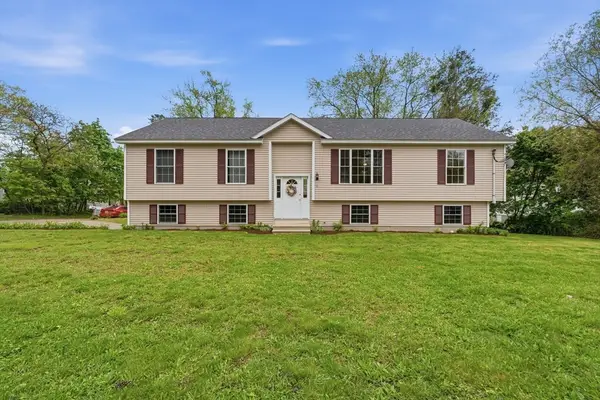 $450,000Active3 beds 2 baths1,443 sq. ft.
6 White Birch Dr, Worcester, MA 01602
MLS# 73524009Listed by: Christopher Group - New
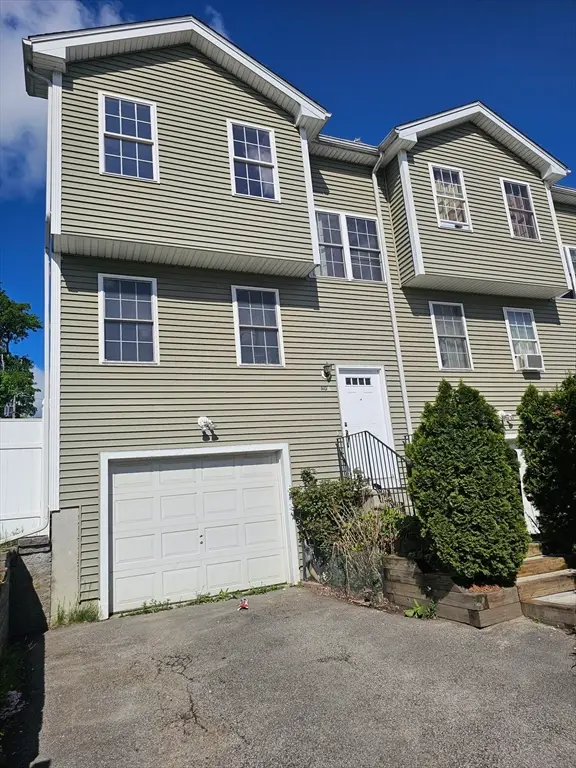 $429,000Active3 beds 2 baths1,536 sq. ft.
40 Merrick St #A, Worcester, MA 01609
MLS# 73523962Listed by: RE/MAX Partners - Open Thu, 5 to 7pmNew
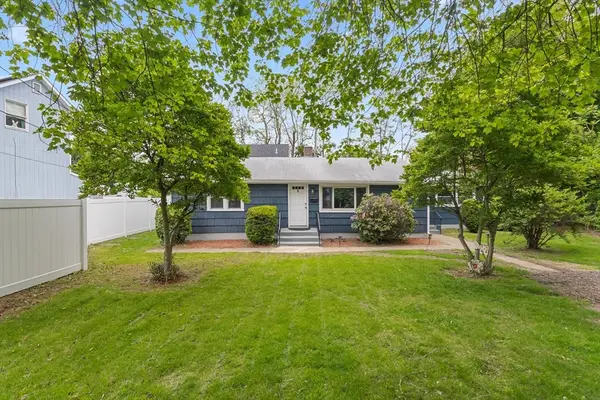 $459,000Active3 beds 1 baths1,215 sq. ft.
5 Phoenix St, Worcester, MA 01604
MLS# 73523793Listed by: Castinetti Realty Group - Open Sat, 12 to 2pmNew
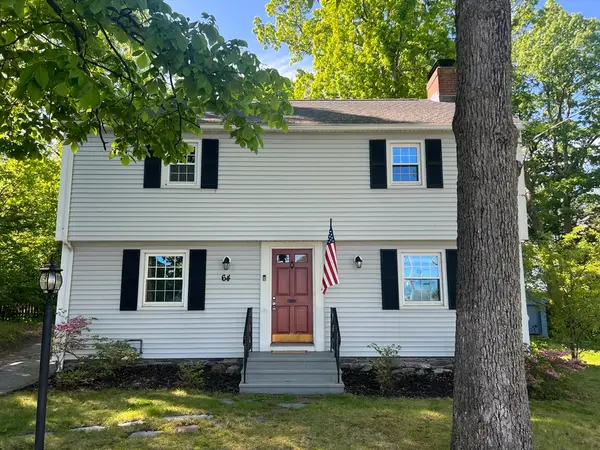 $469,000Active3 beds 1 baths1,462 sq. ft.
64 Fales St, Worcester, MA 01606
MLS# 73523891Listed by: Keller Williams Boston MetroWest - Open Sat, 12 to 2pmNew
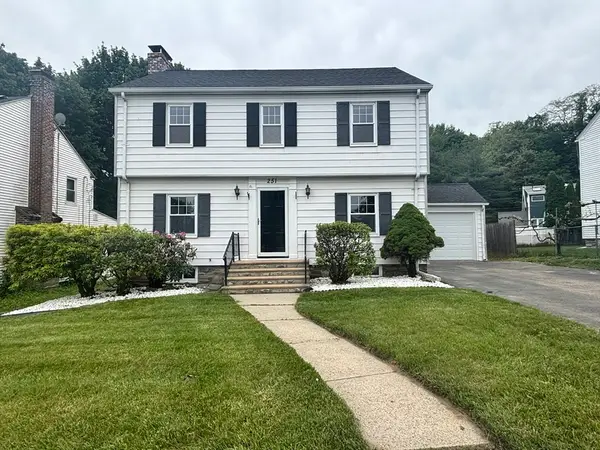 $439,900Active3 beds 2 baths1,630 sq. ft.
251 May St, Worcester, MA 01602
MLS# 73523691Listed by: Next Move Realty - Open Sat, 12:30 to 2pmNew
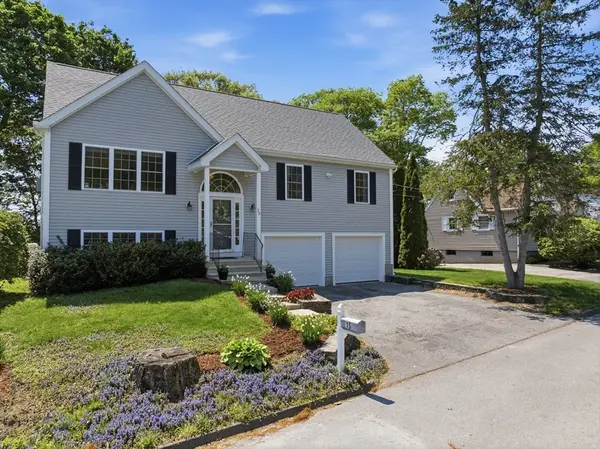 $539,900Active2 beds 2 baths1,794 sq. ft.
15 Primrose Street, Worcester, MA 01604
MLS# 73521764Listed by: RE/MAX Vision - Open Thu, 4:30 to 6pmNew
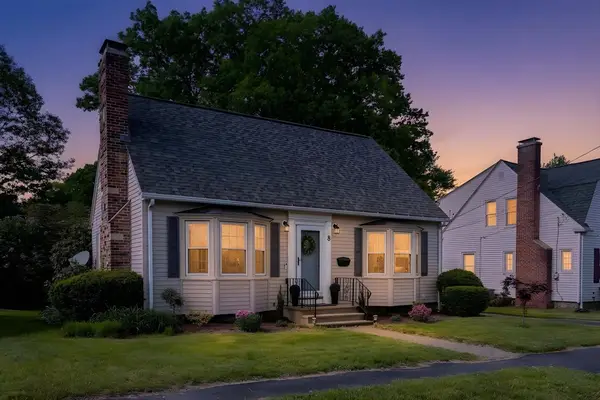 $449,000Active3 beds 2 baths1,285 sq. ft.
8 Merriweather Rd, Worcester, MA 01602
MLS# 73522558Listed by: Fathom Realty MA - New
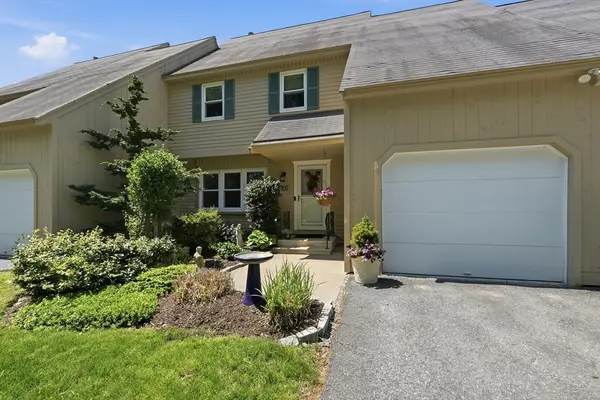 $379,900Active2 beds 3 baths1,536 sq. ft.
20 Rosslare Dr #20, Worcester, MA 01602
MLS# 73523604Listed by: RE/MAX Vision - Open Fri, 5 to 6:30pmNew
 $499,900Active4 beds 3 baths1,433 sq. ft.
18 Sherer Trl, Worcester, MA 01603
MLS# 73523618Listed by: Lock and Key Realty Inc.


Protect your home and budget from life's surprises with an Assurant Home Warranty, backed by a partner that supports you through every step of homeownership. Explore Plans.
© 2026 Better Homes and Gardens Real Estate LLC. An Anywhere Real Estate company. All rights reserved. Better Homes and Gardens® Real Estate is a registered trademark owned by Meredith Operations Corporation, licensed to Better Homes and Gardens Real Estate LLC and used with permission. Better Homes and Gardens Real Estate LLC fully supports the principles of the Fair Housing Act and the Equal Opportunity Act. Listing information is deemed reliable but is not guaranteed accurate.
Each office is independently owned and operated.
Any services or products provided by third parties are not provided by, affiliated with or related to Better Homes and Gardens Real Estate LLC, or its affiliated companies.