
1-3 Tahanto Rd, Worcester, MA 01602
Local realty services provided by:Better Homes and Gardens Real Estate The Shanahan Group
1-3 Tahanto Rd,Worcester, MA 01602
$699,900
- 8 Beds
- 4 Baths
- 4,126 sq. ft.
- Multi-family
- Active
Listed by: thomas w. davis
Office: t. davis realty pllc
MLS#:73556178
Source:MLSPIN
Price summary
- Price:$699,900
- Price per sq. ft.:$169.63
About this home
Large westside duplex. Separate entrances and both have private basement space for storage. Number 1 Has large living room with a fireplace. This space opens to a sunroom and also leads to the dining room. The large kitchen is cabinet packeted. The first floor also has a small half bath for guests. The second-floor feature three bedrooms and the full bath. There is a fourth bedroom on the third floor and access to the attic for storage. Number 3 Features a large fireplaced Livingroom which opens to a sunroom. A large dining room and kitchen with an eating area. The guest bath is also on the first floor. The second floor features the four bedrooms and the full Bath. In addition, both units have separate basement spaces with updated boilers and hot water tanks, The building exterior was just painted, and the roof is at half-life. Both sides also have a single car garage underneath in the basement.
Contact an agent
Home facts
- Year built:1928
- Listing ID #:73556178
- Updated:September 28, 2026 at 12:58 PM
Rooms and interior
- Bedrooms:8
- Total bathrooms:4
- Full bathrooms:2
- Half bathrooms:2
- Rooms Total:16
- Flooring:Tile, Vinyl, Wood
- Dining Description:Dining Room
- Kitchen Description:Kitchen
- Basement Description:Full, Garage Access, Partially Finished
- Living area:4,126 sq. ft.
Heating and cooling
- Heating:Central, Oil
Structure and exterior
- Roof:Shingle
- Year built:1928
- Building area:4,126 sq. ft.
- Lot area:0.24 Acres
- Lot Features:Gentle Sloping
- Construction Materials:Frame
- Exterior Features:Deck
- Foundation Description:Brick/Mortar, Irregular, Stone
Utilities
- Water:Public
- Sewer:Public Sewer
Finances and disclosures
- Price:$699,900
- Price per sq. ft.:$169.63
- Tax amount:$10,093 (2025)
Parking
- Total parking spaces:6
- Parking description:Off Street, Paved Drive, Shared Driveway
- Garage:Yes
- Garage spaces:2
New listings near 1-3 Tahanto Rd
- Coming SoonOpen Sat, 11am to 1pm
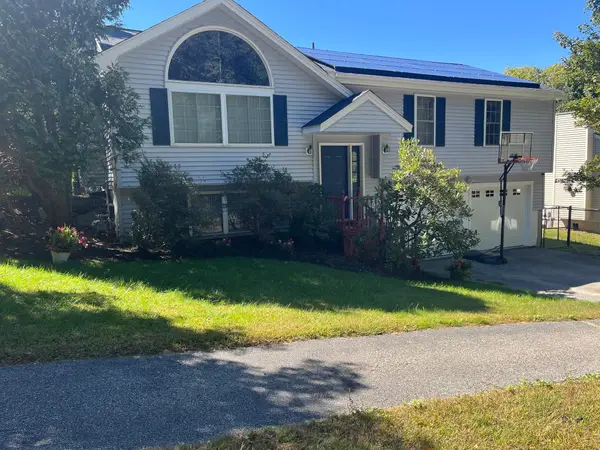 $565,000Coming Soon3 beds 3 baths1,641 sq. ft.
37 Moreland Green Dr, Worcester, MA 01609
MLS# 73582565Listed by: OWN IT - Coming Soon
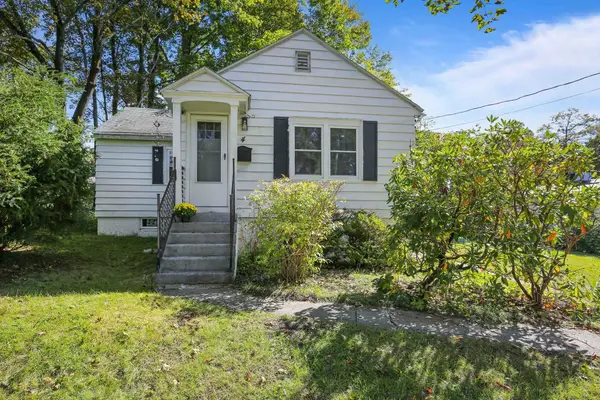 $299,900Coming Soon1 beds 1 baths814 sq. ft.
4 Pomona Rd, Worcester, MA 01602
MLS# 73582117Listed by: ERA Key Realty Services - Worcester - Coming Soon
 $425,000Coming Soon3 beds 2 baths1,449 sq. ft.
34 Saint Elmo Road, Worcester, MA 01602
MLS# 73580002Listed by: ERA Key Realty Services - Worcester - New
 $1,350,000Active17 beds 4 baths11,000 sq. ft.
5 Claremont St, Worcester, MA 01610
MLS# 73583129Listed by: Century 21 North East - New
 $595,000Active3 beds 3 baths1,904 sq. ft.
66 Castine St, Worcester, MA 01606
MLS# 73583032Listed by: Coldwell Banker Realty - Worcester - New
 $649,900Active3 beds 2 baths1,960 sq. ft.
37 Proctor St, Worcester, MA 01606
MLS# 73582995Listed by: RE/MAX Partners - New
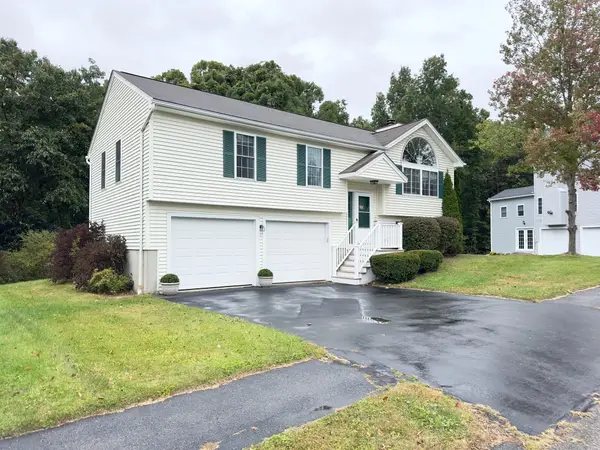 $500,000Active3 beds 3 baths1,202 sq. ft.
75 Moreland Green Dr, Worcester, MA 01609
MLS# 73582977Listed by: Keller Williams Pinnacle Central - Open Sat, 12 to 2pmNew
 $520,000Active5 beds 2 baths2,072 sq. ft.
69 Fox St, Worcester, MA 01604
MLS# 73582979Listed by: One Way Realty - New
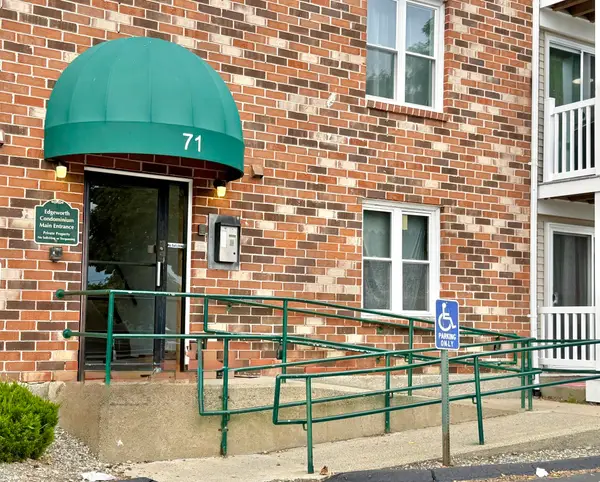 $210,000Active2 beds 1 baths891 sq. ft.
71 Edgeworth St #17, Worcester, MA 01605
MLS# 73582963Listed by: RE/MAX Vision - New
 $376,500Active2 beds 2 baths1,129 sq. ft.
44 Elm Street #109, Worcester, MA 01609
MLS# 73582758Listed by: RE/MAX Vision


Protect your home and budget from life's surprises with an Assurant Home Warranty, backed by a partner that supports you through every step of homeownership. Explore Plans.
© 2026 Better Homes and Gardens Real Estate LLC. An Anywhere Real Estate company. All rights reserved. Better Homes and Gardens® Real Estate is a registered trademark owned by Meredith Operations Corporation, licensed to Better Homes and Gardens Real Estate LLC and used with permission. Better Homes and Gardens Real Estate LLC fully supports the principles of the Fair Housing Act and the Equal Opportunity Act. Listing information is deemed reliable but is not guaranteed accurate.
Each office is independently owned and operated.
Any services or products provided by third parties are not provided by, affiliated with or related to Better Homes and Gardens Real Estate LLC, or its affiliated companies.