
14 Pinewood Lane, Worcester, MA 01609
Local realty services provided by:Better Homes and Gardens Real Estate The Shanahan Group
14 Pinewood Lane,Worcester, MA 01609
$589,900
- 3 Beds
- 2 Baths
- 1,600 sq. ft.
- Single family
- Active
Listed by: anthony pangione
Office: khattar realty, inc.
MLS#:73522233
Source:MLSPIN
Price summary
- Price:$589,900
- Price per sq. ft.:$368.69
About this home
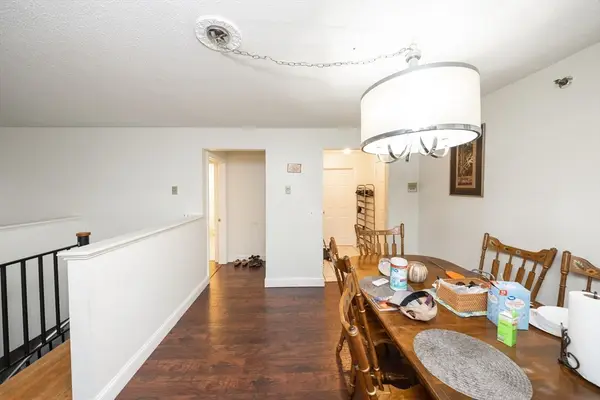
Immaculate split entry in a desirable neighborhood on Worcester's west side Tastefully remodeled with a newly updated kitchen that flows naturally into inviting living and dining areas curated for both intimate evenings or casual entertaining. Three spacious bedrooms offer flexibility to a beginning or an established family Beyond the interiors the grounds are nicely landscaped and offer sprinkler system Roof is a year old and home has recently been tastefully remodeled. new heating system in 2019.
Contact an agent
Home facts
- Year built:1997
- Listing ID #:73522233
- Updated:August 30, 2026 at 11:15 AM
Rooms and interior
- Bedrooms:3
- Total bathrooms:2
- Full bathrooms:2
- Rooms Total:7
- Flooring:Tile, Wood
- Dining Description:Hardwood, Recessed Lighting
- Kitchen Description:Cabinets - Upgraded, Countertops - Stone/Granite/Solid, Dishwasher, Disposal, Flooring - Stone/Ceramic Tile, Microwave, Plumbed For Ice Maker, Range, Recessed Lighting, Refrigerator
- Basement Description:Full, Garage Access, Partially Finished
- Living area:1,600 sq. ft.
Heating and cooling
- Cooling:2 Cooling Zones, Central Air
- Heating:Active Solar, Central, Forced Air
- Central air:Yes
Structure and exterior
- Roof:Shingle
- Year built:1997
- Building area:1,600 sq. ft.
- Lot area:0.32 Acres
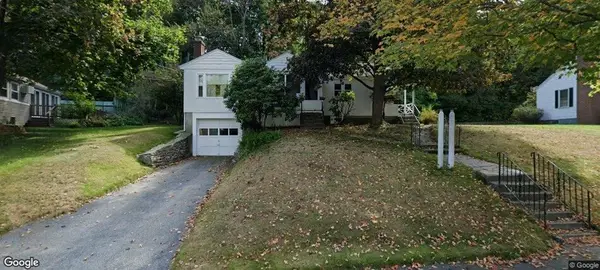
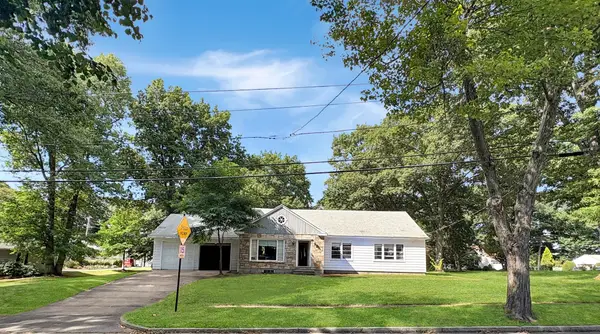
- Architectural Style:Split Entry
- Construction Materials:Frame
- Exterior Features:Deck - Wood, Rain Gutters
- Foundation Description:Concrete Perimeter
Schools
- High school:Doherty Memorial High School
- Middle school:Forest Grove Middle School
- Elementary school:Tatnuck Magnet School
Utilities
- Water:Public
- Sewer:Public Sewer
Finances and disclosures
- Price:$589,900
- Price per sq. ft.:$368.69
- Tax amount:$6,074 (2025)
Features and amenities
- Appliances:Dishwasher, Disposal, Microwave, Range, Refrigerator
- Laundry features:Closet - Linen, Electric Dryer Hookup, Flooring - Stone/Ceramic Tile, In Basement, Washer Hookup
- Amenities:Central Vacuum, Gas Water Heater, Internet Available - Broadband, Internet Available - DSL
Parking
- Total parking spaces:6
- Parking description:Garage Door Opener, Off Street, Paved Drive, Under
- Garage:Yes
- Garage spaces:2
New listings near 14 Pinewood Lane
- New
 $420,000Active5 beds 3 baths2,319 sq. ft.
10 Wrentham Rd #102, Worcester, MA 01602
MLS# 73569874Listed by: Century 21 XSELL REALTY - New
 $325,000Active3 beds 2 baths1,164 sq. ft.
43 Zenith Dr, Worcester, MA 01602
MLS# 73569780Listed by: Omni Realty Associates, LLC - New
 $465,000Active3 beds 2 baths1,147 sq. ft.
15 Wasilla Dr, Worcester, MA 01604
MLS# 73569701Listed by: LAER Realty Partners - New
 $399,000Active2 beds 1 baths1,864 sq. ft.
35 Rexhame Rd, Worcester, MA 01606
MLS# 73569721Listed by: The Greene Realty Group - New
 $356,000Active2 beds 1 baths840 sq. ft.
12 Winifred Ave, Worcester, MA 01602
MLS# 73569644Listed by: Coldwell Banker Realty - Worcester - Open Sat, 12 to 1pmNew
 $525,000Active5 beds 3 baths2,112 sq. ft.
17 Ward St, Worcester, MA 01610
MLS# 73569485Listed by: eXp Realty LLC - Open Sun, 11am to 12:30pmNew
 $600,000Active7 beds 3 baths3,143 sq. ft.
97 Eastern Ave, Worcester, MA 01605
MLS# 73569401Listed by: J. Christopher Real Estate Group - New
 $449,900Active2 beds 2 baths1,526 sq. ft.
65 Lake Ave #830, Worcester, MA 01604
MLS# 73569407Listed by: Vanderbilt Properties, LLC - New
 $999,900Active17 beds 6 baths5,535 sq. ft.
120 Southgate St, Worcester, MA 01603
MLS# 73569397Listed by: Limitless Real Estate Group, LLC - Open Sun, 12 to 2pmNew
 $449,900Active3 beds 2 baths2,172 sq. ft.
28 Superior Road, Worcester, MA 01604
MLS# 73569377Listed by: Walsh and Associates Real Estate


Protect your home and budget from life's surprises with an Assurant Home Warranty, backed by a partner that supports you through every step of homeownership. Explore Plans.
© 2026 Better Homes and Gardens Real Estate LLC. An Anywhere Real Estate company. All rights reserved. Better Homes and Gardens® Real Estate is a registered trademark owned by Meredith Operations Corporation, licensed to Better Homes and Gardens Real Estate LLC and used with permission. Better Homes and Gardens Real Estate LLC fully supports the principles of the Fair Housing Act and the Equal Opportunity Act. Listing information is deemed reliable but is not guaranteed accurate.
Each office is independently owned and operated.
Any services or products provided by third parties are not provided by, affiliated with or related to Better Homes and Gardens Real Estate LLC, or its affiliated companies.