
17 Rollinson Road, Worcester, MA 01606
Local realty services provided by:Better Homes and Gardens Real Estate The Masiello Group
17 Rollinson Road,Worcester, MA 01606
$459,000
- 3 Beds
- 2 Baths
- 1,597 sq. ft.
- Single family
- Active
Listed by: otis tat, amy tat
Office: excelsior realty
MLS#:73553118
Source:MLSPIN
Price summary
- Price:$459,000
- Price per sq. ft.:$287.41
About this home
Cute Bungalow Conveniently located off Burncoat St. This Beautiful, Meticulously maintained, Move-In Ready Home features 3 Beds, 2 Baths, Open Concept Living, Quaint yard, with over 1,400+ SF of Living Space & an Oversized Garage - plenty of room for your car & storage. As you enter your new home, you will notice the enclosed 3 season porch (unheated). Gleaming Hardwood Floors throughout the oversized Living Room, Newer Kitchen cabinets & Quartz Countertops (2020) & appliances, Full Bath & Dining room (currently used as a bedroom but easy to convert back). As you make your way upstairs, you will notice the 2 bedrooms, 1 versatile room as a nursery, office, etc (does not have a closet) with a full bath. Clean basement with washer & dryer hookup. Recent updates include (but not limited to) Hot Water Tank (2020), Updated 100 AMP Service (2020), Boiler (2020). Easy access to amenities like Lincoln Plaza & all major Routes such as 290, 190, Rt. 20, Rt. 9 & the Pike (I-90).
Contact an agent
Home facts
- Year built:1921
- Subdivision & Development:Burncoat
- Listing ID #:73553118
- Updated:August 28, 2026 at 11:59 AM
Rooms and interior
- Bedrooms:3
- Total bathrooms:2
- Full bathrooms:2
- Rooms Total:6
- Flooring:Hardwood, Tile
- Kitchen Description:Dishwasher, Range, Range Hood, Refrigerator
- Basement Description:Concrete, Full, Unfinished
- Living area:1,597 sq. ft.
Heating and cooling
- Cooling:Window Unit(s)
- Heating:Natural Gas, Steam
Structure and exterior
- Roof:Shingle
- Year built:1921
- Building area:1,597 sq. ft.
- Lot area:0.1 Acres
- Lot Features:Level
- Architectural Style:Bungalow
- Construction Materials:Frame
- Exterior Features:Deck - Wood, Garden, Porch - Enclosed, Rain Gutters
- Foundation Description:Stone
Schools
- High school:Burncoat Senior High School
- Middle school:Burncoat Middle School
- Elementary school:Burncoat Street Preparatory
Utilities
- Water:Public
- Sewer:Public Sewer
Finances and disclosures
- Price:$459,000
- Price per sq. ft.:$287.41
- Tax amount:$4,216 (2026)
Features and amenities
- Appliances:Dishwasher, Dryer, Range, Range Hood, Refrigerator, Washer
- Laundry features:Dryer, Electric Dryer Hookup, Washer, Washer Hookup
- Amenities:Gas Water Heater
Parking
- Total parking spaces:4
- Parking description:Detached, Driveway, Garage Door Opener, Garage Faces Side, Off Street, Paved, Paved Drive, Tandem, Workshop in Garage
- Garage:Yes
- Garage spaces:1
New listings near 17 Rollinson Road
- New
 $525,000Active5 beds 3 baths2,112 sq. ft.
17 Ward St, Worcester, MA 01610
MLS# 73569485Listed by: eXp Realty LLC - Open Sat, 1:30 to 3pmNew
 $600,000Active7 beds 3 baths3,143 sq. ft.
97 Eastern Ave, Worcester, MA 01605
MLS# 73569401Listed by: J. Christopher Real Estate Group - New
 $449,900Active2 beds 2 baths1,526 sq. ft.
65 Lake Ave #830, Worcester, MA 01604
MLS# 73569407Listed by: Vanderbilt Properties, LLC - New
 $999,900Active17 beds 6 baths5,535 sq. ft.
120 Southgate St, Worcester, MA 01603
MLS# 73569397Listed by: Limitless Real Estate Group, LLC - Open Sun, 12 to 2pmNew
 $449,900Active3 beds 2 baths2,172 sq. ft.
28 Superior Road, Worcester, MA 01604
MLS# 73569377Listed by: Walsh and Associates Real Estate - New
 $1,080,000Active12 beds 6 baths3,168 sq. ft.
9 Maxwell, Worcester, MA 01607
MLS# 73569333Listed by: Popular Properties Realty,Inc. - Open Sun, 11am to 1pmNew
 $364,900Active2 beds 2 baths1,088 sq. ft.
14 Phoenix St, Worcester, MA 01604
MLS# 73569346Listed by: Champion Real Estate, Inc. - Open Sat, 3:30 to 5pmNew
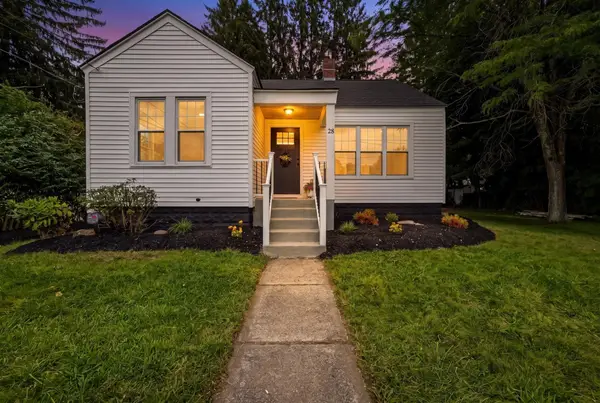 $425,000Active3 beds 2 baths1,325 sq. ft.
28 Southold Rd, Worcester, MA 01607
MLS# 73569366Listed by: OWN IT - Open Sat, 12 to 1:30pmNew
 $759,900Active9 beds 3 baths3,168 sq. ft.
17 Winthrop St, Worcester, MA 01604
MLS# 73569251Listed by: Cristiano Jarbas, Inc. - Open Sat, 11am to 1pmNew
 $459,900Active3 beds 2 baths1,800 sq. ft.
23 Acushnet Avenue, Worcester, MA 01606
MLS# 73569272Listed by: ALL CAPITAL REALTY, LLC


Protect your home and budget from life's surprises with an Assurant Home Warranty, backed by a partner that supports you through every step of homeownership. Explore Plans.
© 2026 Better Homes and Gardens Real Estate LLC. An Anywhere Real Estate company. All rights reserved. Better Homes and Gardens® Real Estate is a registered trademark owned by Meredith Operations Corporation, licensed to Better Homes and Gardens Real Estate LLC and used with permission. Better Homes and Gardens Real Estate LLC fully supports the principles of the Fair Housing Act and the Equal Opportunity Act. Listing information is deemed reliable but is not guaranteed accurate.
Each office is independently owned and operated.
Any services or products provided by third parties are not provided by, affiliated with or related to Better Homes and Gardens Real Estate LLC, or its affiliated companies.