
24 Knowles, Worcester, MA 01602
Local realty services provided by:Better Homes and Gardens Real Estate The Masiello Group
24 Knowles,Worcester, MA 01602
$439,000
- 3 Beds
- 2 Baths
- 1,452 sq. ft.
- Single family
- Active
Upcoming open houses
- Sat, Oct 1010:30 am - 12:00 pm
Listed by: katherine oftring
Office: re/max vision
MLS#:73588026
Source:MLSPIN
Price summary
- Price:$439,000
- Price per sq. ft.:$302.34
About this home
West side Cape with quaint features including built-in bookcases in living room with hardwoods and fireplace. Open kitchen and dining room with walls of glass and cathedral ceiling w/beams, 1st floor bedroom w/hardwoods, full bath and a den/office/playroom, originally a dining room w/built-in hutch, versatile space. Two second floor bedrooms w/hardwoods . Open back stairway leads down to a paneled family room area,closets and a full bath. . Main basement has plenty of storage and the washer/dryer. This home is equipped with a brand new central air system not found in too many homes of this price point. Lovely flat back yard, off-street parking and the bonus of being on a dead-end street with a cul-de-sac. Location is fabulous and within walking distance to Worcester State University, houses of worship, restaurants, stores, parks, and more. Quick closing possible. Good bones and ready for your cosmetic updates. Be in before the winter, it's a very charming home. Brand new oil tank, central air, bulkhead door, hot water heater being replaced with electric prior to close. OPEN HOUSE SATURDAY 10/10/26 10:30-12:00....
Contact an agent
Home facts
- Year built:1951
- Listing ID #:73588026
- Updated:October 08, 2026 at 04:56 AM
Rooms and interior
- Bedrooms:3
- Total bathrooms:2
- Full bathrooms:2
- Rooms Total:8
- Flooring:Hardwood, Tile
- Dining Description:Beamed Ceilings, Open Floorplan, Stone/Ceramic Tile
- Kitchen Description:Flooring - Stone/Ceramic Tile, Range, Refrigerator
- Basement Description:Full
- Living area:1,452 sq. ft.
Heating and cooling
- Cooling:1 Cooling Zone, Central Air
- Heating:Forced Air, Oil
- Central air:Yes
Structure and exterior
- Roof:Shingle
- Year built:1951
- Building area:1,452 sq. ft.
- Lot area:0.15 Acres
- Lot Features:Cul-De-Sac
- Architectural Style:Cape
- Foundation Description:Concrete Perimeter
Schools
- Elementary school:May Street
Utilities
- Water:Public
- Sewer:Public Sewer
Finances and disclosures
- Price:$439,000
- Price per sq. ft.:$302.34
- Tax amount:$4,755 (2026)
Features and amenities
- Appliances:Dryer, Range, Refrigerator, Washer
- Laundry features:Dryer, In Basement, Washer
Parking
- Total parking spaces:2
- Parking description:Off Street, Paved Drive
New listings near 24 Knowles
- Coming Soon
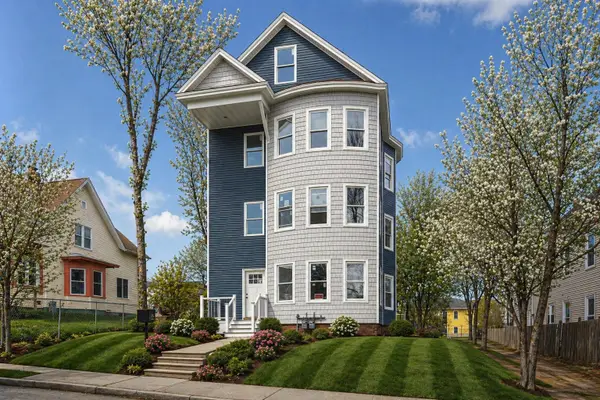 $969,000Coming Soon12 beds 3 baths4,188 sq. ft.
39 Gates St, Worcester, MA 01610
MLS# 73588012Listed by: eXp Realty LLC - Coming Soon
 $399,999Coming Soon3 beds 1 baths1,240 sq. ft.
20 Ridgewood Rd, Worcester, MA 01606
MLS# 73586307Listed by: Century 21 North East - Coming Soon
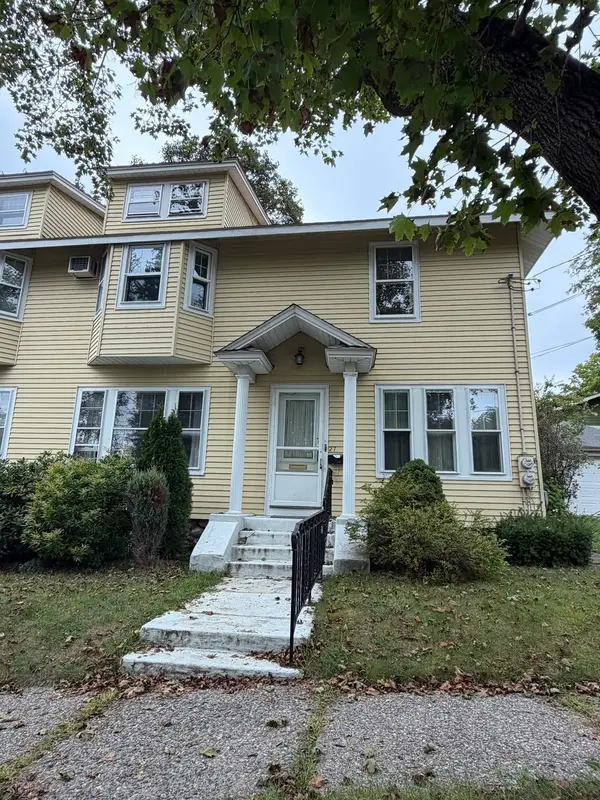 $349,900Coming Soon4 beds 3 baths1,952 sq. ft.
27 Pomona Road #27, Worcester, MA 01602
MLS# 73584188Listed by: ERA Key Realty Services - Worcester - Coming Soon
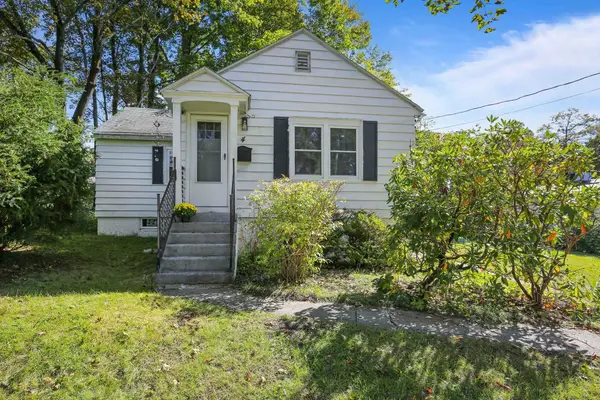 $299,900Coming Soon1 beds 1 baths814 sq. ft.
4 Pomona Rd, Worcester, MA 01602
MLS# 73582117Listed by: ERA Key Realty Services - Worcester - New
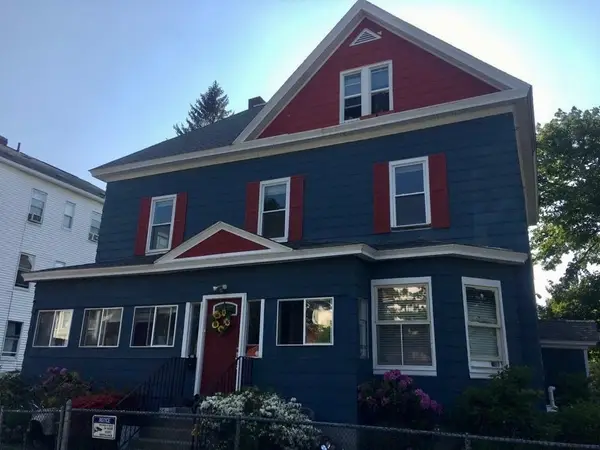 $699,000Active8 beds 3 baths4,021 sq. ft.
99 Paine, Worcester, MA 01605
MLS# 73588168Listed by: Thread Real Estate, LLC - New
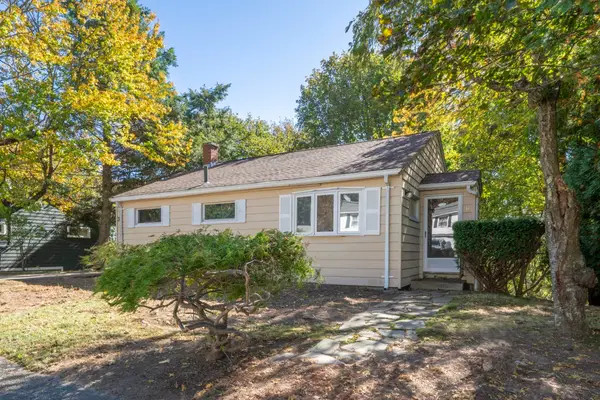 $250,000Active2 beds 1 baths1,148 sq. ft.
31 Westmorland Dr, Worcester, MA 01602
MLS# 73587972Listed by: Oakridge Realty, LLC - Open Sat, 11am to 1pmNew
 $750,000Active9 beds 3 baths3,300 sq. ft.
15 Carlstad St, Worcester, MA 01607
MLS# 73587835Listed by: Matt Peloquin Realty - Open Sat, 12 to 2pmNew
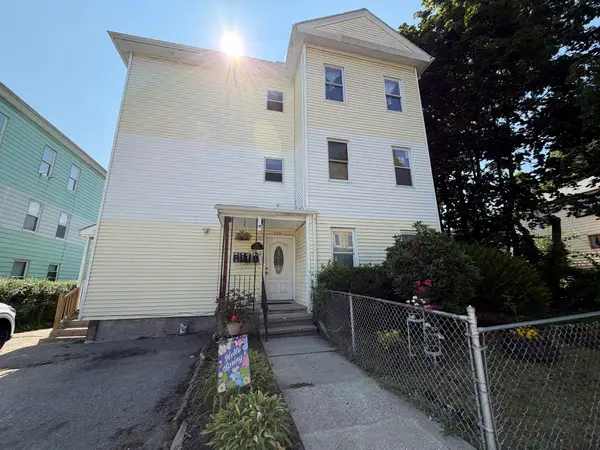 $749,000Active9 beds 4 baths4,048 sq. ft.
212 Vernon St, Worcester, MA 01607
MLS# 73587931Listed by: PRIVI Realty LLC - New
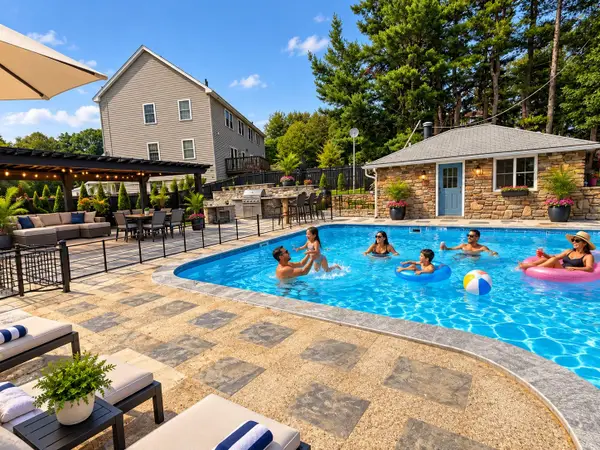 $890,000Active3 beds 3 baths2,012 sq. ft.
56 Darrow St, Worcester, MA 01606
MLS# 73587750Listed by: Property Investors & Advisors, LLC


Protect your home and budget from life's surprises with an Assurant Home Warranty, backed by a partner that supports you through every step of homeownership. Explore Plans.
© 2026 Better Homes and Gardens Real Estate LLC. An Anywhere Real Estate company. All rights reserved. Better Homes and Gardens® Real Estate is a registered trademark owned by Meredith Operations Corporation, licensed to Better Homes and Gardens Real Estate LLC and used with permission. Better Homes and Gardens Real Estate LLC fully supports the principles of the Fair Housing Act and the Equal Opportunity Act. Listing information is deemed reliable but is not guaranteed accurate.
Each office is independently owned and operated.
Any services or products provided by third parties are not provided by, affiliated with or related to Better Homes and Gardens Real Estate LLC, or its affiliated companies.