
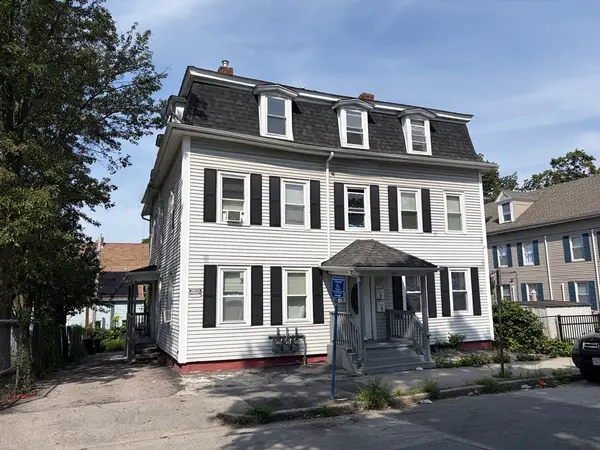
25 Boylston Street, Worcester, MA 01605
Local realty services provided by:Better Homes and Gardens Real Estate The Masiello Group
25 Boylston Street,Worcester, MA 01605
$419,000
- 2 Beds
- 2 Baths
- 1,260 sq. ft.
- Single family
- Active
Listed by: james kalogeropoulos
Office: re/max partners
MLS#:73554016
Source:MLSPIN
Price summary
- Price:$419,000
- Price per sq. ft.:$332.54
About this home
Welcome home to this beautifully renovated townhouse where every detail has been thoughtfully updated. The heart of the home is the upgraded designer kitchen featuring quartz countertops, a spacious center island, tiled backsplash, stainless steel appliances, recessed lighting, and an open-concept layout ideal for gathering with family and friends. Gleaming hardwood floors flow throughout, while two fully renovated tiled bathrooms offer a clean, modern feel. The finished basement provides valuable additional living space for a media room, office, or playroom, along with a separate storage area. In addition to the electric baseboard heat, the owner is in the process of adding mini-split systems for efficient heat source and air-conditioning. Step outside to your backyard area and enjoy easy access to I-290, Plantation Street, UMass Memorial Medical Center, shopping, and dining. A true turnkey home offering style, comfort, and convenience.
Contact an agent
Home facts
- Year built:1988
- Listing ID #:73554016
- Updated:August 13, 2026 at 11:08 AM
Rooms and interior
- Bedrooms:2
- Total bathrooms:2
- Full bathrooms:2
- Rooms Total:4
- Flooring:Hardwood, Tile
- Kitchen Description:Countertops - Stone/Granite/Solid, Dishwasher, Flooring - Hardwood, Microwave, Open Floorplan, Range, Recessed Lighting, Refrigerator, Remodeled, Window(s) - Bay/Bow/Box
- Basement Description:Bulkhead, Concrete, Full, Interior Entry, Partially Finished, Walk-Out Access
- Living area:1,260 sq. ft.
Heating and cooling
- Heating:Electric Baseboard
Structure and exterior
- Roof:Shingle
- Year built:1988
- Building area:1,260 sq. ft.
- Lot Features:Cleared, Easements, Gentle Sloping
- Construction Materials:Frame
- Exterior Features:Rain Gutters
- Foundation Description:Concrete Perimeter
Schools
- High school:Burncoat Senior High
- Middle school:Burncoat Middle School
- Elementary school:Lincoln Street School
Utilities
- Water:Public
- Sewer:Public Sewer
Finances and disclosures
- Price:$419,000
- Price per sq. ft.:$332.54
- Tax amount:$1 (2026)
Features and amenities
- Appliances:Dishwasher, Microwave, Range, Refrigerator
- Laundry features:Electric Dryer Hookup, In Basement, Washer Hookup
- Amenities:Finish - Sheetrock
Parking
- Total parking spaces:2
- Parking description:Off Street, Paved, Paved Drive, Shared Driveway
New listings near 25 Boylston Street
- New
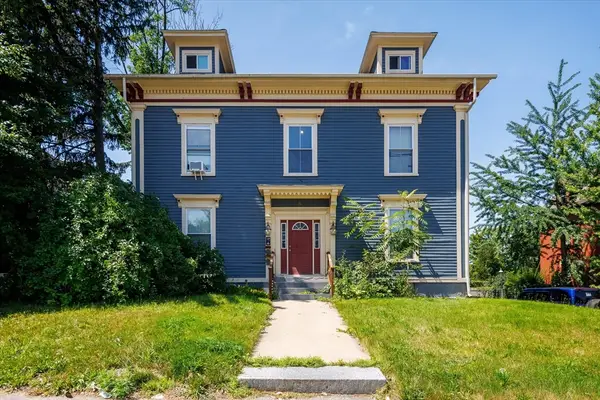 $249,900Active2 beds 1 baths1,089 sq. ft.
16 West Street #3, Worcester, MA 01609
MLS# 73563134Listed by: Castinetti Realty Group - Open Sat, 1 to 2:30pmNew
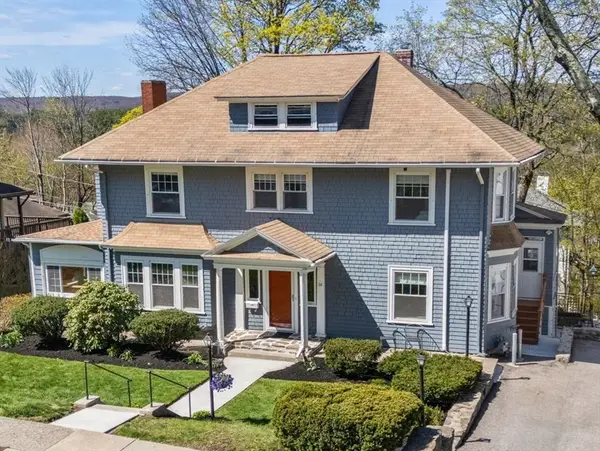 $668,000Active4 beds 3 baths2,882 sq. ft.
28 Maplewood Rd, Worcester, MA 01602
MLS# 73563104Listed by: Coldwell Banker Realty - Worcester - New
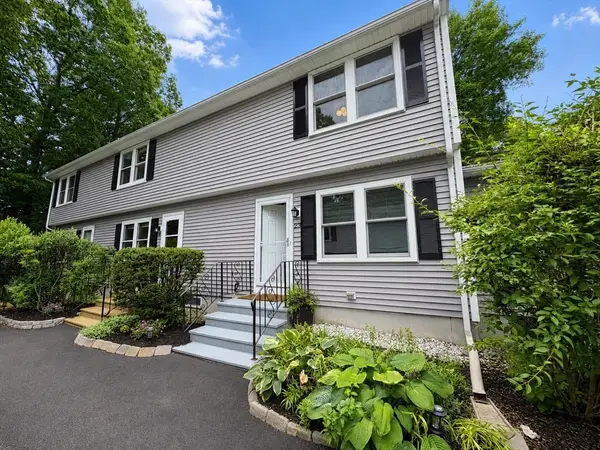 $315,000Active2 beds 2 baths1,095 sq. ft.
270 Sunderland Rd #23, Worcester, MA 01604
MLS# 73562968Listed by: Apartment Rental Experts LLC - Open Sat, 11:30am to 1:30pmNew
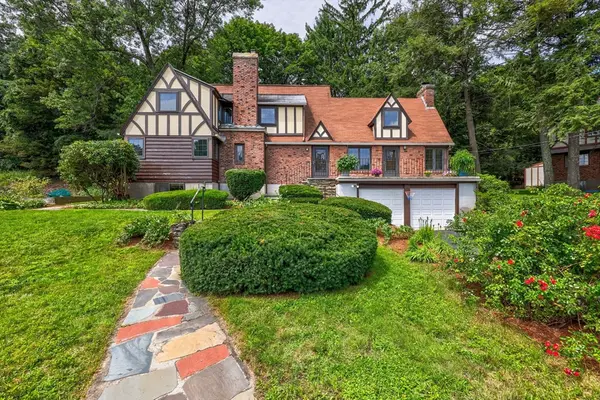 $674,999Active4 beds 3 baths2,132 sq. ft.
6 Old Brook Dr, Worcester, MA 01609
MLS# 73562895Listed by: ERA Key Realty Services- Auburn - New
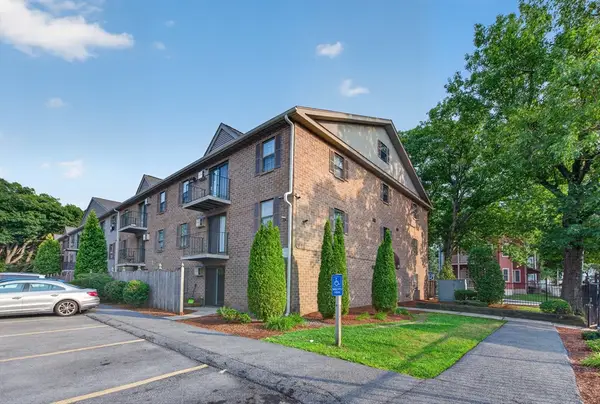 $209,900Active2 beds 1 baths806 sq. ft.
80 Stanton St #27, Worcester, MA 01605
MLS# 73562865Listed by: Keller Williams Pinnacle Central - New
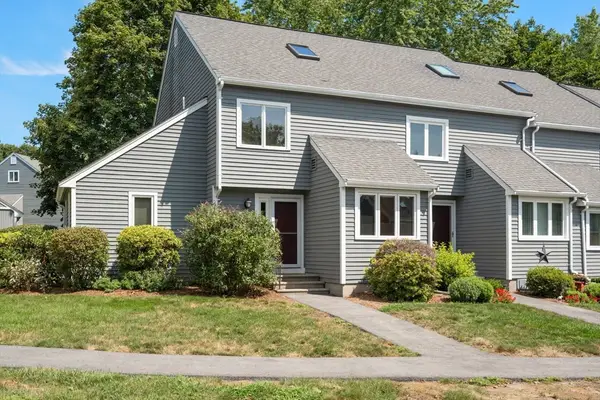 $410,000Active2 beds 2 baths1,507 sq. ft.
31 Blithewood Ave #205, Worcester, MA 01604
MLS# 73562813Listed by: Coldwell Banker Realty - Worcester - Open Sun, 11am to 1pmNew
 $499,900Active4 beds 2 baths1,296 sq. ft.
10 Scandinavia Ave, Worcester, MA 01603
MLS# 73562686Listed by: Berkshire Hathaway HomeServices Commonwealth Real Estate - Open Thu, 5 to 6:30pmNew
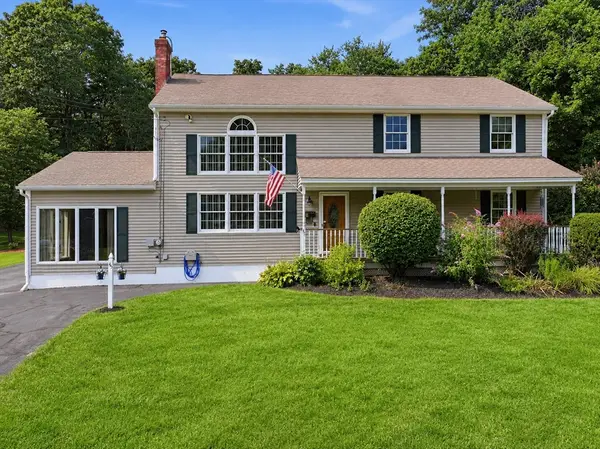 $799,900Active5 beds 4 baths2,655 sq. ft.
45 Stoneleigh Road, Worcester, MA 01606
MLS# 73562704Listed by: RE/MAX Vision - Open Sun, 12 to 1:30pmNew
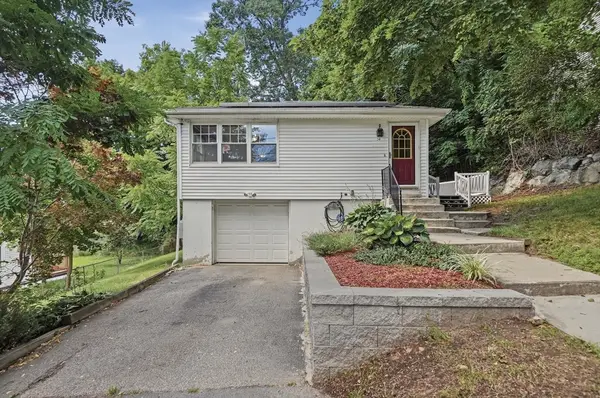 $399,900Active3 beds 1 baths1,097 sq. ft.
54 Manhattan Road, Worcester, MA 01602
MLS# 73562613Listed by: Lamacchia Realty, Inc. - New
 $839,900Active11 beds 6 baths4,332 sq. ft.
34 Newbury, Worcester, MA 01609
MLS# 73562540Listed by: GPS Real Estate, LLC


Protect your home and budget from life's surprises with an Assurant Home Warranty, backed by a partner that supports you through every step of homeownership. Explore Plans.
© 2026 Better Homes and Gardens Real Estate LLC. An Anywhere Real Estate company. All rights reserved. Better Homes and Gardens® Real Estate is a registered trademark owned by Meredith Operations Corporation, licensed to Better Homes and Gardens Real Estate LLC and used with permission. Better Homes and Gardens Real Estate LLC fully supports the principles of the Fair Housing Act and the Equal Opportunity Act. Listing information is deemed reliable but is not guaranteed accurate.
Each office is independently owned and operated.
Any services or products provided by third parties are not provided by, affiliated with or related to Better Homes and Gardens Real Estate LLC, or its affiliated companies.