
25 Kenwood Ave, Worcester, MA 01605
Local realty services provided by:Better Homes and Gardens Real Estate The Masiello Group
25 Kenwood Ave,Worcester, MA 01605
$699,000
- 4 Beds
- 1 Baths
- 2,627 sq. ft.
- Single family
- Active
Upcoming open houses
- Thu, Sep 0304:30 pm - 06:00 pm
- Sat, Sep 0511:00 am - 12:30 pm
Listed by: andrea beth castinetti, siobhan costello weber
Office: castinetti realty group
MLS#:73570389
Source:MLSPIN
Price summary
- Price:$699,000
- Price per sq. ft.:$266.08
About this home
Step into the character and craftsmanship of this distinctive antique Worcester home, thoughtfully updated while preserving the architectural details that make it special. The renovated kitchen features granite countertops and premium Thermador appliances installed in 2023, including the range and dishwasher, creating a space that blends historic charm with modern function. A substantial wood-burning stove insert, also added in 2023, enhances the fireplace and brings both warmth and character to the main living space.The home offers generous room sizes, hardwood flooring, distinctive period details, and a flexible floor plan with finished space extending to the attic. A full bath is complemented by additional quarter baths on both the first floor and attic level, with plumbing already in place upstairs. Major recent improvements include a new roof and fresh interior/exterior paint completed in 2023 using Benjamin Moore finishes.Set on a beautiful residential street among other architecturally significant homes, the property offers the scale, history and presence that make Worcester’s antique homes so compelling, with important modern investments already completed. A rare opportunity for a buyer who appreciates authentic character but doesn’t want to start from scratch on major updates....
Contact an agent
Home facts
- Year built:1900
- Listing ID #:73570389
- Updated:September 02, 2026 at 12:33 PM
Rooms and interior
- Bedrooms:4
- Total bathrooms:1
- Full bathrooms:1
- Rooms Total:7
- Flooring:Flooring - Hardwood, Flooring - Stone/Ceramic Tile, Hardwood, Tile
- Dining Description:Closet/Cabinets - Custom Built, Decorative Molding, Hardwood, Overhead
- Bathrooms Description:1/4 Bath
- Kitchen Description:Breakfast Bar / Nook, Dishwasher, Flooring - Hardwood, Kitchen Island, Lighting - Overhead, Range, Refrigerator, Stainless Steel Appliances
- Basement Description:Concrete, Full, Interior Entry, Unfinished
- Living area:2,627 sq. ft.
Heating and cooling
- Heating:Natural Gas, Steam
Structure and exterior
- Roof:Shingle
- Year built:1900
- Building area:2,627 sq. ft.
- Lot area:0.39 Acres
- Lot Features:Cleared, Level
- Architectural Style:Antique
- Construction Materials:Frame
- Exterior Features:Patio, Porch - Enclosed, Rain Gutters
- Foundation Description:Stone
Utilities
- Water:Public
- Sewer:Public Sewer
Finances and disclosures
- Price:$699,000
- Price per sq. ft.:$266.08
- Tax amount:$7,265 (2025)
Features and amenities
- Appliances:Dishwasher, Range, Refrigerator
- Laundry features:Electric Dryer Hookup, First Floor, Main Level, Washer Hookup
- Amenities:Closet, Closet/Cabinets - Custom Built, Entry Hall, Lighting - Overhead, Open Floorplan
- Pool features:In Ground, Private Pool
Parking
- Total parking spaces:6
- Parking description:Off Street, Paved, Paved Drive
New listings near 25 Kenwood Ave
- Open Sun, 11am to 1pmNew
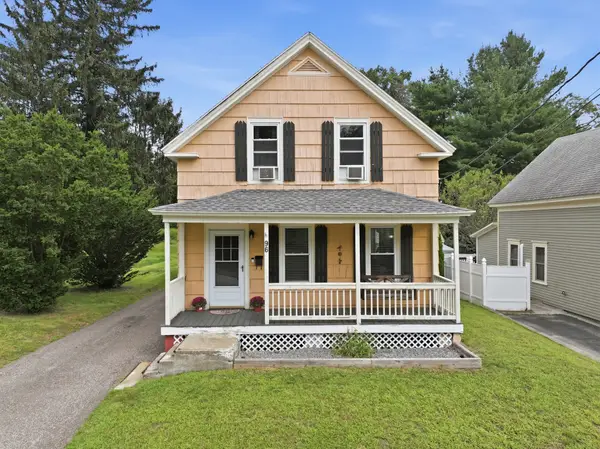 $409,900Active3 beds 1 baths1,344 sq. ft.
96 Apricot St, Worcester, MA 01603
MLS# 73570921Listed by: LPT Realty, LLC - Open Fri, 5 to 6:30pmNew
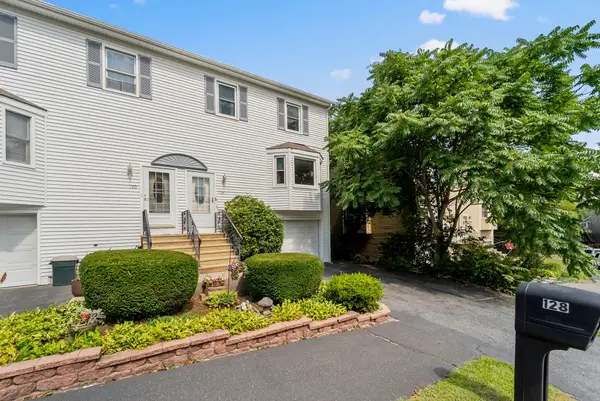 $429,900Active3 beds 3 baths1,424 sq. ft.
128 Orton St Ext, Worcester, MA 01604
MLS# 73569986Listed by: Keller Williams Pinnacle Central - New
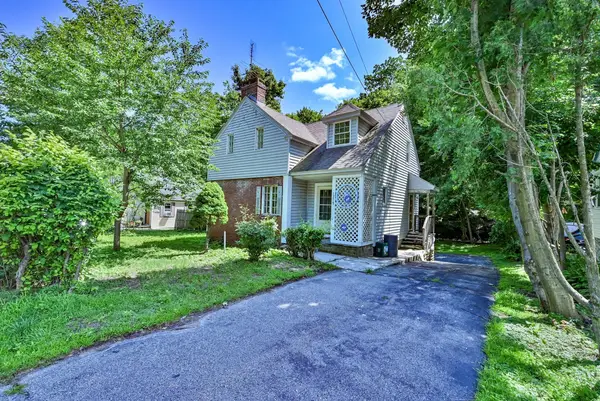 $289,900Active2 beds 2 baths1,100 sq. ft.
1278 Pleasant St, Worcester, MA 01602
MLS# 73570874Listed by: RE/MAX Bell Park Realty - New
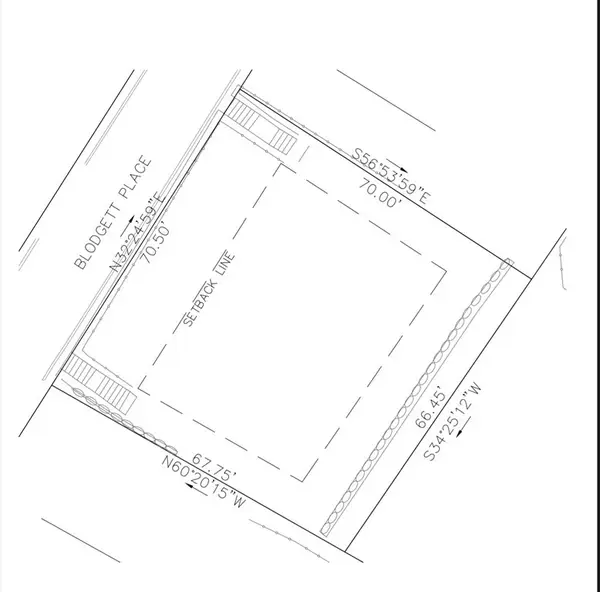 $59,900Active0.11 Acres
1 Blodgett Pl, Worcester, MA 01605
MLS# 73570706Listed by: RE/MAX Diverse - Open Sun, 10 to 11:30amNew
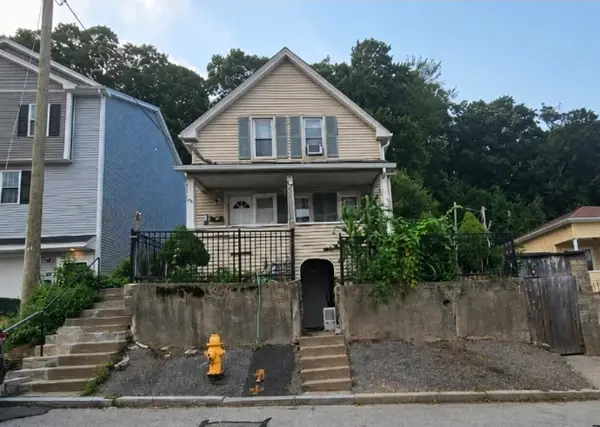 $299,990Active3 beds 2 baths1,416 sq. ft.
51 Chilmark St, Worcester, MA 01604
MLS# 73570663Listed by: Afonso Real Estate - New
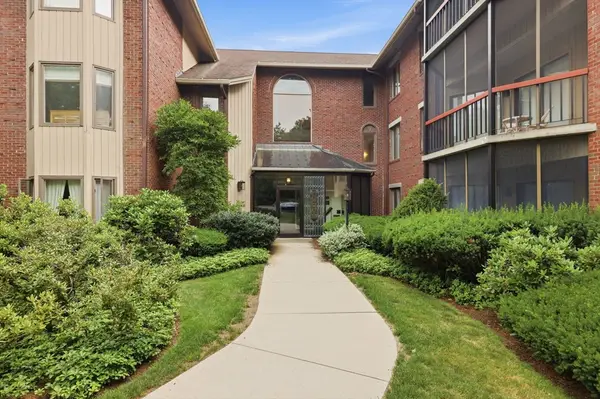 $319,000Active1 beds 2 baths1,140 sq. ft.
770 Salisbury #322, Worcester, MA 01609
MLS# 73570673Listed by: Coldwell Banker Realty - Worcester - New
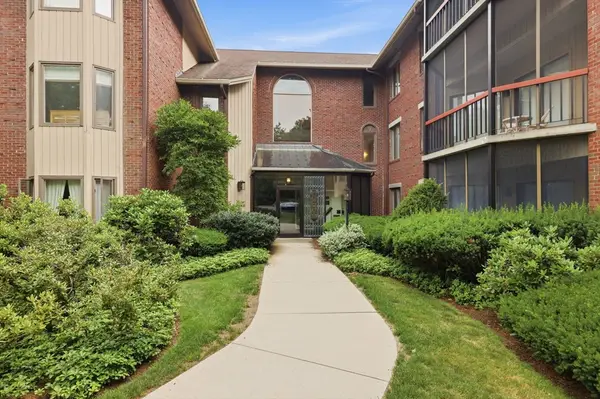 $329,000Active1 beds 2 baths1,035 sq. ft.
770 Salisbury St. #311, Worcester, MA 01609
MLS# 73570675Listed by: Coldwell Banker Realty - Worcester - New
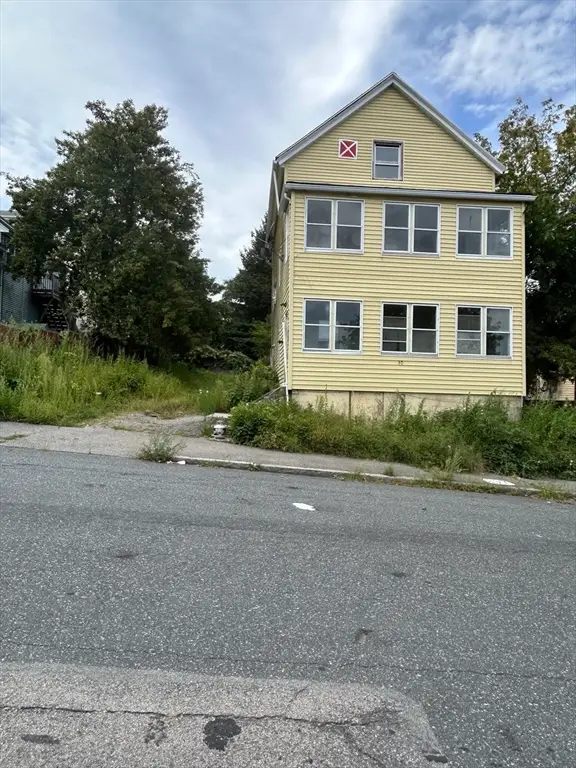 $259,900Active4 beds 2 baths2,406 sq. ft.
30 Penn Ave, Worcester, MA 01604
MLS# 73570434Listed by: Alpha Realty - New
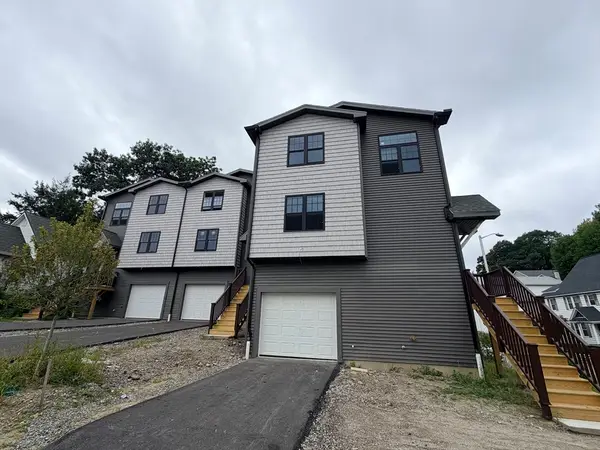 $499,000Active4 beds 2 baths1,600 sq. ft.
630 Grafton St, Worcester, MA 01604
MLS# 73570321Listed by: Charlton Realty


Protect your home and budget from life's surprises with an Assurant Home Warranty, backed by a partner that supports you through every step of homeownership. Explore Plans.
© 2026 Better Homes and Gardens Real Estate LLC. An Anywhere Real Estate company. All rights reserved. Better Homes and Gardens® Real Estate is a registered trademark owned by Meredith Operations Corporation, licensed to Better Homes and Gardens Real Estate LLC and used with permission. Better Homes and Gardens Real Estate LLC fully supports the principles of the Fair Housing Act and the Equal Opportunity Act. Listing information is deemed reliable but is not guaranteed accurate.
Each office is independently owned and operated.
Any services or products provided by third parties are not provided by, affiliated with or related to Better Homes and Gardens Real Estate LLC, or its affiliated companies.