
32 Falcon St, Worcester, MA 01603
Local realty services provided by:Better Homes and Gardens Real Estate The Masiello Group
32 Falcon St,Worcester, MA 01603
$649,900
- 4 Beds
- 3 Baths
- 2,932 sq. ft.
- Single family
- Active
Upcoming open houses
- Fri, Jul 1705:00 pm - 07:00 pm
- Sun, Jul 1912:00 pm - 02:00 pm
Listed by: victoria tran
Office: the nest real estate agency, llc
MLS#:73550067
Source:MLSPIN
Price summary
- Price:$649,900
- Price per sq. ft.:$221.66
About this home
Welcome to 32 Falcon St., a spacious and well-loved home offering the perfect blend of comfort, functionality, and modern updates. Featuring 4 bedrooms and 2.5 bathrooms, this bright and inviting home has been thoughtfully updated throughout, creating an open, airy feel that's ideal for everyday living and entertaining.The expansive floor plan includes two generously sized living room areas, providing plenty of space to gather, relax, or host family and friends. The home's open layout allows for seamless flow between the living spaces, making it feel welcoming and versatile. Downstairs, the finished basement offers additional living space that's perfect for a media room, game room, home gym, or entertaining guests. An oversized driveway provides ample off-street parking for multiple vehicles. Enjoy the rest of the summer in your level, fenced-in backyard, offering an outdoor space that's ideal for pets, play, gardening, or summer gatherings. Nothing to do but move in - welcome home!
Contact an agent
Home facts
- Year built:1959
- Listing ID #:73550067
- Updated:July 16, 2026 at 06:58 PM
Rooms and interior
- Bedrooms:4
- Total bathrooms:3
- Full bathrooms:2
- Half bathrooms:1
- Rooms Total:9
- Flooring:Engineered Hardwood, Tile
- Kitchen Description:Dishwasher, Microwave, Oven, Range, Refrigerator
- Basement Description:Full
- Living area:2,932 sq. ft.
Heating and cooling
- Cooling:Central Air
- Heating:Central, Forced Air, Natural Gas
- Central air:Yes
Structure and exterior
- Roof:Shingle
- Year built:1959
- Building area:2,932 sq. ft.
- Lot area:0.36 Acres
- Lot Features:Level
- Architectural Style:Colonial
- Construction Materials:Frame
- Exterior Features:Deck - Wood, Fruit Trees, Garden, Rain Gutters, Storage
- Foundation Description:Concrete Perimeter
Utilities
- Water:Public
- Sewer:Public Sewer
Finances and disclosures
- Price:$649,900
- Price per sq. ft.:$221.66
- Tax amount:$7,578 (2025)
Features and amenities
- Appliances:Dishwasher, Dryer, Microwave, Range, Refrigerator, Washer
- Laundry features:Dryer, Laundry Chute, Washer
- Amenities:Gas Water Heater
Parking
- Total parking spaces:5
- Parking description:Attached, Off Street, Paved, Paved Drive
- Garage:Yes
- Garage spaces:1
New listings near 32 Falcon St
- Open Sun, 12 to 1:30pmNew
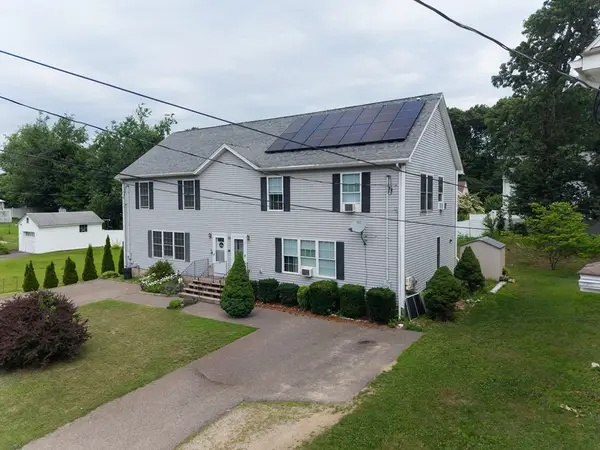 $445,000Active2 beds 3 baths1,680 sq. ft.
18-A Kennebec Street, Worcester, MA 01606
MLS# 73551032Listed by: Century 21 XSELL REALTY - Open Sat, 11am to 12:30pmNew
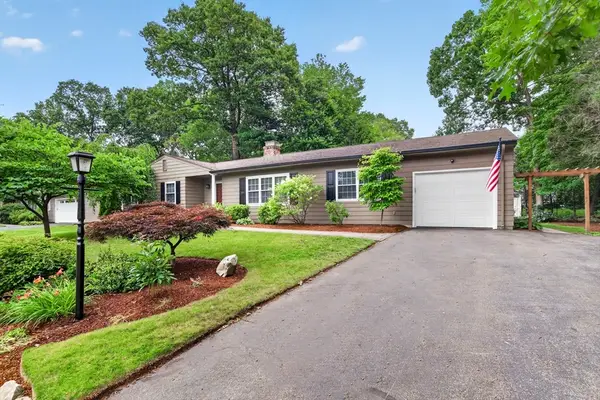 $550,000Active3 beds 2 baths1,575 sq. ft.
74 Lynnwood Ln, Worcester, MA 01609
MLS# 73550942Listed by: Oakridge Realty, LLC - Open Sat, 11am to 1pmNew
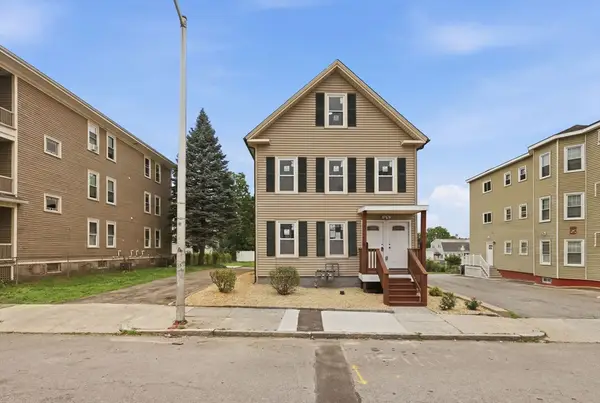 $699,900Active9 beds 4 baths2,608 sq. ft.
14 Cutler St, Worcester, MA 01604
MLS# 73550729Listed by: Realty Solutions Inc. - Open Sun, 10:30 to 11:30amNew
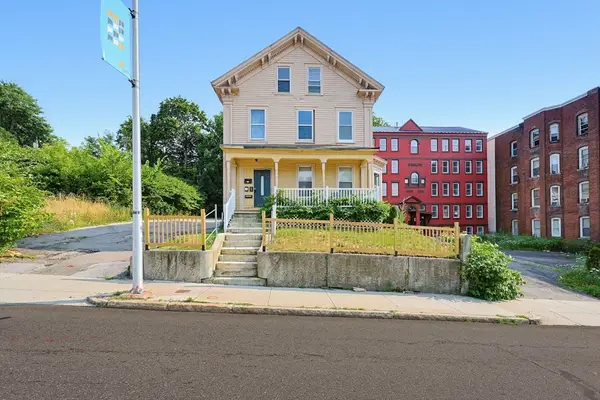 $599,900Active8 beds 3 baths2,976 sq. ft.
230 Pleasant St, Worcester, MA 01609
MLS# 73550467Listed by: Byrnes Real Estate Group LLC - New
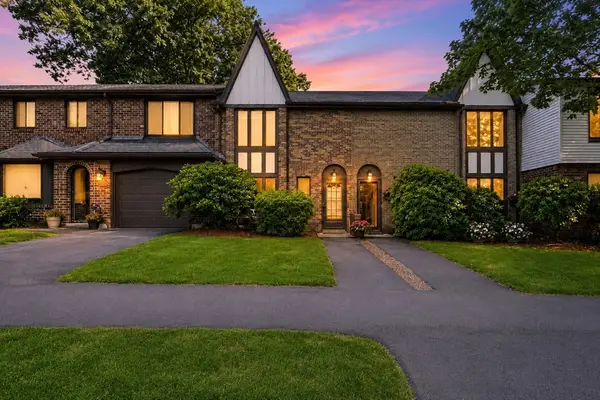 $329,900Active2 beds 2 baths1,292 sq. ft.
23 Cobblestone Ln #23, Worcester, MA 01606
MLS# 73550396Listed by: RE/MAX Diverse - Open Sat, 12 to 1:30pmNew
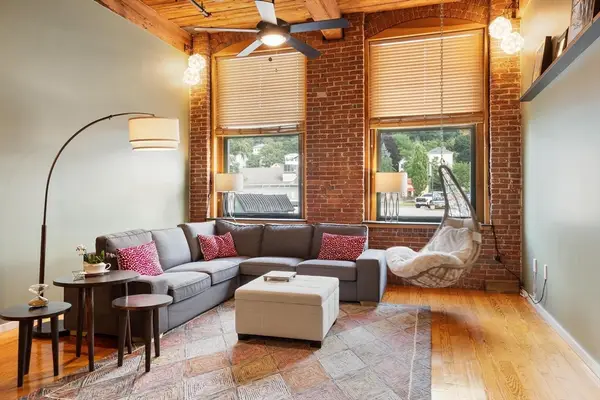 $399,000Active2 beds 2 baths1,158 sq. ft.
1 Envelope Ter #107, Worcester, MA 01604
MLS# 73550080Listed by: Keller Williams Realty North Central - Open Fri, 6 to 7:30pmNew
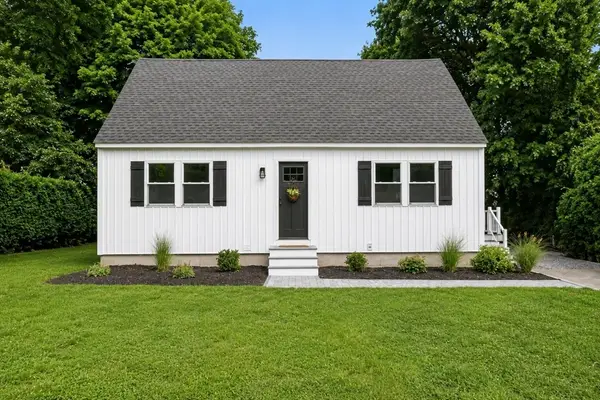 $499,000Active4 beds 2 baths2,228 sq. ft.
173 Orient St, Worcester, MA 01604
MLS# 73550081Listed by: OWN IT - Open Sat, 11am to 1pmNew
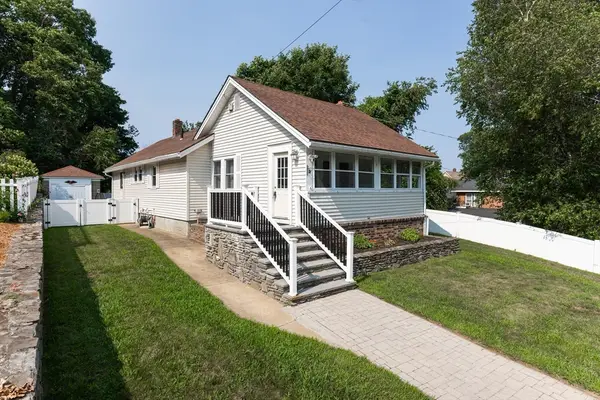 $365,000Active2 beds 1 baths1,024 sq. ft.
2 Hyatt Street, Worcester, MA 01603
MLS# 73550178Listed by: Century 21 XSELL REALTY - Open Sat, 12 to 1pmNew
 $599,900Active4 beds 2 baths3,352 sq. ft.
12 Crown St., Worcester, MA 01609
MLS# 73550238Listed by: Northeast Realty + Co.


Protect your home and budget from life's surprises with an Assurant Home Warranty, backed by a partner that supports you through every step of homeownership. Explore Plans.
© 2026 Better Homes and Gardens Real Estate LLC. An Anywhere Real Estate company. All rights reserved. Better Homes and Gardens® Real Estate is a registered trademark owned by Meredith Operations Corporation, licensed to Better Homes and Gardens Real Estate LLC and used with permission. Better Homes and Gardens Real Estate LLC fully supports the principles of the Fair Housing Act and the Equal Opportunity Act. Listing information is deemed reliable but is not guaranteed accurate.
Each office is independently owned and operated.
Any services or products provided by third parties are not provided by, affiliated with or related to Better Homes and Gardens Real Estate LLC, or its affiliated companies.