
34 Tiverton Parkway, Worcester, MA 01602
Local realty services provided by:Better Homes and Gardens Real Estate The Masiello Group
34 Tiverton Parkway,Worcester, MA 01602
$359,900
- 3 Beds
- 1 Baths
- 1,205 sq. ft.
- Single family
- Active
Upcoming open houses
- Sun, Aug 1611:00 am - 01:00 pm
Listed by: sue ganas
Office: re/max vision
MLS#:73563510
Source:MLSPIN
Price summary
- Price:$359,900
- Price per sq. ft.:$298.67
About this home
For the first time in almost 50 years, this charming 1920's bungalow, situated on a double lot in a desirable neighborhood near Tatnuck Square, is ready for its new owner! Enter through the front screened-in porch which includes a built-in bench with storage and into the living room with beautiful hardwood floors, a cozy fireplace and stained glass window. Two good-sized, main level bedrooms complete with an adjoining bathroom. Lovely, open dining room with built-in china cabinet and overhead lighting. Kitchen with direct access to back deck. Entire second level is the third bedroom with charming built-in closets, drawers, desk and large amount of eave storage on either side. Close proximity to Tatnuck School, shops and restaurants!
Contact an agent
Home facts
- Year built:1924
- Listing ID #:73563510
- Updated:August 14, 2026 at 04:55 AM
Rooms and interior
- Bedrooms:3
- Total bathrooms:1
- Full bathrooms:1
- Rooms Total:6
- Flooring:Carpet, Wood
- Dining Description:Closet/Cabinets - Custom Built, Overhead
- Kitchen Description:Deck - Exterior, Exterior Access, Flooring - Laminate, Lighting - Overhead, Range, Refrigerator
- Basement Description:Interior Entry, Unfinished
- Living area:1,205 sq. ft.
Heating and cooling
- Heating:Natural Gas, Steam
Structure and exterior
- Roof:Shingle
- Year built:1924
- Building area:1,205 sq. ft.
- Lot area:0.27 Acres
- Lot Features:Level
- Architectural Style:Bungalow, Cape
- Construction Materials:Frame
- Exterior Features:Deck, Storage
- Foundation Description:Block, Stone
Utilities
- Water:Public
- Sewer:Public Sewer
Finances and disclosures
- Price:$359,900
- Price per sq. ft.:$298.67
- Tax amount:$2,311 (2026)
Features and amenities
- Appliances:Dryer, Range, Refrigerator, Washer
- Laundry features:Dryer, Electric Dryer Hookup, Washer, Washer Hookup
- Amenities:Gas Water Heater
Parking
- Total parking spaces:2
- Parking description:Detached, Off Street, Storage
- Garage:Yes
- Garage spaces:1
New listings near 34 Tiverton Parkway
- Open Sat, 1:30 to 3:30pmNew
 $519,900Active3 beds 3 baths2,100 sq. ft.
5 Forest Hill Dr, Worcester, MA 01609
MLS# 73563579Listed by: Harrington Real Estate Advisors - New
 $489,000Active4 beds 2 baths1,975 sq. ft.
10 Marmion Ave, Worcester, MA 01606
MLS# 73563460Listed by: RE/MAX Partners - Open Sun, 11am to 1pmNew
 $399,900Active3 beds 1 baths960 sq. ft.
128 Clark St, Worcester, MA 01606
MLS# 73563473Listed by: Coldwell Banker Realty - Worcester - Open Sun, 11am to 12:30pmNew
 $525,000Active4 beds 2 baths2,033 sq. ft.
8 Darling St, Worcester, MA 01605
MLS# 73563519Listed by: Oakridge Realty, LLC - Open Sat, 11am to 1pmNew
 $570,000Active3 beds 3 baths2,162 sq. ft.
6 Moreland Green Dr, Worcester, MA 01602
MLS# 73563427Listed by: Blue Sky Realty - Open Sun, 1 to 2:30pmNew
 $394,900Active3 beds 1 baths999 sq. ft.
9 Norcross St, Worcester, MA 01602
MLS# 73563430Listed by: Coldwell Banker Realty - Worcester - Open Sat, 11:30am to 1pmNew
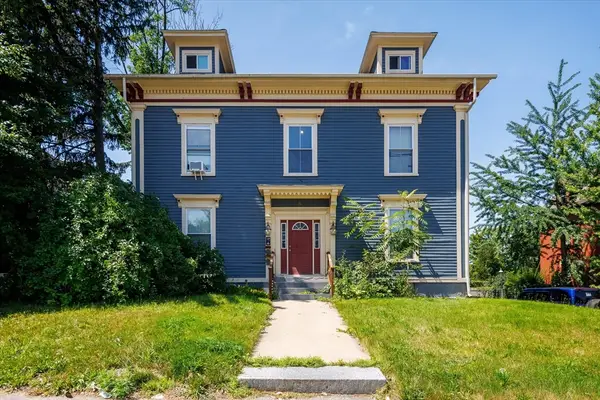 $249,900Active2 beds 1 baths1,089 sq. ft.
16 West Street #3, Worcester, MA 01609
MLS# 73563134Listed by: Castinetti Realty Group - Open Sat, 1 to 2:30pmNew
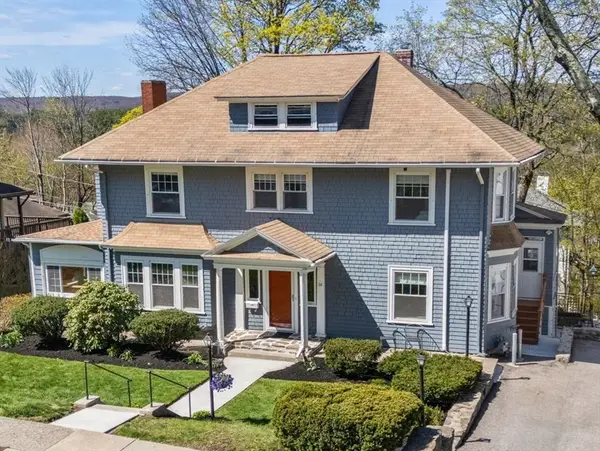 $668,000Active4 beds 3 baths2,882 sq. ft.
28 Maplewood Rd, Worcester, MA 01602
MLS# 73563104Listed by: Coldwell Banker Realty - Worcester - Open Sat, 12 to 2:30pmNew
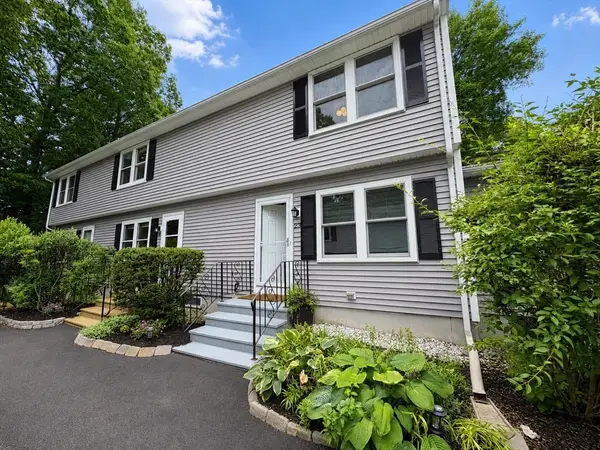 $315,000Active2 beds 2 baths1,095 sq. ft.
270 Sunderland Rd #23, Worcester, MA 01604
MLS# 73562968Listed by: Apartment Rental Experts LLC


Protect your home and budget from life's surprises with an Assurant Home Warranty, backed by a partner that supports you through every step of homeownership. Explore Plans.
© 2026 Better Homes and Gardens Real Estate LLC. An Anywhere Real Estate company. All rights reserved. Better Homes and Gardens® Real Estate is a registered trademark owned by Meredith Operations Corporation, licensed to Better Homes and Gardens Real Estate LLC and used with permission. Better Homes and Gardens Real Estate LLC fully supports the principles of the Fair Housing Act and the Equal Opportunity Act. Listing information is deemed reliable but is not guaranteed accurate.
Each office is independently owned and operated.
Any services or products provided by third parties are not provided by, affiliated with or related to Better Homes and Gardens Real Estate LLC, or its affiliated companies.