
39 Waterford Drive #39, Worcester, MA 01602
Local realty services provided by:Better Homes and Gardens Real Estate The Masiello Group
39 Waterford Drive #39,Worcester, MA 01602
$349,900
- 2 Beds
- 2 Baths
- 1,608 sq. ft.
- Condominium
- Active
Listed by: mary v. surette
Office: coldwell banker realty - worcester
MLS#:73583497
Source:MLSPIN
Price summary
- Price:$349,900
- Price per sq. ft.:$217.6
- Monthly HOA dues:$412
About this home
Welcome Home to this spacious 2-3 Bedroom Condominium in the desirable Community of Botany Bay. As you walk in you are greeted by gleaming hardwood floors. Kitchen boasts stainless steel appliances and tile flooring. Large Living Room and Dining Room allows for entertaining. The First Floor Office is opened to the Second Floor Office. Second Floor may be enclosed for privacy. Main Bedroom with Walk-In Closet, Full Bathroom and Hardwood Floors. Large Second Bedroom. The Loft Area with Skylights provides additional space for exercising, reading or watching TV! Cosmetic updates are waiting for you to bring your imagination and flair to make this your own home. Wonderful Commuter Location with great access to UMASS, Mass College of Pharmacy, Universities, Union Station, Worcester Airport Hanover Theater, Shopping and Restaurants Galore! Easy to show! Make your appointment today!
Contact an agent
Home facts
- Year built:1984
- Listing ID #:73583497
- Updated:September 29, 2026 at 02:01 AM
Rooms and interior
- Bedrooms:2
- Total bathrooms:2
- Full bathrooms:2
- Rooms Total:8
- Flooring:Flooring - Hardwood, Tile, Wood
- Dining Description:Exterior Access, Recessed Lighting, Wood
- Kitchen Description:Dining Area, Dishwasher, Disposal, Flooring - Stone/Ceramic Tile, Oven, Range, Range Hood
- Living area:1,608 sq. ft.
Heating and cooling
- Cooling:Central Air
- Heating:Central, Natural Gas
- Central air:Yes
Structure and exterior
- Roof:Shingle
- Year built:1984
- Building area:1,608 sq. ft.
- Construction Materials:Frame
- Exterior Features:Deck
Utilities
- Water:Public
- Sewer:Public Sewer
Finances and disclosures
- Price:$349,900
- Price per sq. ft.:$217.6
- Tax amount:$4,455 (2026)
Features and amenities
- Appliances:Dishwasher, Disposal, Dryer, Range, Range Hood, Washer
- Laundry features:Dryer, Electric Dryer Hookup, In Basement, In Unit, Washer, Washer Hookup
- Amenities:Loft, Recessed Lighting
Parking
- Total parking spaces:2
- Parking description:Attached, Off Street
- Garage:Yes
- Garage spaces:1
New listings near 39 Waterford Drive #39
- Coming SoonOpen Sat, 11am to 1pm
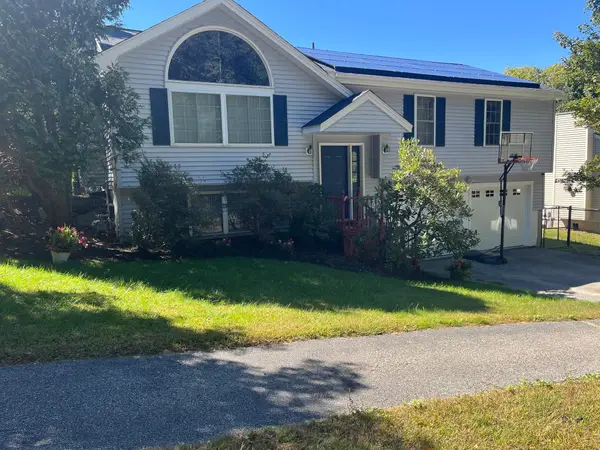 $565,000Coming Soon3 beds 3 baths1,641 sq. ft.
37 Moreland Green Dr, Worcester, MA 01609
MLS# 73582565Listed by: OWN IT - Coming Soon
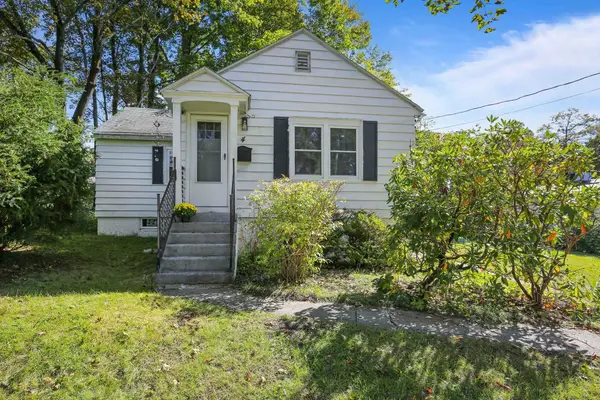 $299,900Coming Soon1 beds 1 baths814 sq. ft.
4 Pomona Rd, Worcester, MA 01602
MLS# 73582117Listed by: ERA Key Realty Services - Worcester - Coming Soon
 $425,000Coming Soon3 beds 2 baths1,449 sq. ft.
34 Saint Elmo Road, Worcester, MA 01602
MLS# 73580002Listed by: ERA Key Realty Services - Worcester - Open Fri, 4:30 to 6pmNew
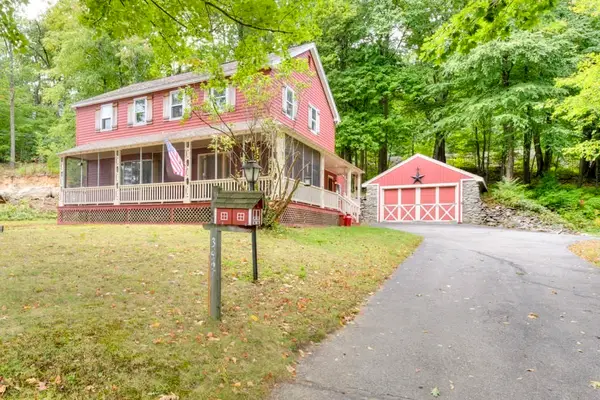 $655,000Active3 beds 3 baths2,296 sq. ft.
352 Lake Ave., Worcester, MA 01604
MLS# 73583521Listed by: RE/MAX Vision - New
 $1,350,000Active17 beds 4 baths11,000 sq. ft.
5 Claremont St, Worcester, MA 01610
MLS# 73583129Listed by: Century 21 North East - New
 $595,000Active3 beds 3 baths1,904 sq. ft.
66 Castine St, Worcester, MA 01606
MLS# 73583032Listed by: Coldwell Banker Realty - Worcester - New
 $649,900Active3 beds 2 baths1,960 sq. ft.
37 Proctor St, Worcester, MA 01606
MLS# 73582995Listed by: RE/MAX Partners - New
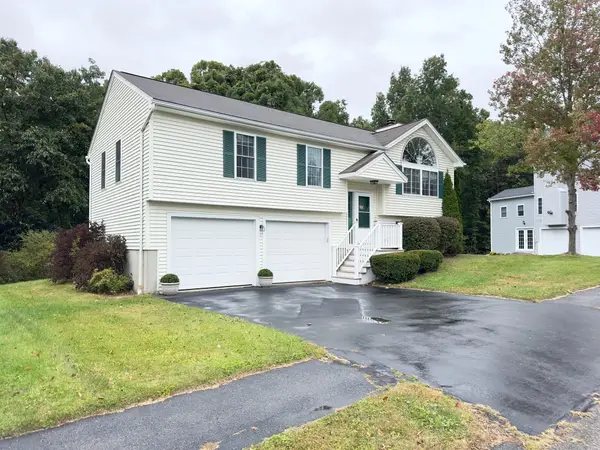 $500,000Active3 beds 3 baths1,202 sq. ft.
75 Moreland Green Dr, Worcester, MA 01609
MLS# 73582977Listed by: Keller Williams Pinnacle Central - Open Sat, 12 to 2pmNew
 $520,000Active5 beds 2 baths2,072 sq. ft.
69 Fox St, Worcester, MA 01604
MLS# 73582979Listed by: One Way Realty


Protect your home and budget from life's surprises with an Assurant Home Warranty, backed by a partner that supports you through every step of homeownership. Explore Plans.
© 2026 Better Homes and Gardens Real Estate LLC. An Anywhere Real Estate company. All rights reserved. Better Homes and Gardens® Real Estate is a registered trademark owned by Meredith Operations Corporation, licensed to Better Homes and Gardens Real Estate LLC and used with permission. Better Homes and Gardens Real Estate LLC fully supports the principles of the Fair Housing Act and the Equal Opportunity Act. Listing information is deemed reliable but is not guaranteed accurate.
Each office is independently owned and operated.
Any services or products provided by third parties are not provided by, affiliated with or related to Better Homes and Gardens Real Estate LLC, or its affiliated companies.