
42 Marlboro Street, Worcester, MA 01604
Local realty services provided by:Better Homes and Gardens Real Estate The Masiello Group
42 Marlboro Street,Worcester, MA 01604
$550,000
- 3 Beds
- 2 Baths
- 1,502 sq. ft.
- Single family
- Active
Upcoming open houses
- Sat, Aug 2901:00 pm - 03:00 pm
- Sun, Aug 3001:00 pm - 03:00 pm
Listed by: juliana b. danquah
Office: century 21 xsell realty
MLS#:73567416
Source:MLSPIN
Price summary
- Price:$550,000
- Price per sq. ft.:$366.18
About this home
Welcome home to this lovely 3–4 bedroom, 2-bath gem, perfectly situated on a beautiful, fenced-in level lot in one of Worcester’s most desirable locations. The main level features hardwood floors throughout, with tiles in the kitchen and bath. Relax by the cozy fireplace or enjoy the sun-drenched alcove. The fully finished basement adds significant value, offering a second kitchen, full bath, fireplace-warmed family room, wet bar, and two flexible rooms ideal for a playroom, home office, or guest bedrooms—perfect for an in-law suite. Additional highlights include a one-car garage with a spacious bonus room above, offering excellent extra storage. Enjoy a prime location with easy access to UMass Chan Medical School, major commuter routes, shopping, dining, and all local amenities. Don't miss this opportunity!
Contact an agent
Home facts
- Year built:1952
- Listing ID #:73567416
- Updated:August 25, 2026 at 04:28 PM
Rooms and interior
- Bedrooms:3
- Total bathrooms:2
- Full bathrooms:2
- Rooms Total:6
- Flooring:Carpet, Tile, Wood
- Kitchen Description:Dishwasher, Range, Refrigerator
- Basement Description:Finished, Full, Interior Entry, Walk-Out Access
- Living area:1,502 sq. ft.
Heating and cooling
- Cooling:Whole House Fan
- Heating:Baseboard
Structure and exterior
- Roof:Shingle
- Year built:1952
- Building area:1,502 sq. ft.
- Lot area:0.28 Acres
- Architectural Style:Ranch
- Construction Materials:Frame
- Exterior Features:Rain Gutters, Storage
- Foundation Description:Concrete Perimeter
Utilities
- Water:Public
- Sewer:Public Sewer
Finances and disclosures
- Price:$550,000
- Price per sq. ft.:$366.18
- Tax amount:$5,681 (2025)
Features and amenities
- Appliances:Dishwasher, Range, Refrigerator
- Laundry features:Electric Dryer Hookup, Washer Hookup
- Amenities:Gas Water Heater
Parking
- Total parking spaces:3
- Parking description:Attached, Off Street, Paved Drive
- Garage:Yes
- Garage spaces:1
New listings near 42 Marlboro Street
- Open Sat, 11am to 1pmNew
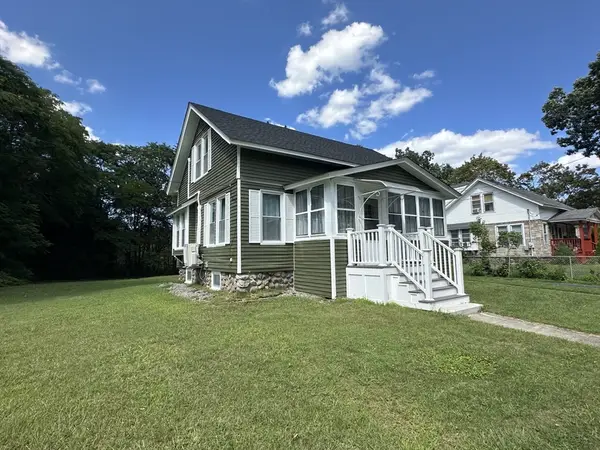 $449,900Active3 beds 2 baths1,092 sq. ft.
9 Idalla Ave, Worcester, MA 01606
MLS# 73567820Listed by: LeRoux Realty Group - New
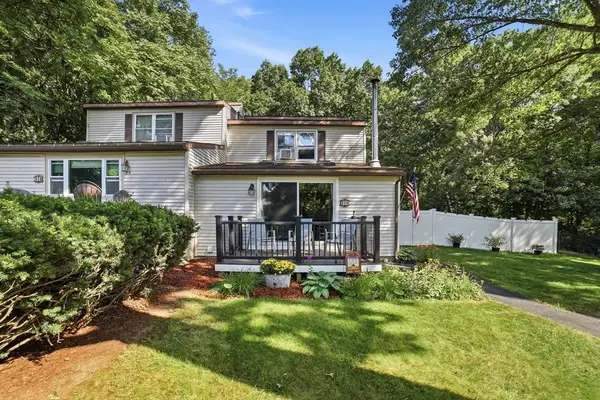 $429,900Active2 beds 3 baths1,386 sq. ft.
31-A Belcourt Rd, Worcester, MA 01605
MLS# 73567850Listed by: Khattar Realty, Inc. - New
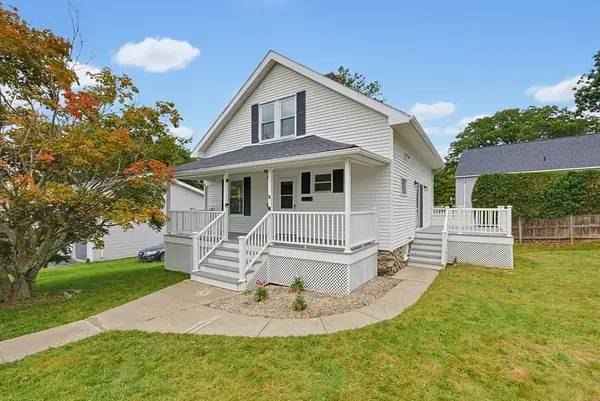 $449,900Active2 beds 1 baths1,143 sq. ft.
30 Barrett Ave, Worcester, MA 01605
MLS# 73567724Listed by: RE/MAX Partners - New
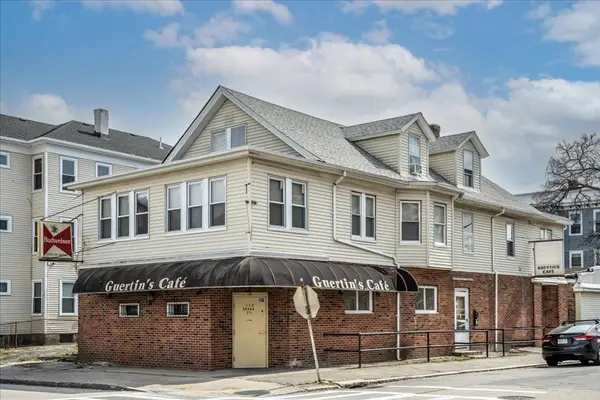 $753,000Active10 beds 4 baths4,087 sq. ft.
73 Southgate St, Worcester, MA 01603
MLS# 73567595Listed by: Lamacchia Realty, Inc. - Open Sat, 10am to 12pmNew
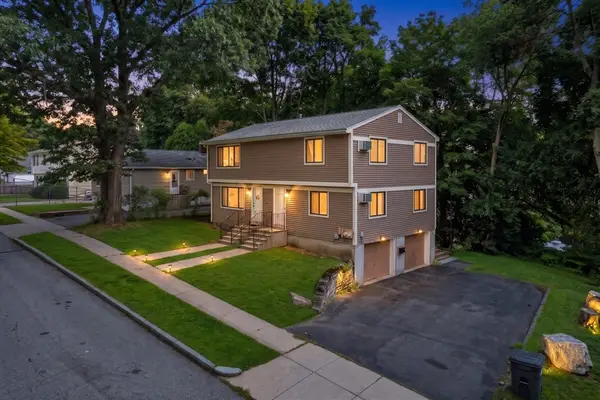 $599,900Active4 beds 2 baths2,040 sq. ft.
44 Alsada Dr, Worcester, MA 01603
MLS# 73567515Listed by: Serhant - New
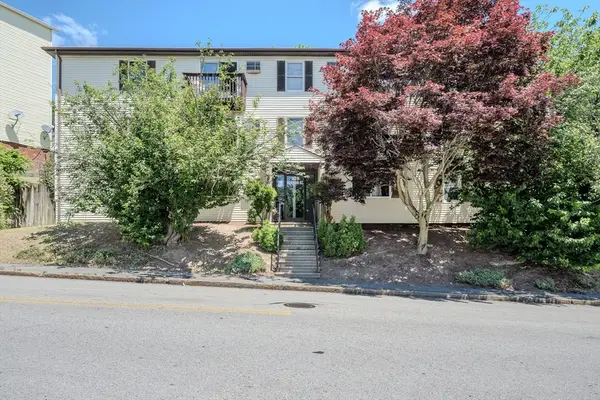 $279,900Active2 beds 1 baths728 sq. ft.
229 Vernon St #3, Worcester, MA 01607
MLS# 73567412Listed by: LAER Realty Partners - Open Sat, 2 to 3pmNew
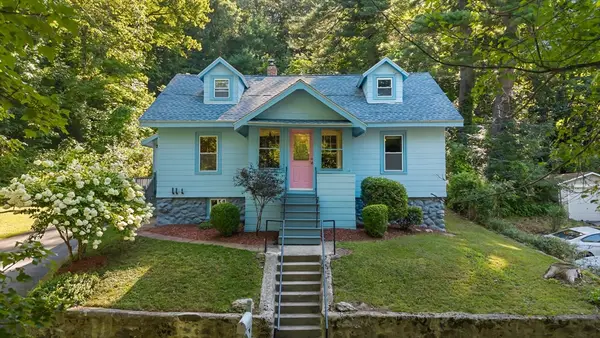 $350,000Active3 beds 1 baths1,150 sq. ft.
10 Tilbury St, Worcester, MA 01603
MLS# 73567354Listed by: Real Broker MA, LLC - New
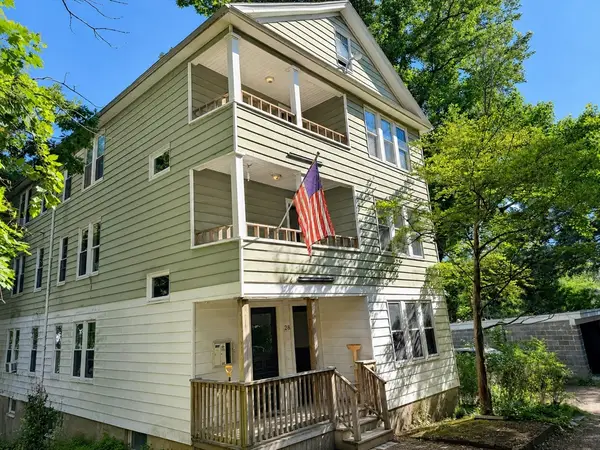 $749,000Active9 beds 3 baths3,678 sq. ft.
28 Gediminas St, Worcester, MA 01607
MLS# 73566908Listed by: Be Live in Realty - New
 $115,000Active0.43 Acres
483 Sunderland Rd, Worcester, MA 01604
MLS# 73567050Listed by: eXp Realty LLC


Protect your home and budget from life's surprises with an Assurant Home Warranty, backed by a partner that supports you through every step of homeownership. Explore Plans.
© 2026 Better Homes and Gardens Real Estate LLC. An Anywhere Real Estate company. All rights reserved. Better Homes and Gardens® Real Estate is a registered trademark owned by Meredith Operations Corporation, licensed to Better Homes and Gardens Real Estate LLC and used with permission. Better Homes and Gardens Real Estate LLC fully supports the principles of the Fair Housing Act and the Equal Opportunity Act. Listing information is deemed reliable but is not guaranteed accurate.
Each office is independently owned and operated.
Any services or products provided by third parties are not provided by, affiliated with or related to Better Homes and Gardens Real Estate LLC, or its affiliated companies.