
469 Grove St #2, Worcester, MA 01605
Local realty services provided by:Better Homes and Gardens Real Estate The Masiello Group
Listed by: david stead
Office: re/max partners
MLS#:73588458
Source:MLSPIN
Price summary
- Price:$339,900
- Price per sq. ft.:$287.32
- Monthly HOA dues:$200
About this home
You want the character of an older Worcester home. You just don't want everything that usually comes with one. Welcome to 469 Grove Street #2.Hardwood floors. Fireplace. Built-ins. Oversized rooms. The architecture you can't reproduce. Then somebody already did the expensive part Remodeled kitchen. Two remodeled baths. Primary en-suite. In-unit laundry. High-efficiency Navien heat and hot water. All in an intimate three-unit building with a $200 monthly condo feel. The charm stayed. The project list didn't.
Contact an agent
Home facts
- Year built:1925
- Listing ID #:73588458
- Updated:October 30, 2026 at 12:10 PM
Rooms and interior
- Bedrooms:2
- Total bathrooms:2
- Full bathrooms:2
- Rooms Total:5
- Flooring:Hardwood
- Dining Description:Closet/Cabinets - Custom Built, Hardwood
- Kitchen Description:Countertops - Stone/Granite/Solid, Dishwasher, Flooring - Hardwood, Microwave, Open Floorplan, Plumbed For Ice Maker, Range, Recessed Lighting, Refrigerator, Remodeled, Stainless Steel Appliances
- Living area:1,183 sq. ft.
Heating and cooling
- Cooling:Window Unit(s)
- Heating:Baseboard, Individual, Natural Gas
Structure and exterior
- Roof:Shingle
- Year built:1925
- Building area:1,183 sq. ft.
- Construction Materials:Frame
- Exterior Features:Porch
Utilities
- Water:Public
- Sewer:Public Sewer
Finances and disclosures
- Price:$339,900
- Price per sq. ft.:$287.32
- Tax amount:$3,228 (2026)
Features and amenities
- Appliances:Dishwasher, Dryer, Microwave, Range, Refrigerator, Washer
- Laundry features:Dryer, Electric Dryer Hookup, First Floor, Flooring - Hardwood, In Unit, Washer, Washer Hookup
- Amenities:Internet Available - Broadband
Parking
- Total parking spaces:2
- Parking description:Off Street, Paved
New listings near 469 Grove St #2
- New
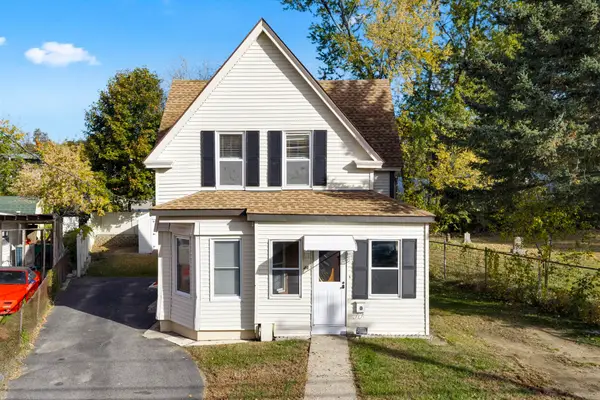 $399,000Active3 beds 2 baths1,382 sq. ft.
46 Lyman St, Worcester, MA 01603
MLS# 73596848Listed by: ENRG Global Realty, LLC - New
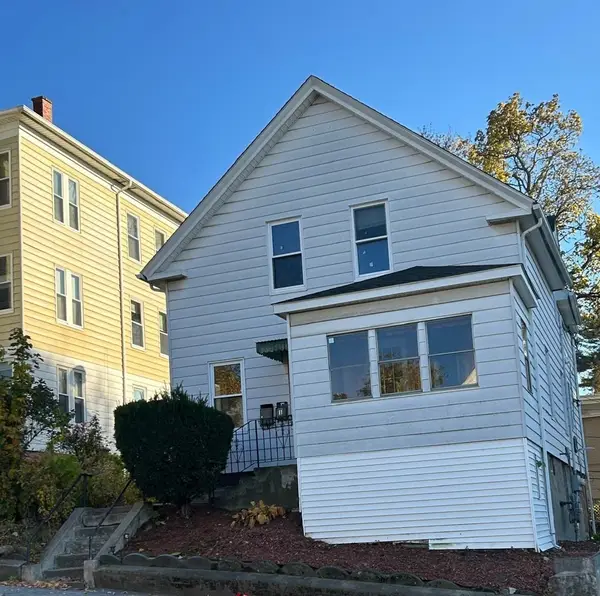 $475,000Active4 beds 3 baths1,300 sq. ft.
128 Endicott St, Worcester, MA 01610
MLS# 73596596Listed by: eXp Realty LLC - New
 $629,900Active6 beds 2 baths3,568 sq. ft.
28 June Street, Worcester, MA 01602
MLS# 73596675Listed by: Coldwell Banker Realty - Worcester - New
 $399,900Active3 beds 2 baths1,450 sq. ft.
136 Grandview Avenue, Worcester, MA 01603
MLS# 73596491Listed by: Silva Realty Group, Inc. - Open Sat, 11am to 12:30pmNew
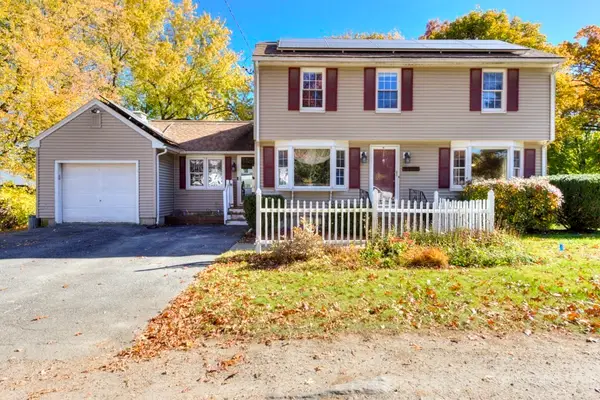 $459,900Active2 beds 2 baths2,000 sq. ft.
4-B Rural St, Worcester, MA 01604
MLS# 73596444Listed by: Champion Real Estate, Inc. - Open Sat, 11:30am to 1pmNew
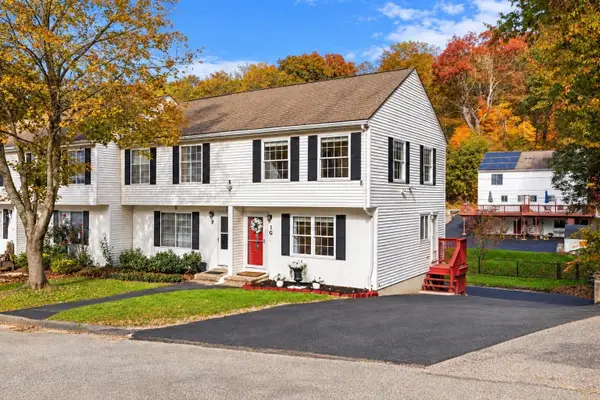 $339,900Active2 beds 2 baths989 sq. ft.
16 Breck St #1G, Worcester, MA 01605
MLS# 73596432Listed by: Coldwell Banker Realty - Worcester - New
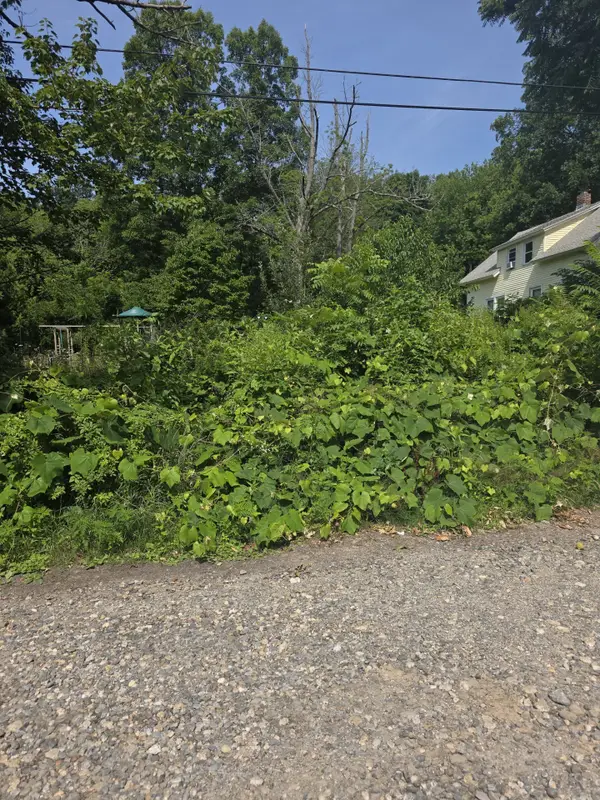 $115,000Active0.38 Acres
44 Maravista Rd, Worcester, MA 01606
MLS# 73596164Listed by: William Raveis R.E. & Home Services - New
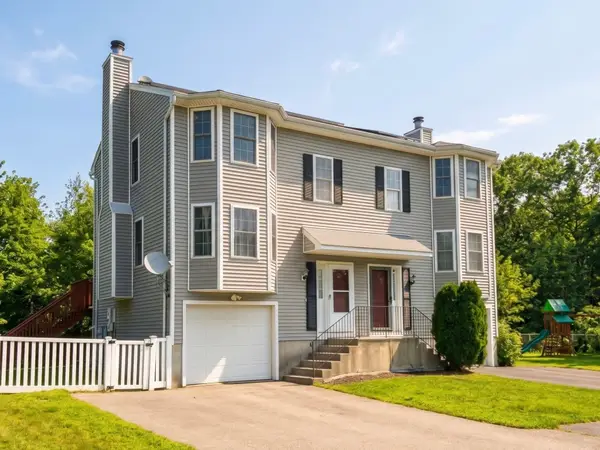 $430,000Active3 beds 2 baths1,865 sq. ft.
130 Ledgecrest Dr, Worcester, MA 01603
MLS# 73596350Listed by: RE/MAX Partners - New
 $975,000Active41 beds 10 baths17,806 sq. ft.
17-19 King Street, Worcester, MA 01610
MLS# 73596291Listed by: RE/MAX Partners - Open Sat, 11:30am to 1pmNew
 $399,900Active2 beds 2 baths912 sq. ft.
300 Greenwood St, Worcester, MA 01607
MLS# 73596292Listed by: Lamacchia Realty, Inc.


Protect your home and budget from life's surprises with an Assurant Home Warranty, backed by a partner that supports you through every step of homeownership. Explore Plans.
© 2026 Better Homes and Gardens Real Estate LLC. An Anywhere Real Estate company. All rights reserved. Better Homes and Gardens® Real Estate is a registered trademark owned by Meredith Operations Corporation, licensed to Better Homes and Gardens Real Estate LLC and used with permission. Better Homes and Gardens Real Estate LLC fully supports the principles of the Fair Housing Act and the Equal Opportunity Act. Listing information is deemed reliable but is not guaranteed accurate.
Each office is independently owned and operated.
Any services or products provided by third parties are not provided by, affiliated with or related to Better Homes and Gardens Real Estate LLC, or its affiliated companies.