
48 Barnard Rd, Worcester, MA 01605
Local realty services provided by:Better Homes and Gardens Real Estate The Masiello Group
48 Barnard Rd,Worcester, MA 01605
$419,000
- 3 Beds
- 2 Baths
- 1,456 sq. ft.
- Single family
- Active
Upcoming open houses
- Fri, Oct 2304:00 pm - 06:00 pm
- Sun, Oct 2511:00 am - 01:00 pm
Listed by: chris sequeira
Office: media realty group elite
MLS#:73593871
Source:MLSPIN
Price summary
- Price:$419,000
- Price per sq. ft.:$287.77
About this home
Welcome to 48 Barnard Road, a charming Colonial in one of Worcester’s most sought-after Burncoat neighborhoods. Your opportunity to own a single-family residence constructed in 1924. With 1,456 square feet of living space, this home has been carefully maintained and stands ready for immediate occupancy, offering a classic aesthetic that integrates timeless character with modern comfort. Set up on a gently elevated lot with a tidy front lawn, mature shrubs, and a classic brick-accented entry, this home delivers timeless curb appeal and the kind of character that’s hard to find.Step inside to a warm, welcoming living room anchored by a stunning original wood-paneled fireplace with fluted columns, a brick hearth, and brass-trimmed glass doors. Rich natural woodwork frames the doorways and windows throughout, and the bright, comfortable layout flows easily from room to room.The updated kitchen features crisp white cabinetry, a built-in microwave, a dishwasher, gas cooking, and a window over the double sink. A convenient pass-through opens to the adjoining dining room, perfect for everyday meals and easy entertaining. The sunlit dining room is generously sized with windows on two sides.A cozy rustic mudroom, finished with rich knotty-pine paneling, exposed beams, and a colorful slate-tile floor, offers a practical entry and direct access to the back deck. Upstairs, a paneled den or bonus room with built-in shelving and a large picture window makes a great home office, reading nook, or media space.Out back, enjoy a spacious, yard with a deck for dining and grilling, a ramp for easy access, perennial garden beds, and a charming stone fireplace feature ready for your landscaping ideas. A private driveway offers easy off-street parking for 4 cars. The full basement is bright, clean, and ready for your vision, with finished wood ceilings and walls, laundry area, a painted floor, and plenty of room for storage, a workshop, or future finished space.Close to schools, parks, shopping, and major highways, this Burncoat gem combines vintage charm with everyday practicality. Come see it today!...
Contact an agent
Home facts
- Year built:1924
- Subdivision & Development:Burncoat
- Listing ID #:73593871
- Updated:October 22, 2026 at 09:52 PM
Rooms and interior
- Bedrooms:3
- Total bathrooms:2
- Full bathrooms:1
- Half bathrooms:1
- Rooms Total:8
- Flooring:Carpet, Vinyl, Wood
- Kitchen Description:Dishwasher, Disposal, Microwave, Range, Refrigerator
- Basement Description:Full
- Living area:1,456 sq. ft.
Heating and cooling
- Heating:Natural Gas, Steam
Structure and exterior
- Roof:Shingle
- Year built:1924
- Building area:1,456 sq. ft.
- Lot area:0.16 Acres
- Lot Features:Gentle Sloping
- Architectural Style:Colonial
- Construction Materials:Frame
- Exterior Features:Deck, Porch - Enclosed, Rain Gutters
- Foundation Description:Brick/Mortar, Stone
Utilities
- Water:Public
- Sewer:Public Sewer
Finances and disclosures
- Price:$419,000
- Price per sq. ft.:$287.77
- Tax amount:$5,305 (2026)
Features and amenities
- Appliances:Dishwasher, Disposal, Dryer, Microwave, Range, Refrigerator, Washer
- Laundry features:Dryer, Electric Dryer Hookup, In Basement, Washer
Parking
- Total parking spaces:4
- Parking description:Off Street, Paved, Paved Drive
New listings near 48 Barnard Rd
- New
 $350,000Active2 beds 1 baths968 sq. ft.
11 Sonoma Dr, Worcester, MA 01605
MLS# 73594213Listed by: Keller Williams Realty - New
 $200,865Active0.25 Acres
5 Elizabeth St, Worcester, MA 01605
MLS# 73594116Listed by: Starterline - New
 $539,900Active4 beds 3 baths1,690 sq. ft.
15 Basswood Blvd #15, Worcester, MA 01605
MLS# 73594147Listed by: Maria Gruber Hopkins Associates - New
 $365,000Active3 beds 3 baths1,540 sq. ft.
82 Botany Bay Rd #82, Worcester, MA 01602
MLS# 73593988Listed by: The LGCY Group LLC - Open Sat, 11am to 1pmNew
 $399,999Active2 beds 2 baths1,150 sq. ft.
15 Enid St, Worcester, MA 01604
MLS# 73593870Listed by: LPT Realty, LLC - Open Sat, 10 to 11:30amNew
 $520,000Active4 beds 2 baths1,974 sq. ft.
23 Montague St, Worcester, MA 01603
MLS# 73593912Listed by: Lamacchia Realty, Inc. - Open Sun, 12 to 1:30pmNew
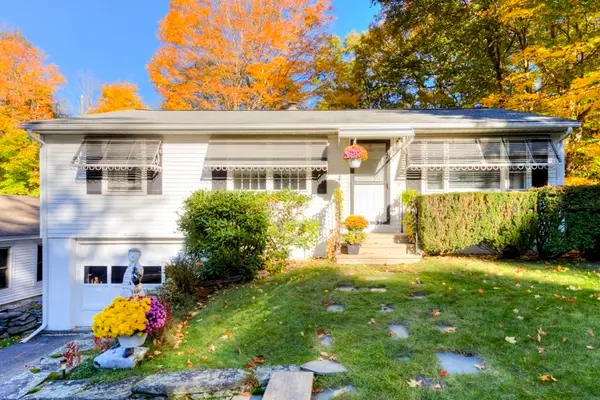 $409,900Active3 beds 1 baths960 sq. ft.
19 Joppa Rd, Worcester, MA 01602
MLS# 73593926Listed by: RE/MAX Vision - Open Sat, 11am to 12:30pmNew
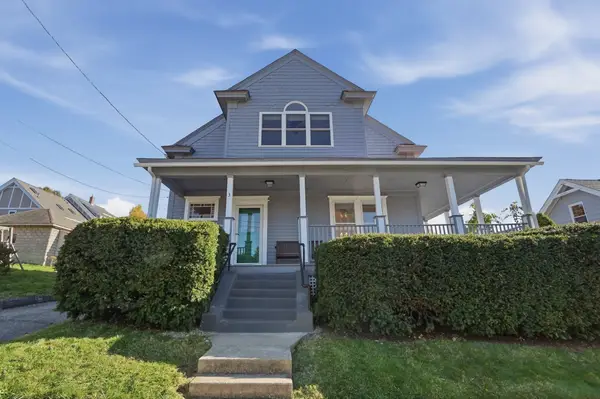 $425,000Active3 beds 2 baths1,538 sq. ft.
3 Cutting Avenue, Worcester, MA 01606
MLS# 73593947Listed by: Lamacchia Realty, Inc. - Open Sat, 11am to 12pmNew
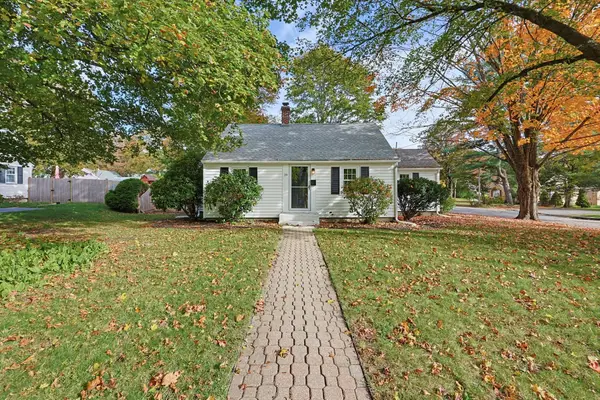 $449,770Active4 beds 2 baths1,356 sq. ft.
19 Brookhaven Rd, Worcester, MA 01606
MLS# 73593806Listed by: RE/MAX Partners


Protect your home and budget from life's surprises with an Assurant Home Warranty, backed by a partner that supports you through every step of homeownership. Explore Plans.
© 2026 Better Homes and Gardens Real Estate LLC. An Anywhere Real Estate company. All rights reserved. Better Homes and Gardens® Real Estate is a registered trademark owned by Meredith Operations Corporation, licensed to Better Homes and Gardens Real Estate LLC and used with permission. Better Homes and Gardens Real Estate LLC fully supports the principles of the Fair Housing Act and the Equal Opportunity Act. Listing information is deemed reliable but is not guaranteed accurate.
Each office is independently owned and operated.
Any services or products provided by third parties are not provided by, affiliated with or related to Better Homes and Gardens Real Estate LLC, or its affiliated companies.