
49 Sagamore Rd, Worcester, MA 01609
Local realty services provided by:Better Homes and Gardens Real Estate The Shanahan Group
49 Sagamore Rd,Worcester, MA 01609
$649,900
- 6 Beds
- 2 Baths
- 2,868 sq. ft.
- Multi-family
- Active
Upcoming open houses
- Sat, Sep 2611:30 am - 01:00 pm
Listed by: soraia aguiar campos, soraia aguiar campos
Office: mega realty services
MLS#:73582245
Source:MLSPIN
Price summary
- Price:$649,900
- Price per sq. ft.:$226.6
About this home
Welcome to this beautiful and well-kept and huge 2 family home. Each unit features a private entrance. The property offers 3 bedrooms in each unit, large living & dining rooms, open concept and spacious kitchens w/ granite countertops and updated cabinets. All appliances will stay. Both units have its own laundry hock up and plenty of storage. First and second floors are rented and leases will expire on Nov 30, 2026. Conveniently located close to shopping, groceries stores, restaurants and major routes. Apartments in this area are always in high demand. Don't miss this great opportunity to own this property. Open House Saturday Sept 26th from 11:30 am to 1 pm.
Contact an agent
Home facts
- Year built:1920
- Listing ID #:73582245
- Updated:September 24, 2026 at 09:57 PM
Rooms and interior
- Bedrooms:6
- Total bathrooms:2
- Full bathrooms:2
- Rooms Total:12
- Flooring:Hardwood
- Dining Description:Living Room/Dining Room Combo
- Kitchen Description:Dishwasher, Kitchen, Microwave, Range, Refrigerator
- Basement Description:Full, Interior Entry, Unfinished
- Living area:2,868 sq. ft.
Heating and cooling
- Heating:Natural Gas
Structure and exterior
- Roof:Shingle
- Year built:1920
- Building area:2,868 sq. ft.
- Lot area:0.13 Acres
- Construction Materials:Frame
- Exterior Features:Deck - Wood
- Foundation Description:Stone
Utilities
- Water:Public
- Sewer:Public Sewer
Finances and disclosures
- Price:$649,900
- Price per sq. ft.:$226.6
- Tax amount:$6,145 (2025)
Features and amenities
- Appliances:Dishwasher, Microwave, Range, Refrigerator
Parking
- Total parking spaces:5
- Parking description:Off Street, Paved, Paved Drive, Stone/Gravel
New listings near 49 Sagamore Rd
- Coming Soon
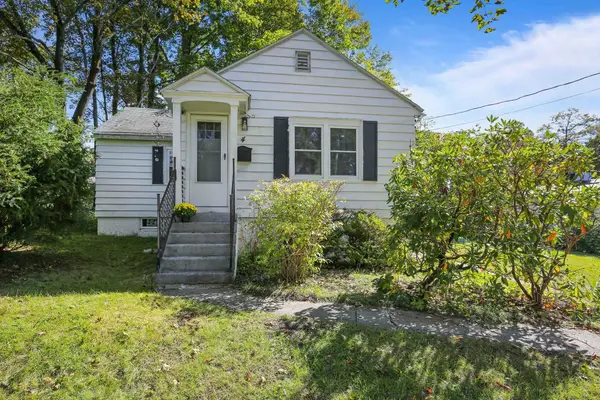 $299,900Coming Soon1 beds 1 baths814 sq. ft.
4 Pomona Rd, Worcester, MA 01602
MLS# 73582117Listed by: ERA Key Realty Services - Worcester - Coming Soon
 $425,000Coming Soon3 beds 2 baths1,449 sq. ft.
34 Saint Elmo Road, Worcester, MA 01602
MLS# 73580002Listed by: ERA Key Realty Services - Worcester - New
 $300,000Active2 beds 2 baths900 sq. ft.
270 Sunderland Rd #40, Worcester, MA 01604
MLS# 73582370Listed by: Janice Mitchell R.E., Inc - New
 $425,000Active2 beds 2 baths1,282 sq. ft.
133 Commonwealth Ave #B, Worcester, MA 01604
MLS# 73582210Listed by: Zander Realty Group - New
 $475,000Active4 beds 2 baths2,040 sq. ft.
134 Commonwealth Ave, Worcester, MA 01604
MLS# 73582260Listed by: Coldwell Banker Realty - Worcester - Open Sat, 11am to 12:30pmNew
 $425,000Active3 beds 3 baths1,718 sq. ft.
84 Waterford Dr #84, Worcester, MA 01602
MLS# 73582273Listed by: OPEN DOOR Real Estate - Open Sat, 1 to 2:30pmNew
 $385,000Active1 beds 1 baths1,131 sq. ft.
79 Chilmark St, Worcester, MA 01604
MLS# 73582293Listed by: Lamacchia Realty, Inc. - New
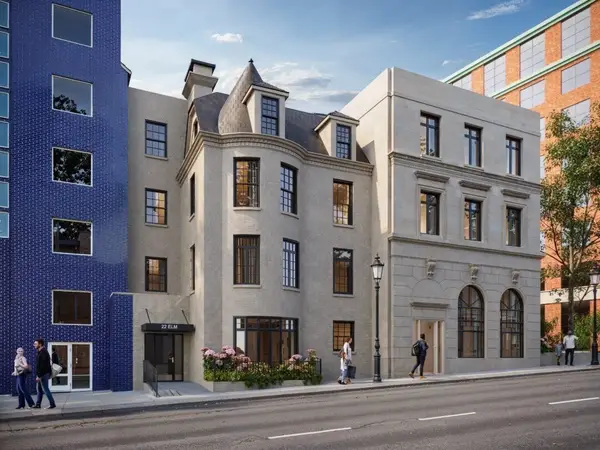 $209,300Active3 beds 2 baths670 sq. ft.
22 Elm St #304, Worcester, MA 01608
MLS# 73582159Listed by: Maloney Properties LLC - Open Sun, 11am to 12pmNew
 $319,000Active1 beds 2 baths871 sq. ft.
48 Water St #405, Worcester, MA 01604
MLS# 73582022Listed by: William Raveis R.E. & Home Services


Protect your home and budget from life's surprises with an Assurant Home Warranty, backed by a partner that supports you through every step of homeownership. Explore Plans.
© 2026 Better Homes and Gardens Real Estate LLC. An Anywhere Real Estate company. All rights reserved. Better Homes and Gardens® Real Estate is a registered trademark owned by Meredith Operations Corporation, licensed to Better Homes and Gardens Real Estate LLC and used with permission. Better Homes and Gardens Real Estate LLC fully supports the principles of the Fair Housing Act and the Equal Opportunity Act. Listing information is deemed reliable but is not guaranteed accurate.
Each office is independently owned and operated.
Any services or products provided by third parties are not provided by, affiliated with or related to Better Homes and Gardens Real Estate LLC, or its affiliated companies.