
5 Branch St, Worcester, MA 01604
Local realty services provided by:Better Homes and Gardens Real Estate The Shanahan Group
Upcoming open houses
- Sat, Oct 1712:30 pm - 02:00 pm
Listed by: paul o'rourke
Office: the o'rourke group real estate professionals
MLS#:73591142
Source:MLSPIN
Price summary
- Price:$394,900
- Price per sq. ft.:$328.26
About this home
SELLER OFFERING $8,000 TOWARD BUYER CLOSING COSTS OR AN INTEREST RATE BUYDOWN! Beautifully remodeled single-family home located in Worcester’s desirable Grafton Hill neighborhood! This move-in-ready home offers 3 bedrooms, including one conveniently located on the first floor and two on the second floor. The interior features luxury vinyl plank flooring throughout much of the home, a beautifully tiled first-floor bathroom, and a spacious kitchen complete with quartz countertops and white shaker cabinets. The generously sized living room offers direct access to the main bathroom. A convenient first-floor laundry area with washer and dryer hookups can also serve as a mudroom, complete with direct exterior access! Exterior improvements include brand-new vinyl siding, an architectural shingle roof, and a stunning new wraparound farmer’s porch, perfect for relaxing and enjoying the outdoors! The property also features an oversized driveway with approximately 7 off-street parking spaces, along with a detached garage stall and an additional smaller garage/shed for extra storage, both equipped with automatic garage door openers. Conveniently located just minutes from Routes 290, 9, and 20, the Mass Pike, shopping, dining, and other Worcester amenities. With numerous updates and immediate occupancy available, this home is truly move-in ready. Just unpack and enjoy! Showings to begin: Friday 10/16 @12pm! . Open House Saturday 10/17 from 12:30-2:00pm...
Contact an agent
Home facts
- Year built:1905
- Listing ID #:73591142
- Updated:October 17, 2026 at 11:19 AM
Rooms and interior
- Bedrooms:3
- Total bathrooms:1
- Full bathrooms:1
- Rooms Total:5
- Flooring:Laminate, Tile, Vinyl / VCT
- Kitchen Description:Cabinets - Upgraded, Countertops - Stone/Granite/Solid, Flooring - Vinyl, Microwave, Range, Refrigerator, Remodeled
- Basement Description:Full
- Living area:1,203 sq. ft.
Heating and cooling
- Heating:Oil, Steam
Structure and exterior
- Roof:Shingle
- Year built:1905
- Building area:1,203 sq. ft.
- Lot area:0.1 Acres
- Architectural Style:Colonial
- Construction Materials:Frame
- Exterior Features:Porch
- Foundation Description:Stone
Utilities
- Water:Public
- Sewer:Public Sewer
Finances and disclosures
- Price:$394,900
- Price per sq. ft.:$328.26
- Tax amount:$3,632 (2026)
Features and amenities
- Appliances:Microwave, Range, Refrigerator
- Laundry features:Exterior Access, First Floor, Flooring - Vinyl, Gas Dryer Hookup, Remodeled, Washer Hookup
Parking
- Total parking spaces:9
- Parking description:Detached, Off Street, Paved Drive
- Garage:Yes
- Garage spaces:2
New listings near 5 Branch St
- Coming Soon
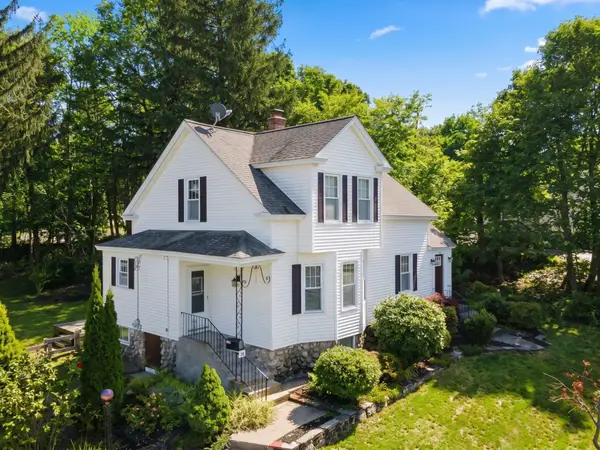 $409,900Coming Soon3 beds 2 baths1,649 sq. ft.
46 Barrett Ave, Worcester, MA 01605
MLS# 73591705Listed by: RE/MAX Partners - Coming Soon
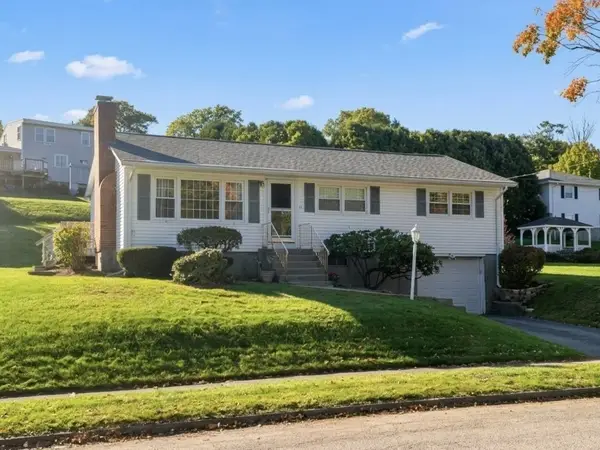 $459,900Coming Soon3 beds 1 baths1,900 sq. ft.
16 Hycrest Dr, Worcester, MA 01606
MLS# 73590223Listed by: RE/MAX Partners - Coming Soon
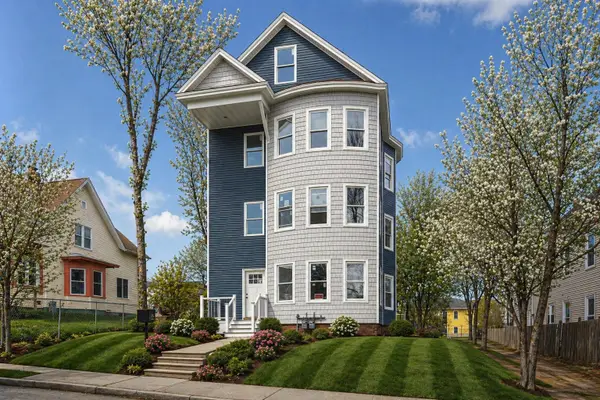 $969,000Coming Soon12 beds 3 baths4,188 sq. ft.
39 Gates St, Worcester, MA 01610
MLS# 73588012Listed by: eXp Realty LLC - Coming Soon
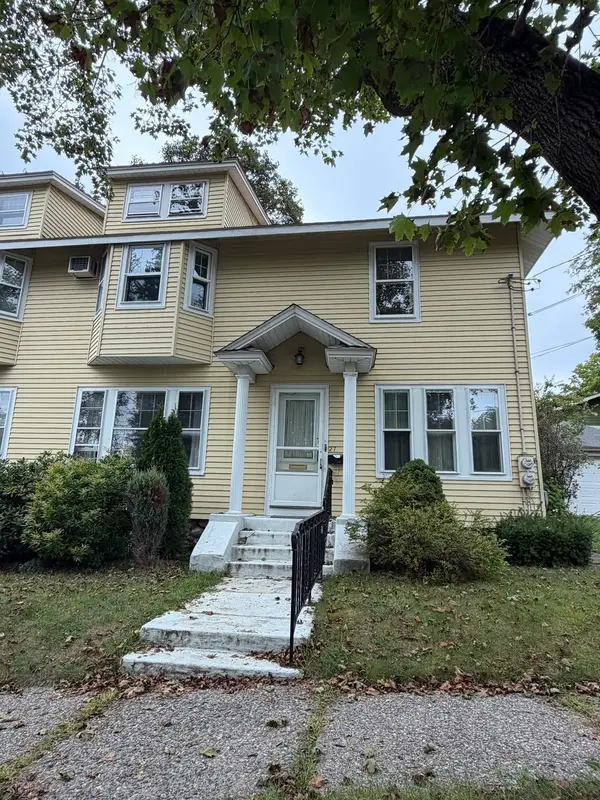 $349,900Coming Soon4 beds 3 baths1,952 sq. ft.
27 Pomona Road #27, Worcester, MA 01602
MLS# 73584188Listed by: ERA Key Realty Services - Worcester - New
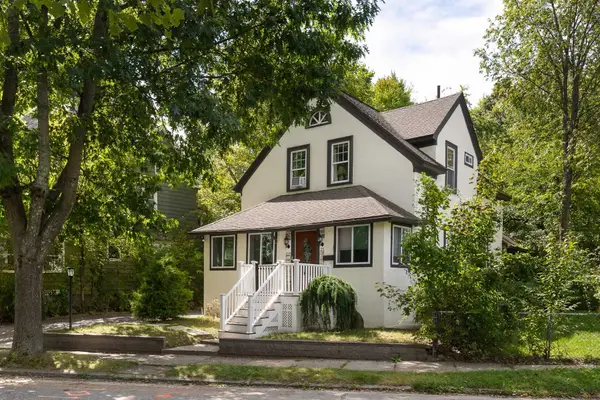 $575,000Active3 beds 4 baths1,569 sq. ft.
21 Englewood Ave, Worcester, MA 01603
MLS# 73592062Listed by: Compass - New
 $399,900Active3 beds 2 baths1,539 sq. ft.
39 Boys & Girls Club Way, Worcester, MA 01610
MLS# 73591848Listed by: The Premium Group Real Estate - Open Sun, 12 to 2pmNew
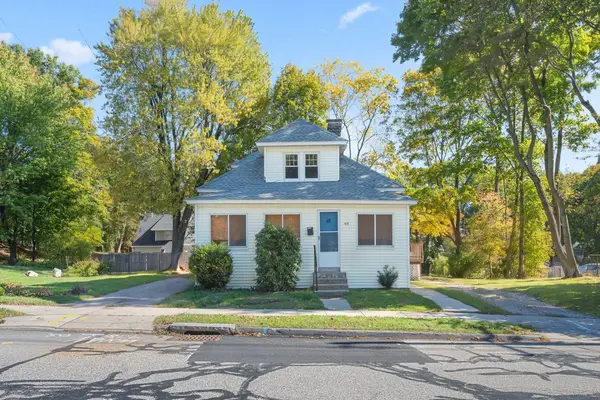 $399,000Active3 beds 1 baths1,235 sq. ft.
48 Beverly Rd, Worcester, MA 01605
MLS# 73591862Listed by: Castinetti Realty Group - New
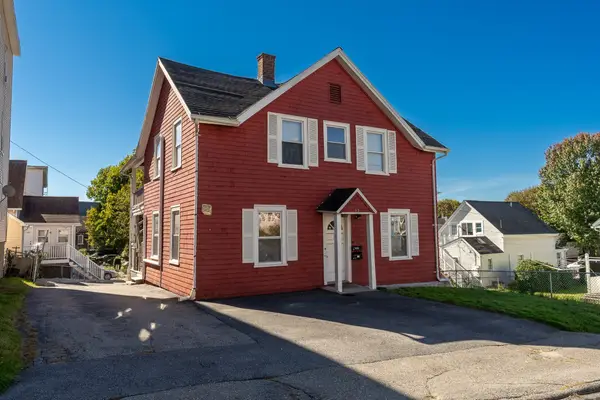 $479,000Active4 beds 2 baths1,688 sq. ft.
12 Chrome St, Worcester, MA 01604
MLS# 73591928Listed by: The DiRoberto Group Inc. - Open Sun, 11am to 12:30pmNew
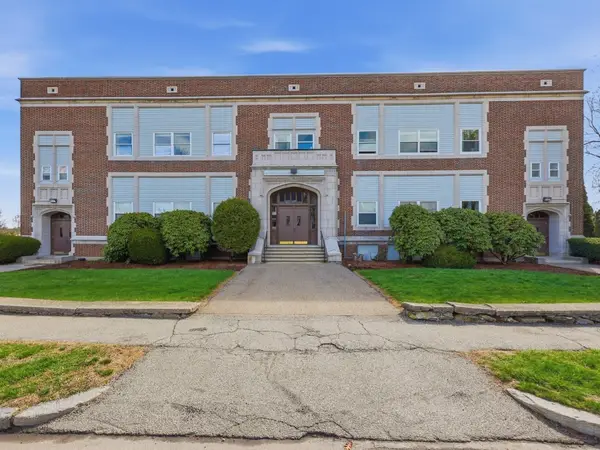 $198,900Active2 beds 1 baths725 sq. ft.
21 Middlesex Avenue #305, Worcester, MA 01604
MLS# 73591797Listed by: Lamacchia Realty, Inc. - New
 $575,000Active6 beds 2 baths2,613 sq. ft.
9 Mount Avenue, Worcester, MA 01606
MLS# 73591800Listed by: Lamacchia Realty, Inc.


Protect your home and budget from life's surprises with an Assurant Home Warranty, backed by a partner that supports you through every step of homeownership. Explore Plans.
© 2026 Better Homes and Gardens Real Estate LLC. An Anywhere Real Estate company. All rights reserved. Better Homes and Gardens® Real Estate is a registered trademark owned by Meredith Operations Corporation, licensed to Better Homes and Gardens Real Estate LLC and used with permission. Better Homes and Gardens Real Estate LLC fully supports the principles of the Fair Housing Act and the Equal Opportunity Act. Listing information is deemed reliable but is not guaranteed accurate.
Each office is independently owned and operated.
Any services or products provided by third parties are not provided by, affiliated with or related to Better Homes and Gardens Real Estate LLC, or its affiliated companies.