
5 Rollingwood Dr, Worcester, MA 01609
Local realty services provided by:Better Homes and Gardens Real Estate The Shanahan Group
5 Rollingwood Dr,Worcester, MA 01609
$849,900
- 4 Beds
- 4 Baths
- 3,108 sq. ft.
- Single family
- Active
Listed by: gloria mackoul
Office: coldwell banker realty - worcester
MLS#:73570769
Source:MLSPIN
Price summary
- Price:$849,900
- Price per sq. ft.:$273.46
About this home
This meticulously maintained brick Colonial is tucked near the end of a quiet dead-end road just off Salisbury Street, offering a peaceful setting with minimal traffic and beautifully landscaped surroundings. Set on a level lot among well-spaced homes, the property combines classic charm with generous living space and thoughtful updates throughout.The home features hardwood flooring throughout most of the main and second levels, spacious room dimensions, and a functional layout designed for comfortable living and entertaining. The first floor includes an impressive 25' x 26' living room with a custom fireplace, a den, formal dining room, and a large eat-in kitchen. The kitchen is appointed with granite countertops, dark wood cabinetry, tile plank flooring, and custom Hunter Douglas blinds. A stylish powder room features a tumbled marble floor and custom sponge-painted walls.Upstairs are four generously sized bedrooms and two full bathrooms. Two bedrooms are approximately 25 feet long, providing exceptional flexibility for use as offices, playrooms, guest spaces, or oversized bedrooms. Hardwood flooring extends throughout most of the second floor, while one guest bedroom features wall-to-wall wool carpeting. Both full bathrooms include tile finishes, granite countertops, and frameless heavy-glass shower doors.The primary suite offers a private bath, two closets including a walk-in, and direct access to a substantial elevated deck overlooking the backyard and brick patio. Constructed of poured concrete and supported by custom iron columns with matching railings, the deck provides a unique outdoor retreat.The finished lower level adds significant living space, highlighted by a 27' x 29' recreation room with a built-in wet bar, half bath, and oversized laundry room. Luxury vinyl flooring, installed approximately five years ago, extends throughout the lower level.Comfort and efficiency are enhanced by central air conditioning and a Buderus boiler serving a radiant ceiling heating system. This unique system provides even, quiet warmth throughout the home without the drafts commonly associated with forced-air heating.Additional highlights include a new architectural shingle roof installed in June 2026, a full-length walk-up attic with built-in storage and clothing closets, generator transfer switch, two-car garage, and a 16' x 12' storage shed with electricity. The driveway wraps around the rear of the home, large circular drive for easy parking...
Contact an agent
Home facts
- Year built:1948
- Subdivision & Development:SALISBURY ST
- Listing ID #:73570769
- Updated:September 08, 2026 at 11:07 AM
Rooms and interior
- Bedrooms:4
- Total bathrooms:4
- Full bathrooms:2
- Half bathrooms:2
- Rooms Total:8
- Flooring:Carpet, Flooring - Hardwood, Flooring - Vinyl, Tile, Wood
- Dining Description:Hardwood
- Kitchen Description:Cabinets - Upgraded, Countertops - Stone/Granite/Solid, Dining Area, Dishwasher, Disposal, Flooring - Stone/Ceramic Tile, Microwave, Range, Refrigerator
- Basement Description:Finished, Full, Garage Access, Interior Entry
- Living area:3,108 sq. ft.
Heating and cooling
- Cooling:Central Air
- Heating:Oil, Radiant
- Central air:Yes
Structure and exterior
- Roof:Shingle
- Year built:1948
- Building area:3,108 sq. ft.
- Lot area:0.41 Acres
- Architectural Style:Colonial
- Exterior Features:Deck, Patio, Professional Landscaping, Sprinkler System, Stone Wall
- Foundation Description:Concrete Perimeter
Utilities
- Water:Public
- Sewer:Public Sewer
Finances and disclosures
- Price:$849,900
- Price per sq. ft.:$273.46
- Tax amount:$7,800 (2026)
Features and amenities
- Appliances:Dishwasher, Disposal, Dryer, Microwave, Range, Refrigerator, Washer
- Laundry features:Dryer, In Basement, Washer
- Amenities:Wet Bar
Parking
- Total parking spaces:10
- Parking description:Garage Door Opener, Heated Garage, Off Street, Paved, Paved Drive, Under
- Garage:Yes
- Garage spaces:2
New listings near 5 Rollingwood Dr
- New
 $329,900Active2 beds 1 baths720 sq. ft.
48 Sorrento St, Worcester, MA 01602
MLS# 73572825Listed by: Khattar Realty, Inc. - Open Fri, 4 to 6pmNew
 $275,000Active1 beds 1 baths703 sq. ft.
51 Alvarado Ave #101, Worcester, MA 01604
MLS# 73572752Listed by: eXp Realty LLC - Open Sat, 12 to 1:30pmNew
 $350,000Active3 beds 2 baths1,008 sq. ft.
36 Revere St, Worcester, MA 01604
MLS# 73570013Listed by: RE/MAX Partners - New
 $315,000Active2 beds 2 baths1,008 sq. ft.
50 Adams St #109, Worcester, MA 01604
MLS# 73572611Listed by: Coldwell Banker Realty - Worcester - New
 $505,000Active3 beds 2 baths1,988 sq. ft.
30 Parsons Hill Dr, Worcester, MA 01603
MLS# 73572605Listed by: Lamacchia Realty, Inc. - New
 $485,000Active3 beds 2 baths1,530 sq. ft.
4 Longfellow Road, Worcester, MA 01602
MLS# 73572576Listed by: RE/MAX Vision - New
 $695,000Active3 beds 3 baths2,573 sq. ft.
270 Moreland St, Worcester, MA 01609
MLS# 73572596Listed by: Coldwell Banker Realty - Worcester - New
 $579,900Active4 beds 2 baths2,236 sq. ft.
39 Westport Rd, Worcester, MA 01605
MLS# 73572350Listed by: Dell Realty Inc. - New
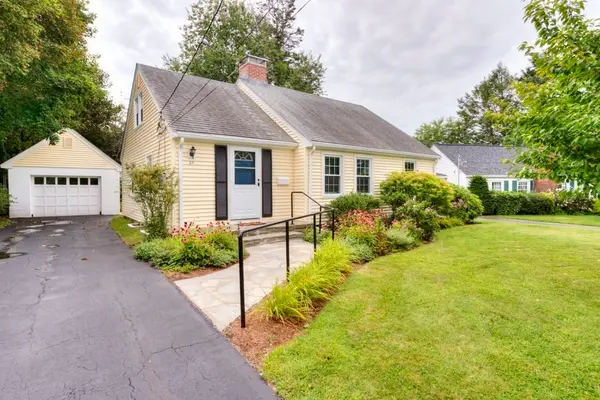 $464,900Active3 beds 2 baths1,476 sq. ft.
27 Mayflower Circle, Worcester, MA 01606
MLS# 73572077Listed by: RE/MAX Vision - Open Thu, 4 to 6pmNew
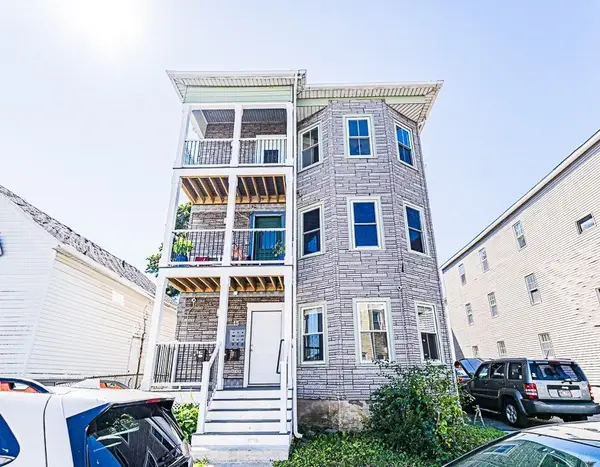 $750,000Active9 beds 3 baths4,416 sq. ft.
15 Sigel St, Worcester, MA 01610
MLS# 73572038Listed by: MIG


Protect your home and budget from life's surprises with an Assurant Home Warranty, backed by a partner that supports you through every step of homeownership. Explore Plans.
© 2026 Better Homes and Gardens Real Estate LLC. An Anywhere Real Estate company. All rights reserved. Better Homes and Gardens® Real Estate is a registered trademark owned by Meredith Operations Corporation, licensed to Better Homes and Gardens Real Estate LLC and used with permission. Better Homes and Gardens Real Estate LLC fully supports the principles of the Fair Housing Act and the Equal Opportunity Act. Listing information is deemed reliable but is not guaranteed accurate.
Each office is independently owned and operated.
Any services or products provided by third parties are not provided by, affiliated with or related to Better Homes and Gardens Real Estate LLC, or its affiliated companies.