
6 Apricot St #10, Worcester, MA 01603
Local realty services provided by:Better Homes and Gardens Real Estate The Masiello Group
6 Apricot St #10,Worcester, MA 01603
$225,000
- 2 Beds
- 1 Baths
- - sq. ft.
- Condominium
- Sold
Listed by: david fay
Office: redfin corp.
MLS#:73549911
Source:MLSPIN
Sorry, we are unable to map this address
Price summary
- Price:$225,000
- Monthly HOA dues:$340
About this home
Welcome home to this beautifully updated upper-floor 2-bedroom condo in a professionally maintained complex. This quiet rear top-floor unit offers peaceful views from the private balcony, where mature trees provide a relaxing backdrop filled with birdsong. The open kitchen and living area creates an inviting space for everyday living and entertaining. Fresh paint throughout, brand-new bedroom carpet, gleaming hardwood flooring in the living room, and updated tile in the kitchen, entry, hall, and bath add modern appeal. The refreshed bathroom vanity, in-unit washer and dryer, generous storage with two kitchen closets, a spacious linen closet, and oversized bedroom closets make daily living effortless. Enjoy dedicated parking and low monthly operating expenses, including affordable electric costs and HOA fees.
Contact an agent
Home facts
- Year built:1985
- Listing ID #:73549911
- Updated:September 23, 2026 at 06:55 AM
Rooms and interior
- Bedrooms:2
- Total bathrooms:1
- Full bathrooms:1
- Rooms Total:4
- Flooring:Carpet, Hardwood, Tile
- Kitchen Description:Closet, Dishwasher, Disposal, Exterior Access, Flooring - Stone/Ceramic Tile, Freezer, Lighting - Overhead, Pantry, Range, Range Hood, Refrigerator
Heating and cooling
- Cooling:Wall Unit(s)
- Heating:Electric
Structure and exterior
- Roof:Rubber, Shingle
- Year built:1985
- Construction Materials:Brick
- Exterior Features:Deck
Schools
- High school:South High
- Middle school:Sullivan Middle
- Elementary school:Gates Lane
Utilities
- Water:Public
- Sewer:Public Sewer
Finances and disclosures
- Price:$225,000
- Tax amount:$2,015 (2025)
Features and amenities
- Appliances:Dishwasher, Disposal, Dryer, Freezer, Range, Range Hood, Refrigerator, Washer
- Laundry features:Dryer, In Unit, Washer
Parking
- Total parking spaces:1
- Parking description:Deeded
New listings near 6 Apricot St #10
- Coming Soon
 $589,900Coming Soon4 beds 3 baths2,132 sq. ft.
4 Carter Rd, Worcester, MA 01609
MLS# 73578907Listed by: ERA Key Realty Services - Worcester - Coming Soon
 $425,000Coming Soon3 beds 2 baths1,449 sq. ft.
34 Saint Elmo Road, Worcester, MA 01602
MLS# 73580002Listed by: ERA Key Realty Services - Worcester - New
 $2,100,000Active0 Acres
163 Washington St, Worcester, MA 01610
MLS# 73581177Listed by: Media Realty Group Inc. - New
 $320,000Active2 beds 2 baths1,267 sq. ft.
31 Elizabeth St #303, Worcester, MA 01605
MLS# 73581125Listed by: Leading Edge Real Estate - Open Sun, 12 to 1:30pmNew
 $959,900Active4 beds 3 baths2,670 sq. ft.
48 Hickory Dr, Worcester, MA 01609
MLS# 73580961Listed by: Premeer Real Estate Inc. - Open Sun, 11am to 12:30pmNew
 $389,900Active3 beds 1 baths1,729 sq. ft.
55 Clover St, Worcester, MA 01603
MLS# 73580988Listed by: Century 21 XSELL REALTY - New
 $695,000Active6 beds 3 baths3,900 sq. ft.
76 Mill St, Worcester, MA 01603
MLS# 73580919Listed by: NAI Glickman Kovago & Jacobs - New
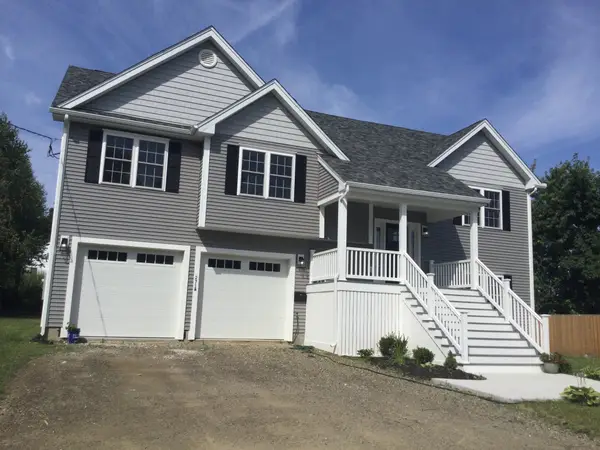 $735,000Active4 beds 3 baths2,400 sq. ft.
271a Harrington Way, Worcester, MA 01604
MLS# 73580871Listed by: Berkshire Hathaway HomeServices Commonwealth Real Estate - Open Thu, 5 to 6:30pmNew
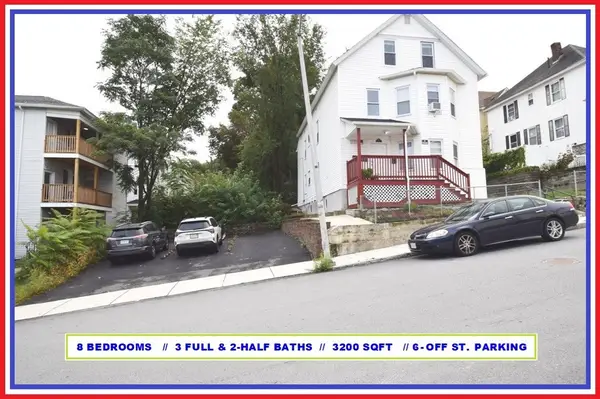 $799,900Active8 beds 5 baths3,200 sq. ft.
62 Westminster Street, Worcester, MA 01605
MLS# 73580736Listed by: ALL CAPITAL REALTY, LLC - New
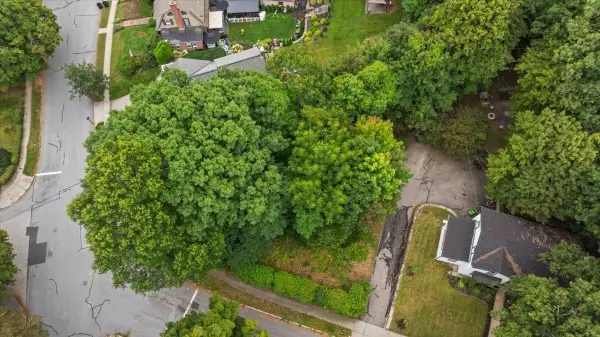 $150,000Active0.16 Acres
0 Copley Road, Worcester, MA 01602
MLS# 73580632Listed by: Andrew J. Abu Inc., REALTORS®


Protect your home and budget from life's surprises with an Assurant Home Warranty, backed by a partner that supports you through every step of homeownership. Explore Plans.
© 2026 Better Homes and Gardens Real Estate LLC. An Anywhere Real Estate company. All rights reserved. Better Homes and Gardens® Real Estate is a registered trademark owned by Meredith Operations Corporation, licensed to Better Homes and Gardens Real Estate LLC and used with permission. Better Homes and Gardens Real Estate LLC fully supports the principles of the Fair Housing Act and the Equal Opportunity Act. Listing information is deemed reliable but is not guaranteed accurate.
Each office is independently owned and operated.
Any services or products provided by third parties are not provided by, affiliated with or related to Better Homes and Gardens Real Estate LLC, or its affiliated companies.