
6 Chatham Pl #8, Worcester, MA 01609
Local realty services provided by:Better Homes and Gardens Real Estate The Masiello Group
6 Chatham Pl #8,Worcester, MA 01609
$175,000
- 1 Beds
- 1 Baths
- 765 sq. ft.
- Condominium
- Active
Listed by: jessica smith-lerner
Office: abode real estate
MLS#:73579958
Source:MLSPIN
Price summary
- Price:$175,000
- Price per sq. ft.:$228.76
- Monthly HOA dues:$368
About this home
~Opportunity knocks in the heart of Downtown Worcester! ~ This spacious condo offers an urban lifestyle with incredible potential to make it your own ~ Currently configured as a one-bedroom, the unit is deeded as a two-bedroom and features an expansive living/dining area offering the possibility of a second bedroom ~ Hardwood floors, oversized windows and great natural light add character throughout, while the flexible floor plan provides plenty of room for everyday living, entertaining or a home office ~ The kitchen and full bath are ready for a new owner's updates and personal touches, making this a great opportunity for an owner-occupant or investor looking to add value ~ Set within a distinctive brick building with an interior courtyard and ideally situated in the heart of the city with restaurants, entertainment, shopping, public transportation and major routes nearby ~ Bring your vision and take advantage of the space, location and possibilities this unique city condo has to offer! ~...
Contact an agent
Home facts
- Year built:1900
- Listing ID #:73579958
- Updated:September 19, 2026 at 09:00 PM
Rooms and interior
- Bedrooms:1
- Total bathrooms:1
- Full bathrooms:1
- Rooms Total:4
- Flooring:Vinyl, Wood
- Dining Description:Hardwood, Open Floorplan
- Kitchen Description:Balcony - Exterior, Exterior Access, Flooring - Vinyl, Range, Refrigerator
- Living area:765 sq. ft.
Heating and cooling
- Heating:Baseboard, Natural Gas
Structure and exterior
- Year built:1900
- Building area:765 sq. ft.
- Exterior Features:Porch, Professional Landscaping
Schools
- High school:Doherty
- Middle school:Forest Middle
- Elementary school:Elm Park
Utilities
- Water:Public
- Sewer:Public Sewer
Finances and disclosures
- Price:$175,000
- Price per sq. ft.:$228.76
- Tax amount:$2,502 (2025)
Features and amenities
- Appliances:Intercom, Range, Refrigerator
- Laundry features:Common Area
Parking
- Total parking spaces:1
- Parking description:Assigned, Deeded, Off Street
New listings near 6 Chatham Pl #8
- Coming SoonOpen Wed, 5 to 7pm
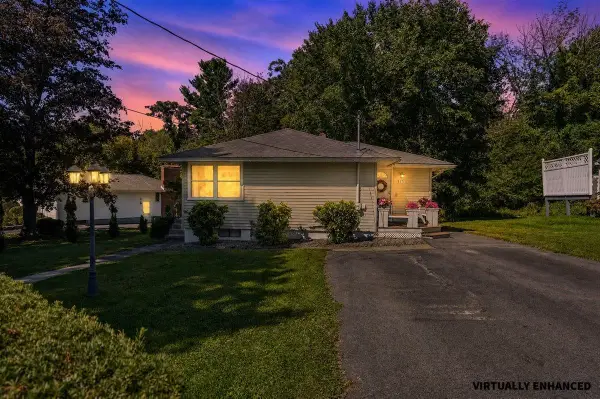 $425,000Coming Soon2 beds 2 baths1,441 sq. ft.
15 Brookman Street, Worcester, MA 01606
MLS# 5110596Listed by: KELLER WILLIAMS GATEWAY REALTY
- New
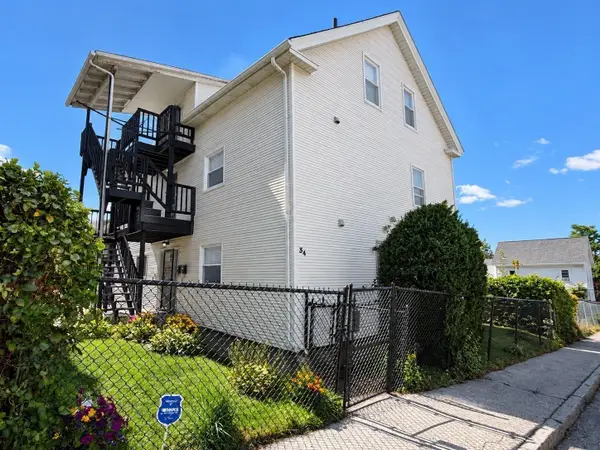 $750,000Active6 beds 4 baths3,330 sq. ft.
34 Dorchester St, Worcester, MA 01610
MLS# 73579921Listed by: Bridgemont Realty LLC - New
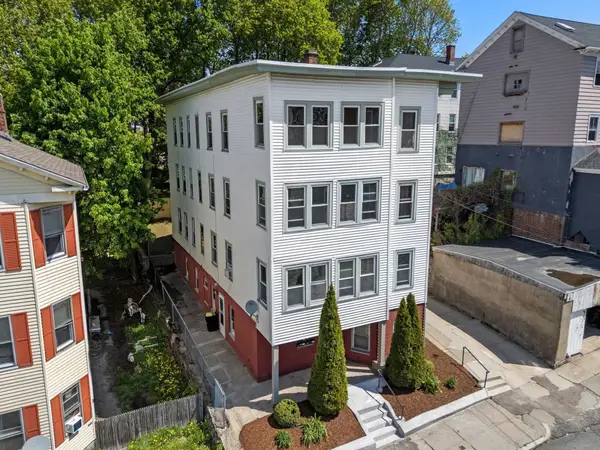 $1,195,000Active10 beds 4 baths4,825 sq. ft.
31 Chrome Street, Worcester, MA 01604
MLS# 73579910Listed by: Compass - New
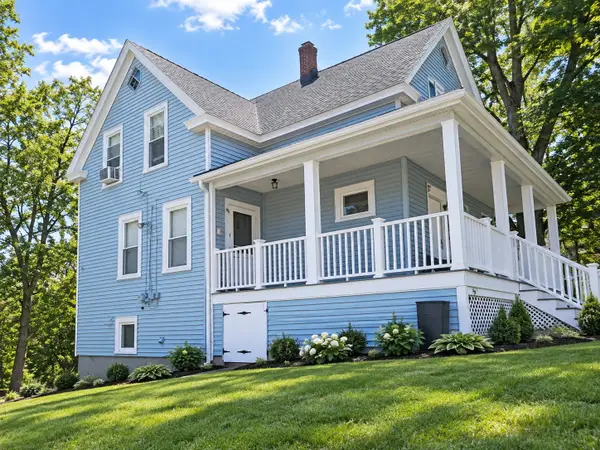 $424,000Active4 beds 3 baths1,208 sq. ft.
99 Clover St, Worcester, MA 01603
MLS# 73579847Listed by: Simply Sell Realty - Open Sun, 12 to 2pmNew
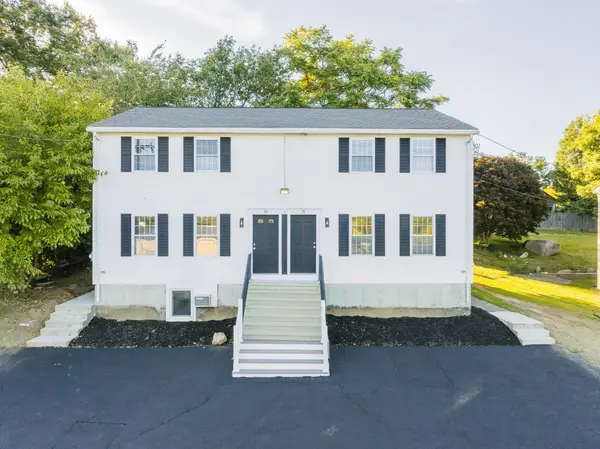 $399,900Active2 beds 2 baths1,260 sq. ft.
28A Boylston Street, Worcester, MA 01605
MLS# 73579793Listed by: RE/MAX Partners - Open Sun, 12 to 2pmNew
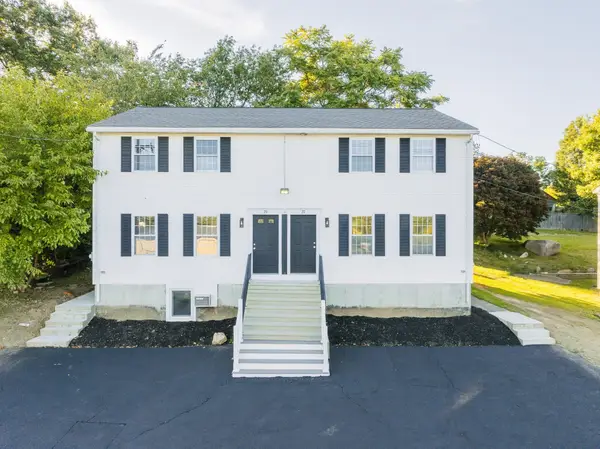 $399,900Active2 beds 2 baths1,260 sq. ft.
28B Boylston Street, Worcester, MA 01605
MLS# 73579794Listed by: RE/MAX Partners - Open Sun, 12 to 2pmNew
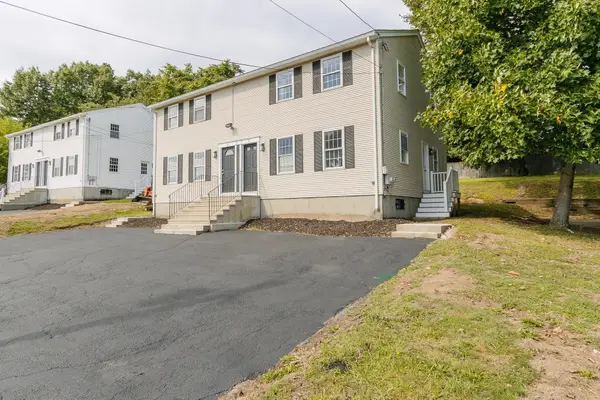 $399,900Active2 beds 2 baths1,260 sq. ft.
32B Boylston Street, Worcester, MA 01605
MLS# 73579796Listed by: RE/MAX Partners - Open Sun, 12 to 2pmNew
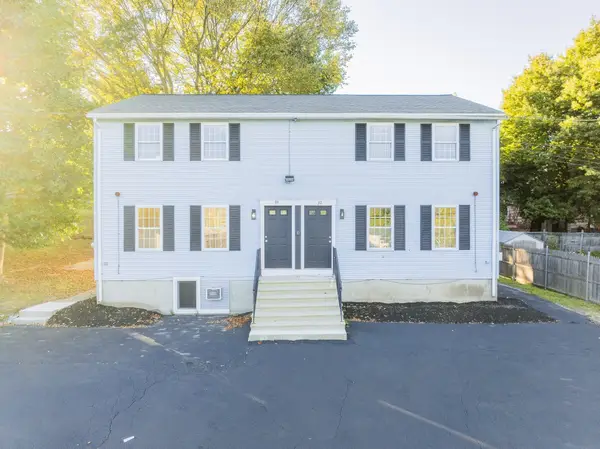 $399,900Active2 beds 2 baths1,260 sq. ft.
34B Boylston Street, Worcester, MA 01605
MLS# 73579798Listed by: RE/MAX Partners - New
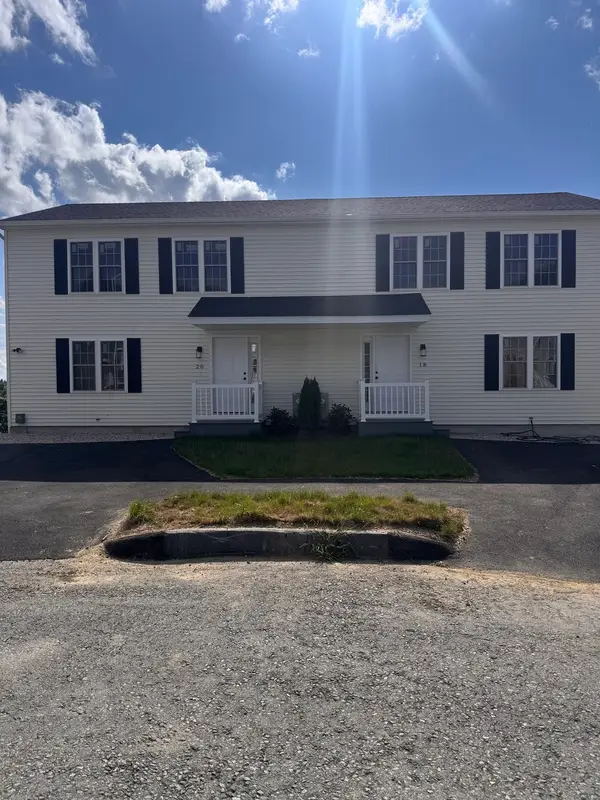 $469,900Active3 beds 3 baths1,325 sq. ft.
14 Snowberry Cir., Worcester, MA 01607
MLS# 73579740Listed by: Gallo Builders Realty, LLC


Protect your home and budget from life's surprises with an Assurant Home Warranty, backed by a partner that supports you through every step of homeownership. Explore Plans.
© 2026 Better Homes and Gardens Real Estate LLC. An Anywhere Real Estate company. All rights reserved. Better Homes and Gardens® Real Estate is a registered trademark owned by Meredith Operations Corporation, licensed to Better Homes and Gardens Real Estate LLC and used with permission. Better Homes and Gardens Real Estate LLC fully supports the principles of the Fair Housing Act and the Equal Opportunity Act. Listing information is deemed reliable but is not guaranteed accurate.
Each office is independently owned and operated.
Any services or products provided by third parties are not provided by, affiliated with or related to Better Homes and Gardens Real Estate LLC, or its affiliated companies.