
65 Lake Avenue #502, Worcester, MA 01604
Local realty services provided by:Better Homes and Gardens Real Estate The Shanahan Group
65 Lake Avenue #502,Worcester, MA 01604
$379,900
- 2 Beds
- 2 Baths
- 1,531 sq. ft.
- Condominium
- Active
Listed by: andrew bruce
Office: lamacchia realty, inc.
MLS#:73592921
Source:MLSPIN
Price summary
- Price:$379,900
- Price per sq. ft.:$248.14
- Monthly HOA dues:$694
About this home
Take in beautiful views of Lake Quinsigamond from this midrise condo on Lake Avenue in Worcester, where scenic surroundings and convenient living come together! Upon entry, the foyer overlooks the unit and leads into a spacious living area with a dedicated dining space, creating a comfortable setting for everyday living or entertaining. Sliding glass doors open to a private balcony, offering the perfect spot to enjoy the lake views and fresh air. The eat-in kitchen features stainless steel appliances, abundant cabinetry, and generous countertop space, providing plenty of room for meal preparation and casual dining. The main bedroom offers its own sliding door access to the balcony, allowing you to enjoy the views right from your room. A second bedroom and two full bathrooms provide additional flexibility for guests, a home office, or everyday needs. Beyond the unit, enjoy a variety of community amenities, including dock access, a common gathering room, and an in-ground pool for warmer days. Ideally situated with easy access to Route 9, shopping, restaurants, and other local conveniences, this lakeside condo offers a wonderful opportunity to enjoy low-maintenance living with the added appeal of Lake Quinsigamond right outside your door!...
Contact an agent
Home facts
- Year built:1988
- Listing ID #:73592921
- Updated:October 21, 2026 at 12:37 PM
Rooms and interior
- Bedrooms:2
- Total bathrooms:2
- Full bathrooms:2
- Rooms Total:4
- Flooring:Carpet, Tile
- Kitchen Description:Dining Area, Dishwasher, Disposal, Flooring - Stone/Ceramic Tile, Microwave, Range, Refrigerator
- Living area:1,531 sq. ft.
Heating and cooling
- Cooling:1 Cooling Zone, Central Air
- Heating:Forced Air
- Central air:Yes
Structure and exterior
- Roof:Metal
- Year built:1988
- Building area:1,531 sq. ft.
- Construction Materials:Frame
- Exterior Features:Balcony
Utilities
- Water:Public
- Sewer:Public Sewer
Finances and disclosures
- Price:$379,900
- Price per sq. ft.:$248.14
- Tax amount:$5,373 (2026)
Features and amenities
- Appliances:Dishwasher, Disposal, Dryer, Microwave, Range, Refrigerator, Washer
- Laundry features:Dryer, Electric Dryer Hookup, In Unit, Washer, Washer Hookup
- Amenities:Clubroom, Elevator(s), Storage
- Pool features:Association, In Ground
Parking
- Total parking spaces:2
- Parking description:Deeded, Under
- Garage:Yes
- Garage spaces:1
New listings near 65 Lake Avenue #502
- Coming Soon
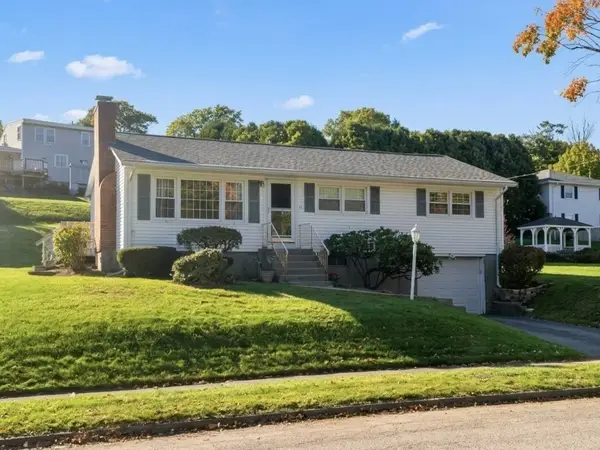 $459,900Coming Soon3 beds 1 baths1,900 sq. ft.
16 Hycrest Dr, Worcester, MA 01606
MLS# 73590223Listed by: RE/MAX Partners - New
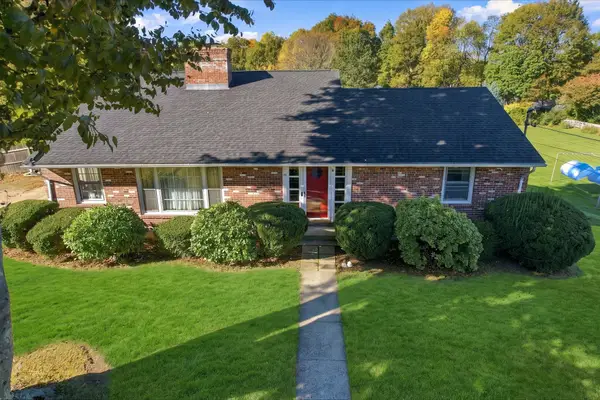 $725,000Active3 beds 1 baths2,073 sq. ft.
10 Davenport St, Worcester, MA 01610
MLS# 73593259Listed by: Keller Williams Pinnacle Central - Open Thu, 5 to 6:30pmNew
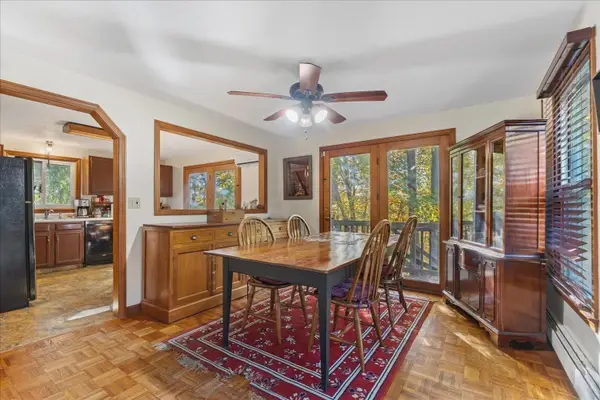 $439,900Active3 beds 2 baths1,728 sq. ft.
59 Iroquois Street, Worcester, MA 01602
MLS# 73593150Listed by: Remax Revolution - New
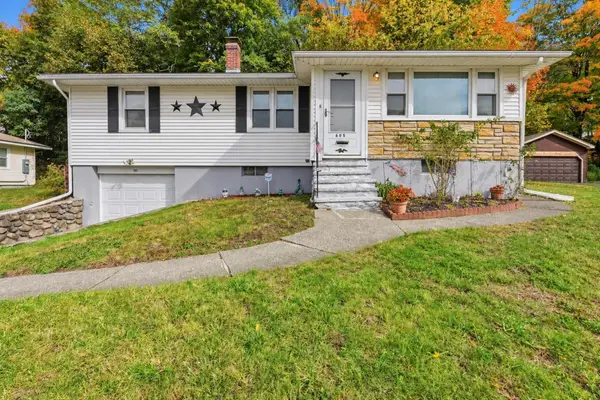 $409,900Active3 beds 1 baths1,086 sq. ft.
605 Chandler St, Worcester, MA 01602
MLS# 73593058Listed by: RE/MAX Diverse - Open Sat, 11am to 1pmNew
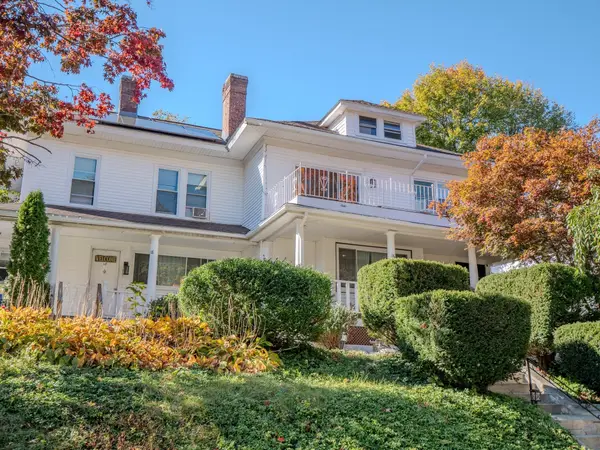 $889,900Active6 beds 6 baths2,914 sq. ft.
16 Morningside Rd, Worcester, MA 01602
MLS# 73593091Listed by: Dell Realty Inc. - New
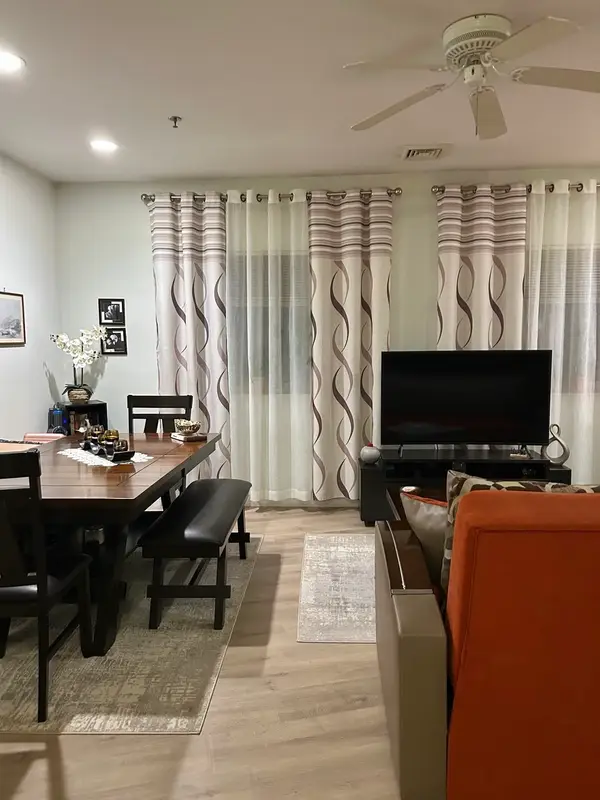 $280,000Active2 beds 1 baths857 sq. ft.
215 Mill St. #121, Worcester, MA 01602
MLS# 73593054Listed by: Coldwell Banker Realty - Andovers/Readings Regional - New
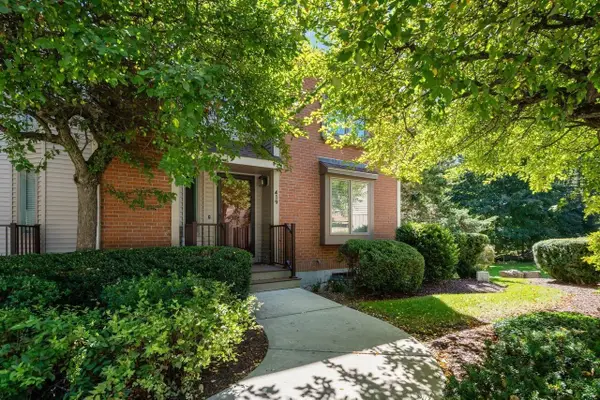 $489,900Active2 beds 3 baths1,702 sq. ft.
770 Salisbury St #419, Worcester, MA 01609
MLS# 73593055Listed by: Coldwell Banker Realty - Worcester - New
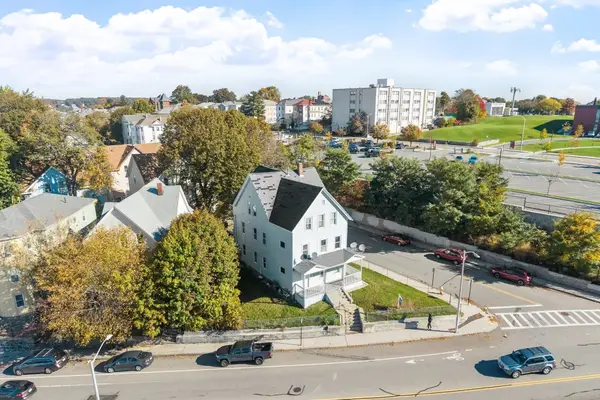 $749,900Active9 beds 3 baths3,168 sq. ft.
17 Winthrop St, Worcester, MA 01604
MLS# 73592854Listed by: Cristiano Jarbas, Inc. - New
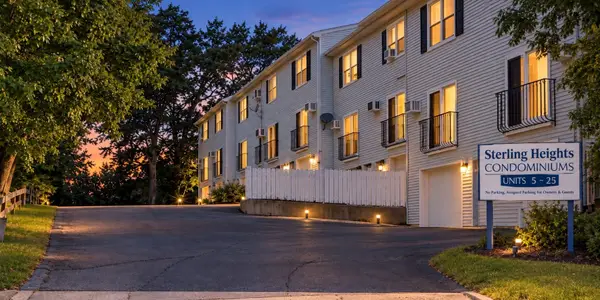 $299,900Active2 beds 2 baths1,008 sq. ft.
25 Gediminas St #25, Worcester, MA 01610
MLS# 73592837Listed by: The O'Rourke Group Real Estate Professionals


Protect your home and budget from life's surprises with an Assurant Home Warranty, backed by a partner that supports you through every step of homeownership. Explore Plans.
© 2026 Better Homes and Gardens Real Estate LLC. An Anywhere Real Estate company. All rights reserved. Better Homes and Gardens® Real Estate is a registered trademark owned by Meredith Operations Corporation, licensed to Better Homes and Gardens Real Estate LLC and used with permission. Better Homes and Gardens Real Estate LLC fully supports the principles of the Fair Housing Act and the Equal Opportunity Act. Listing information is deemed reliable but is not guaranteed accurate.
Each office is independently owned and operated.
Any services or products provided by third parties are not provided by, affiliated with or related to Better Homes and Gardens Real Estate LLC, or its affiliated companies.