
77 Darnell Road, Worcester, MA 01606
Local realty services provided by:Better Homes and Gardens Real Estate The Shanahan Group
77 Darnell Road,Worcester, MA 01606
$520,000
- 4 Beds
- 2 Baths
- 1,955 sq. ft.
- Single family
- Active
Upcoming open houses
- Sat, Sep 1902:00 pm - 03:30 pm
Listed by: emily chapdelaine
Office: coldwell banker realty - westford
MLS#:73577935
Source:MLSPIN
Price summary
- Price:$520,000
- Price per sq. ft.:$265.98
About this home
Welcome to 77 Darnell Street, where location, space, and versatility come together! Tucked away on a peaceful dead-end street on the Holden side of Worcester, this home offers a desirable setting with convenient access to shopping, dining, schools, and major routes. The well-designed main level features three bedrooms, a full bathroom, and a bright front living room filled with natural light. The primary bedroom offers convenient access to the full bathroom, which also serves the main living areas. The dining room provides easy access to the back deck, creating a natural extension of the living space and overlooking the backyard. The lower level adds valuable flexibility with a fourth bedroom, second full bathroom, and additional living space, making it ideal for multi-generational living, guests, a home office, or a private retreat. New mini-split systems provide modern comfort, while the overall care of the home reflects pride of ownership.With its flexible floor plan, peaceful dead-end setting, and highly desirable location near the Holden line, 77 Darnell Street offers the space and versatility you've been looking for in Worcester....
Contact an agent
Home facts
- Year built:1991
- Listing ID #:73577935
- Updated:September 19, 2026 at 11:00 AM
Rooms and interior
- Bedrooms:4
- Total bathrooms:2
- Full bathrooms:2
- Rooms Total:7
- Flooring:Wood
- Kitchen Description:Dishwasher, Microwave, Range, Refrigerator
- Basement Description:Finished, Full, Garage Access, Interior Entry, Walk-Out Access
- Living area:1,955 sq. ft.
Heating and cooling
- Cooling:Ductless
- Heating:Baseboard, Ductless
Structure and exterior
- Roof:Shingle
- Year built:1991
- Building area:1,955 sq. ft.
- Lot area:0.21 Acres
- Lot Features:Gentle Sloping
- Architectural Style:Raised Ranch
- Construction Materials:Frame
- Exterior Features:Deck, Garden, Rain Gutters
- Foundation Description:Concrete Perimeter
Utilities
- Water:Public
- Sewer:Public Sewer
Finances and disclosures
- Price:$520,000
- Price per sq. ft.:$265.98
- Tax amount:$5,695 (2025)
Features and amenities
- Appliances:Dishwasher, Dryer, Microwave, Range, Refrigerator, Washer
- Laundry features:Dryer, Electric Dryer Hookup, First Floor, Washer
- Amenities:Gas Water Heater
Parking
- Total parking spaces:3
- Parking description:Attached, Off Street, Paved, Paved Drive, Storage
- Garage:Yes
- Garage spaces:1
New listings near 77 Darnell Road
- Coming SoonOpen Wed, 5 to 7pm
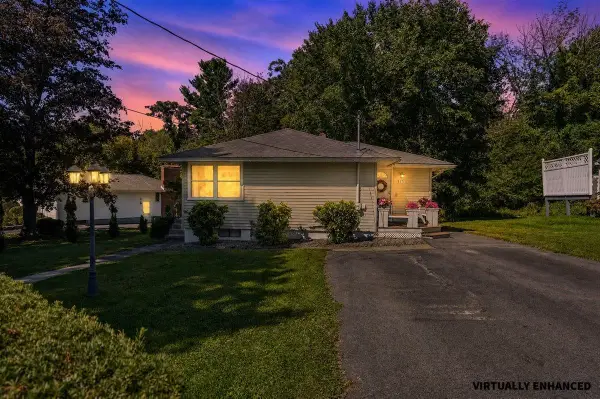 $425,000Coming Soon2 beds 2 baths1,441 sq. ft.
15 Brookman Street, Worcester, MA 01606
MLS# 5110596Listed by: KELLER WILLIAMS GATEWAY REALTY
- New
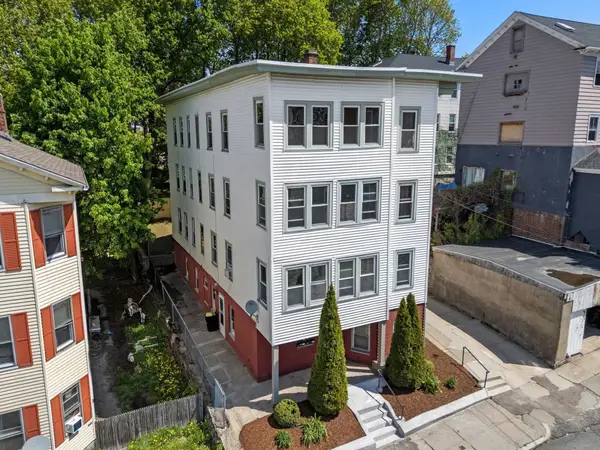 $1,195,000Active10 beds 4 baths4,825 sq. ft.
31 Chrome Street, Worcester, MA 01604
MLS# 73579910Listed by: Compass - New
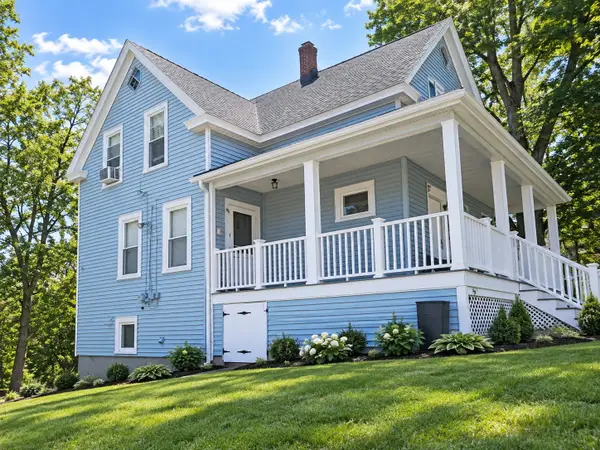 $424,000Active4 beds 3 baths1,208 sq. ft.
99 Clover St, Worcester, MA 01603
MLS# 73579847Listed by: Simply Sell Realty - Open Sun, 12 to 2pmNew
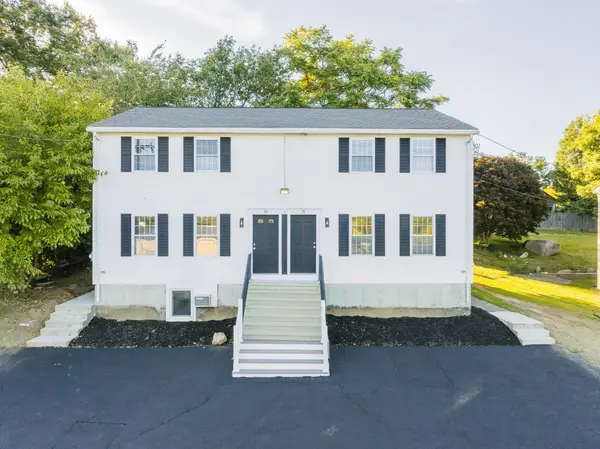 $399,900Active2 beds 2 baths1,260 sq. ft.
28A Boylston Street, Worcester, MA 01605
MLS# 73579793Listed by: RE/MAX Partners - Open Sun, 12 to 2pmNew
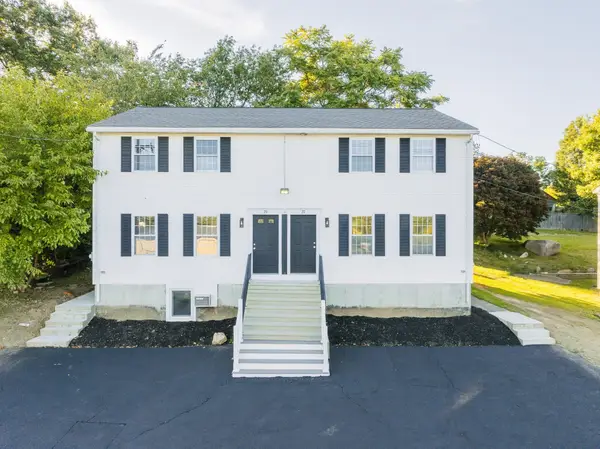 $399,900Active2 beds 2 baths1,260 sq. ft.
28B Boylston Street, Worcester, MA 01605
MLS# 73579794Listed by: RE/MAX Partners - Open Sun, 12 to 2pmNew
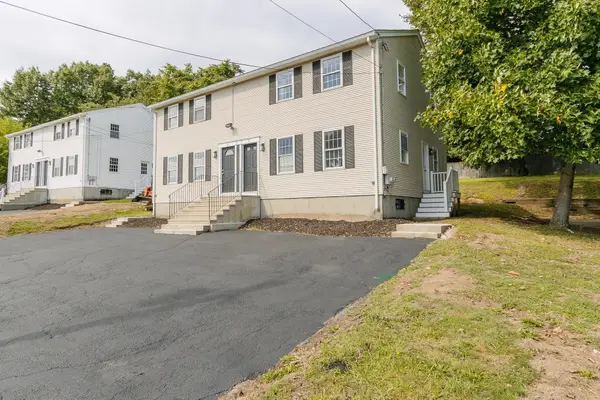 $399,900Active2 beds 2 baths1,260 sq. ft.
32B Boylston Street, Worcester, MA 01605
MLS# 73579796Listed by: RE/MAX Partners - Open Sun, 12 to 2pmNew
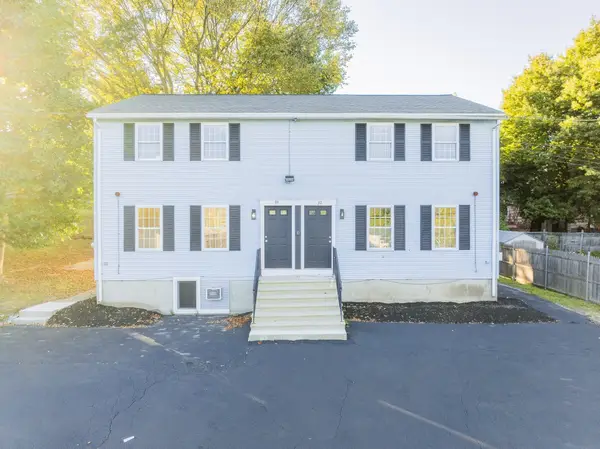 $399,900Active2 beds 2 baths1,260 sq. ft.
34B Boylston Street, Worcester, MA 01605
MLS# 73579798Listed by: RE/MAX Partners - New
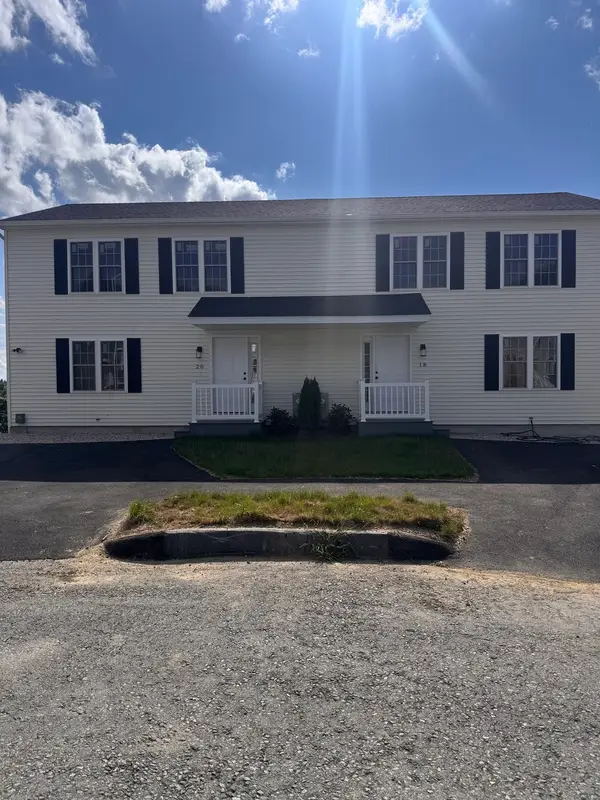 $469,900Active3 beds 3 baths1,325 sq. ft.
14 Snowberry Cir., Worcester, MA 01607
MLS# 73579740Listed by: Gallo Builders Realty, LLC - New
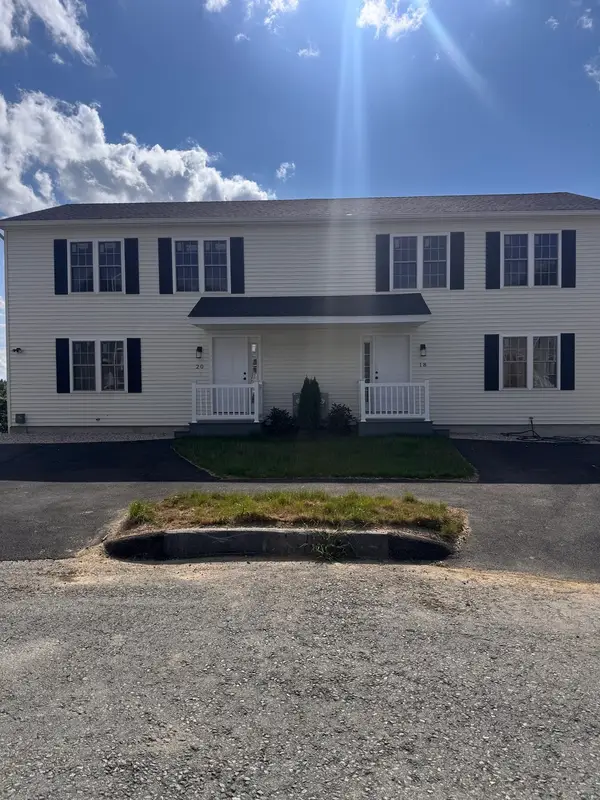 $469,900Active3 beds 3 baths1,325 sq. ft.
16 Snowberry Cir., Worcester, MA 01607
MLS# 73579753Listed by: Gallo Builders Realty, LLC - New
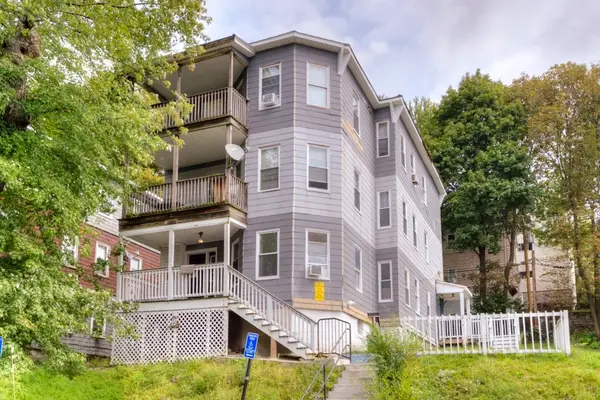 $675,000Active9 beds 3 baths3,111 sq. ft.
27 Rodney St, Worcester, MA 01605
MLS# 73579704Listed by: RE/MAX Vision


Protect your home and budget from life's surprises with an Assurant Home Warranty, backed by a partner that supports you through every step of homeownership. Explore Plans.
© 2026 Better Homes and Gardens Real Estate LLC. An Anywhere Real Estate company. All rights reserved. Better Homes and Gardens® Real Estate is a registered trademark owned by Meredith Operations Corporation, licensed to Better Homes and Gardens Real Estate LLC and used with permission. Better Homes and Gardens Real Estate LLC fully supports the principles of the Fair Housing Act and the Equal Opportunity Act. Listing information is deemed reliable but is not guaranteed accurate.
Each office is independently owned and operated.
Any services or products provided by third parties are not provided by, affiliated with or related to Better Homes and Gardens Real Estate LLC, or its affiliated companies.