
83 Saint Louis Street, Worcester, MA 01607
Local realty services provided by:Better Homes and Gardens Real Estate The Masiello Group
83 Saint Louis Street,Worcester, MA 01607
$649,900
- 4 Beds
- 3 Baths
- 2,300 sq. ft.
- Single family
- Active
Listed by: alison zorovich
Office: re/max vision
MLS#:73557161
Source:MLSPIN
Price summary
- Price:$649,900
- Price per sq. ft.:$282.57
About this home
**MULTIPLE OFFERS**HIGHEST & BEST OFFER DEADLINE ON MON 8/10 @ 5:00pm**SIMPLY STUNNING CUSTOM CRAFTSMANSHIP, TIMELESS ELEGANCE & MODERN LUXURY! Completed in 2023, this custom-built 3-4BR, Federal Front Colonial is a showcase of uncompromising quality & thoughtful design! Attention to detail in finishes, fixtures & features that created a home that's beyond beautiful! From the moment you step inside, you’ll appreciate all this home has to offer! Gorgeous 3-1/4 inch, natural maple hardwoods, solid core doors, soaring 9-foot ceilings, custom blinds, recessed lighting and sun-filled, open-concept living spaces create an effortless flow designed for both everyday comfort and entertaining, if you so choose. At the heart of the home lies a truly spectacular, magazine-worthy chef’s dream where sellers spared absolutely no expense! Designed to impress the most discerning buyer, this extraordinary kitchen features all premium matte white GE Café appliance suite, including gas range with custom vent hood, built-in microwave, refrigerator, convenient double dishwasher & a pot filler that combines beauty w/everyday functionality. Striking designer marble backsplash, stunning granite countertop, custom cabinetry extending to the ceiling & expansive butcher block island create the perfect balance of warmth, luxury & practicality. Undercabinet lighting, pendant fixtures and exceptional, dovetail cabinet storage complete this one-of-a-kind culinary space, making it the true centerpiece of the home & an entertainer’s happy place! The adjoining dining room area opens through sliding glass doors to an impressive two-story deck overlooking a lovely level backyard, ideal setting for morning coffee, summer gatherings or just enjoying the surroundings. Upstairs you'll find the elegant, master suite, beautifully appointed with picture-frame molding, a designer chandelier & wall sconces and dual closets creating an inviting retreat. Two additional bedrooms & another full bath! The bonus room easily adapts to your lifestyle as a home gym/fitness studio, media room, playroom or office. 2 car gar w/oversized doors & storage. Don't miss this rare opportunity to own a home that feels virtually brand new while providing the warmth & character only a custom-built property can offer! The location is perfectly tucked away on a peaceful dirt road. You’ll enjoy the serenity of a quiet setting while only mins to major routes & Shops at Blackstone Valley w/great shopping, restaurants & more!!...
Contact an agent
Home facts
- Year built:2020
- Listing ID #:73557161
- Updated:August 10, 2026 at 01:31 PM
Rooms and interior
- Bedrooms:4
- Total bathrooms:3
- Full bathrooms:3
- Rooms Total:7
- Flooring:Carpet, Flooring - Hardwood, Flooring - Vinyl, Hardwood, Tile
- Dining Description:Deck - Exterior, Exterior Access, Hardwood, Open Floorplan, Overhead, Recessed Lighting, Slider
- Kitchen Description:Closet/Cabinets - Custom Built, Countertops - Stone/Granite/Solid, Countertops - Upgraded, Dining Area, Dishwasher, Flooring - Hardwood, Gas Stove, Kitchen Island, Lighting - Overhead, Lighting - Pendant, Microwave, Open Floorplan, Plumbed For Ice Maker, Pot Filler Faucet, Range, Range Hood, Recessed Lighting, Refrigerator
- Basement Description:Partial, Partially Finished, Walk-Out Access
- Living area:2,300 sq. ft.
Heating and cooling
- Cooling:2 Cooling Zones, Central Air
- Heating:Active Solar, Forced Air, Natural Gas
- Central air:Yes
Structure and exterior
- Roof:Shingle
- Year built:2020
- Building area:2,300 sq. ft.
- Lot area:0.57 Acres
- Architectural Style:Colonial
- Construction Materials:Frame
- Exterior Features:Deck, Deck - Wood, Decorative Lighting, Garden, Professional Landscaping, Rain Gutters, Stone Wall
- Foundation Description:Concrete Perimeter
Utilities
- Water:Public
- Sewer:Private Sewer
Finances and disclosures
- Price:$649,900
- Price per sq. ft.:$282.57
- Tax amount:$7,189 (2026)
Features and amenities
- Appliances:Dishwasher, Microwave, Range, Range Hood, Refrigerator
- Laundry features:Attic Access, Closet/Cabinets - Custom Built, Countertops - Stone/Granite/Solid, Flooring - Vinyl, Gas Dryer Hookup, Lighting - Overhead, Recessed Lighting, Second Floor, Washer Hookup
- Amenities:Ceiling Fan(s), Closet, Entrance Foyer, Gas Water Heater, Lighting - Overhead, Open Floorplan, Recessed Lighting
Parking
- Total parking spaces:6
- Parking description:Attached, Driveway, Garage Door Opener, Garage Faces Side, Insulated, Off Street, Paved, Paved Drive, Storage, Under
- Garage:Yes
- Garage spaces:2
New listings near 83 Saint Louis Street
- New
 $309,000Active2 beds 2 baths1,152 sq. ft.
5 Princeton St #5, Worcester, MA 01610
MLS# 73561215Listed by: Leading Edge Real Estate - New
 $154,900Active2 beds 1 baths672 sq. ft.
557 Southwest Cutoff #17, Worcester, MA 01607
MLS# 73561153Listed by: Red Door Realty - New
 $485,000Active3 beds 2 baths1,734 sq. ft.
23 Lancaster St., Worcester, MA 01609
MLS# 73560955Listed by: RE/MAX Vision - New
 $699,900Active9 beds 3 baths4,554 sq. ft.
6 Indiana St, Worcester, MA 01604
MLS# 73560801Listed by: Coldwell Banker Realty - Worcester - New
 $384,900Active2 beds 2 baths1,192 sq. ft.
23 Enaya Circle #23, Worcester, MA 01606
MLS# 73560675Listed by: ERA Key Realty Services - Worcester - New
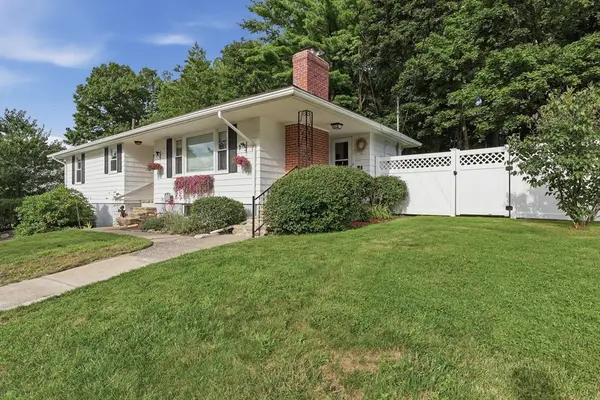 $479,900Active3 beds 2 baths1,300 sq. ft.
28 Hilltop Circle, Worcester, MA 01609
MLS# 73560696Listed by: Lamacchia Realty, Inc. - New
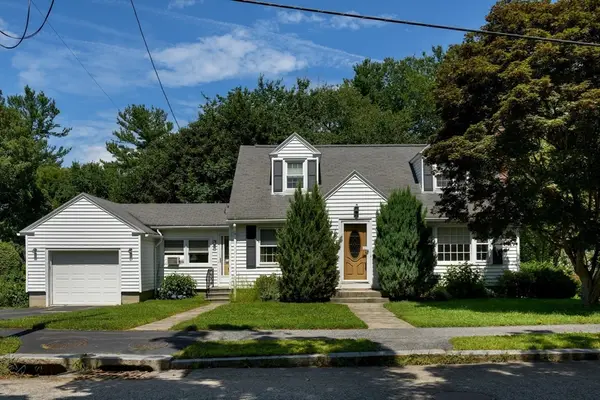 $439,900Active3 beds 2 baths1,587 sq. ft.
44 Zenith Drive, Worcester, MA 01602
MLS# 73560564Listed by: Janice Mitchell R.E., Inc - New
 $95,000Active0.19 Acres
23 Vivian St, Worcester, MA 01603
MLS# 73560343Listed by: Lamacchia Realty, Inc. - New
 $339,900Active2 beds 2 baths1,100 sq. ft.
46 Winneconnett Rd, Worcester, MA 01605
MLS# 73560377Listed by: REMAX Executive Realty - New
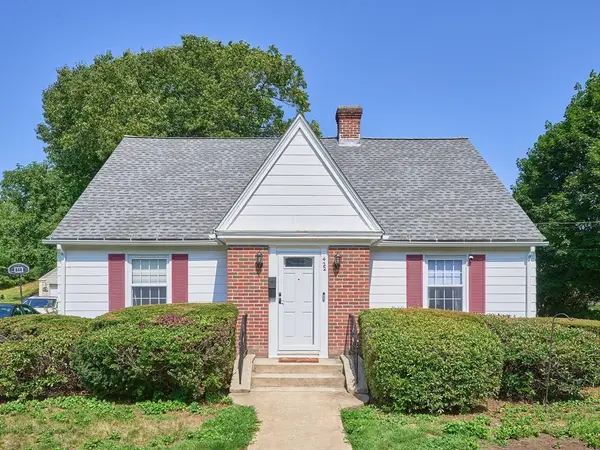 $459,900Active4 beds 1 baths1,594 sq. ft.
422 Mill St, Worcester, MA 01602
MLS# 73560399Listed by: Hayden Rowe Properties


Protect your home and budget from life's surprises with an Assurant Home Warranty, backed by a partner that supports you through every step of homeownership. Explore Plans.
© 2026 Better Homes and Gardens Real Estate LLC. An Anywhere Real Estate company. All rights reserved. Better Homes and Gardens® Real Estate is a registered trademark owned by Meredith Operations Corporation, licensed to Better Homes and Gardens Real Estate LLC and used with permission. Better Homes and Gardens Real Estate LLC fully supports the principles of the Fair Housing Act and the Equal Opportunity Act. Listing information is deemed reliable but is not guaranteed accurate.
Each office is independently owned and operated.
Any services or products provided by third parties are not provided by, affiliated with or related to Better Homes and Gardens Real Estate LLC, or its affiliated companies.