
84 Chester St., Worcester, MA 01605
Local realty services provided by:Better Homes and Gardens Real Estate The Shanahan Group
84 Chester St.,Worcester, MA 01605
$575,000
- 5 Beds
- 3 Baths
- 2,596 sq. ft.
- Single family
- Active
Listed by: moussa hamadeh
Office: berkshire hathaway homeservices realty professionals
MLS#:73561350
Source:MLSPIN
Price summary
- Price:$575,000
- Price per sq. ft.:$221.49
About this home
Welcome to 84 Chester St., a turnkey 1998-built Colonial in one of Worcester’s most desirable neighborhoods, just minutes from the Holden line and less than a mile from Shore Park and Indian Lake. Set on nearly 1/3 acre, this spacious home offers a beautiful backyard, deck, and a versatile layout with room to adapt to your needs. Freshly painted throughout with new carpeting in all bedrooms, updated light fixtures, and recessed lighting, the home is truly move-in ready. The main level features generous living space, a half bath, and a flexible bonus room with heat and a closet—ideal as a home office, guest room, playroom, or potential fifth bedroom. Upstairs are four bedrooms, including a spacious primary suite with vaulted ceilings, a large walk-in closet, and private primary bath. The full basement offers excellent ceiling height, bulkhead access, and a partially finished area providing even more usable space and future possibilities. Outside, enjoy the large deck overlooking a spacious, level backyard with plenty of room for entertaining, recreation, gardening, or simply relaxing. Major improvements include a ROOF REPLACED IN 2021 and a BOILER AND HOT WATER HEATER REPLACED IN 2024, all APO. Enjoy an excellent Worcester location near Shore Park, Indian Lake, Bancroft School, Nelson Place School, Forest Grove Middle School, and the new Doherty Memorial High School, with convenient access to I-290, I-90/Mass Pike, shopping, dining, recreation, and the Worcester-Holden line. With newer construction, significant updates, flexible living space, a generous lot, and an outstanding Indian Lake location, 84 Chester St. offers the space, condition, and convenience today’s buyers are looking for....
Contact an agent
Home facts
- Year built:1998
- Listing ID #:73561350
- Updated:September 18, 2026 at 11:32 AM
Rooms and interior
- Bedrooms:5
- Total bathrooms:3
- Full bathrooms:2
- Half bathrooms:1
- Rooms Total:8
- Flooring:Flooring - Vinyl, Hardwood
- Dining Description:Decorative Molding, Exterior Access, Hardwood, Lighting - Sconce, Open Floorplan, Overhead, Window(s) - Picture
- Kitchen Description:Bathroom - Half, Countertops - Stone/Granite/Solid, Countertops - Upgraded, Deck - Exterior, Dishwasher, Exterior Access, Flooring - Vinyl, Lighting - Overhead, Microwave, Open Floorplan, Peninsula, Range, Recessed Lighting, Refrigerator, Window(s) - Picture
- Basement Description:Bulkhead, Full, Partially Finished, Sump Pump
- Living area:2,596 sq. ft.
Heating and cooling
- Cooling:Window Unit(s)
- Heating:Baseboard, Natural Gas
Structure and exterior
- Roof:Shingle
- Year built:1998
- Building area:2,596 sq. ft.
- Lot area:0.28 Acres
- Lot Features:Cleared, Level
- Architectural Style:Colonial
- Construction Materials:Frame
- Exterior Features:Deck, Deck - Wood
- Foundation Description:Concrete Perimeter
Schools
- High school:Doherty
- Middle school:Forest Grove
- Elementary school:Nelson Place
Utilities
- Water:Public
- Sewer:Public Sewer
Finances and disclosures
- Price:$575,000
- Price per sq. ft.:$221.49
- Tax amount:$6,759 (2026)
Features and amenities
- Appliances:Dishwasher, Dryer, Microwave, Range, Refrigerator, Washer
- Laundry features:Dryer, Electric Dryer Hookup, In Basement, Washer, Washer Hookup
- Amenities:Gas Water Heater, Open Floorplan, Recessed Lighting
Parking
- Total parking spaces:4
- Parking description:Paved, Paved Drive
New listings near 84 Chester St.
- New
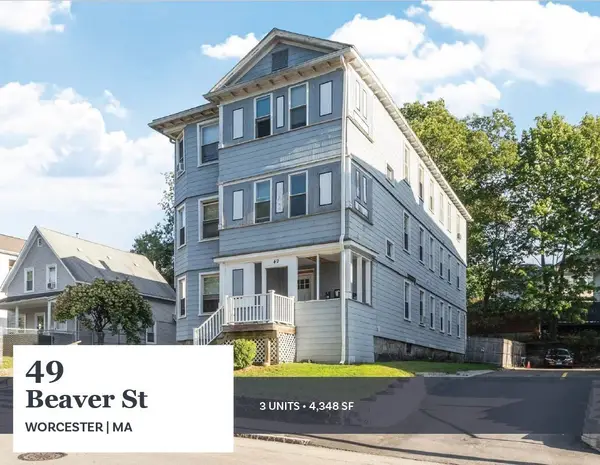 $899,000Active12 beds 6 baths4,348 sq. ft.
49 Beaver St, Worcester, MA 01603
MLS# 73579466Listed by: Horvath & Tremblay - Open Sat, 2 to 4pmNew
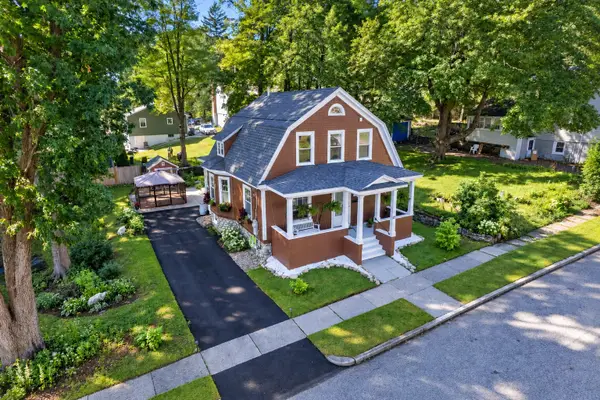 $475,000Active3 beds 3 baths1,576 sq. ft.
23 Tallawanda Dr., Worcester, MA 01603
MLS# 73578671Listed by: Realty Executives Boston West - New
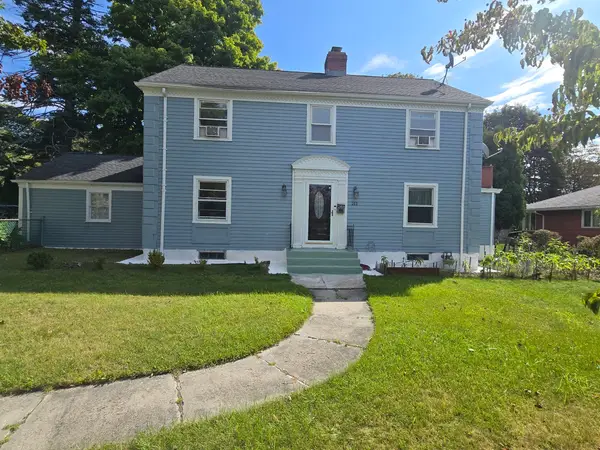 $550,000Active3 beds 4 baths2,394 sq. ft.
203 Burncoat St, Worcester, MA 01606
MLS# 73579424Listed by: Weichert REALTORS®, Hope & Associates - Open Sat, 12 to 2pmNew
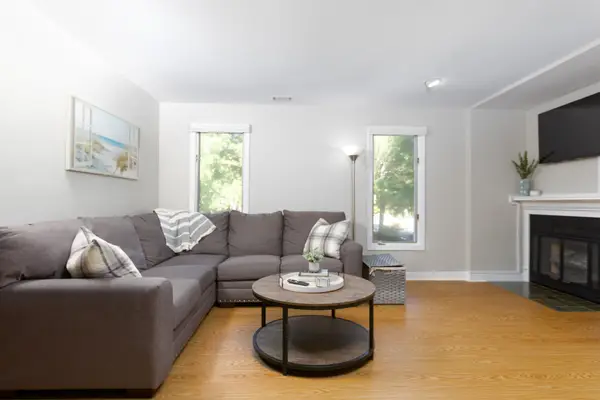 $365,000Active1 beds 2 baths1,045 sq. ft.
770 Salisbury Street #319, Worcester, MA 01609
MLS# 73579426Listed by: Mathieu Newton Sotheby's International Realty - New
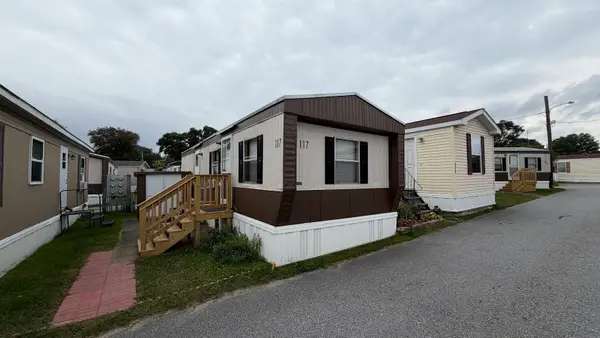 $114,900Active1 beds 1 baths432 sq. ft.
557 Southwest Cutoff #117, Worcester, MA 01607
MLS# 73579362Listed by: J.W. Management & Sales, Inc. - Open Sun, 10:30am to 12:30pmNew
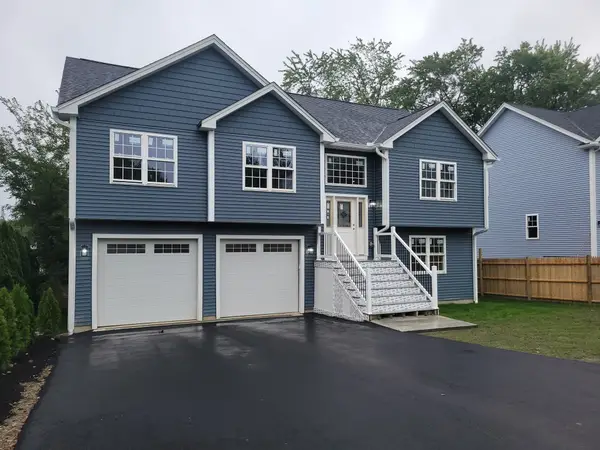 $724,865Active4 beds 3 baths2,480 sq. ft.
26 Bowker, Worcester, MA 01604
MLS# 73579279Listed by: Starterline - Open Sun, 11:30am to 2pmNew
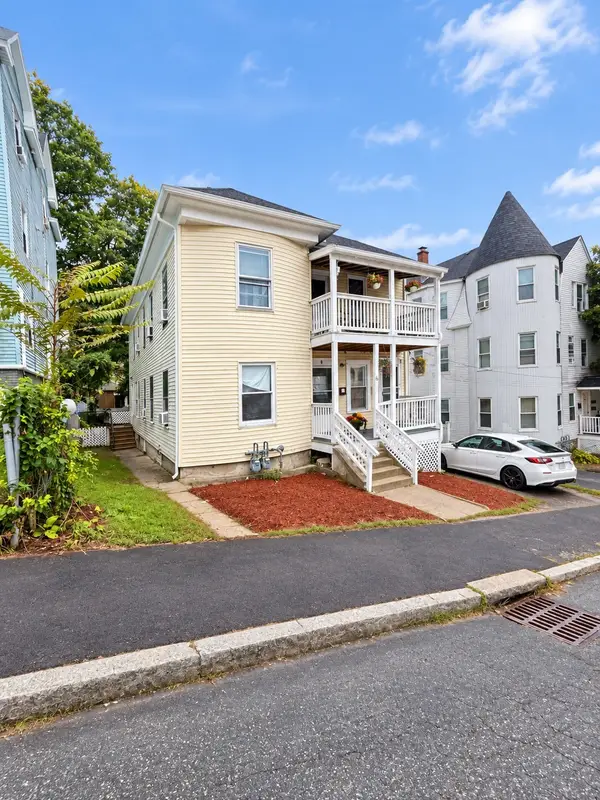 $674,900Active6 beds 3 baths2,438 sq. ft.
6 Delaware St, Worcester, MA 01603
MLS# 73579297Listed by: eXp Realty LLC - Open Sat, 12 to 2pmNew
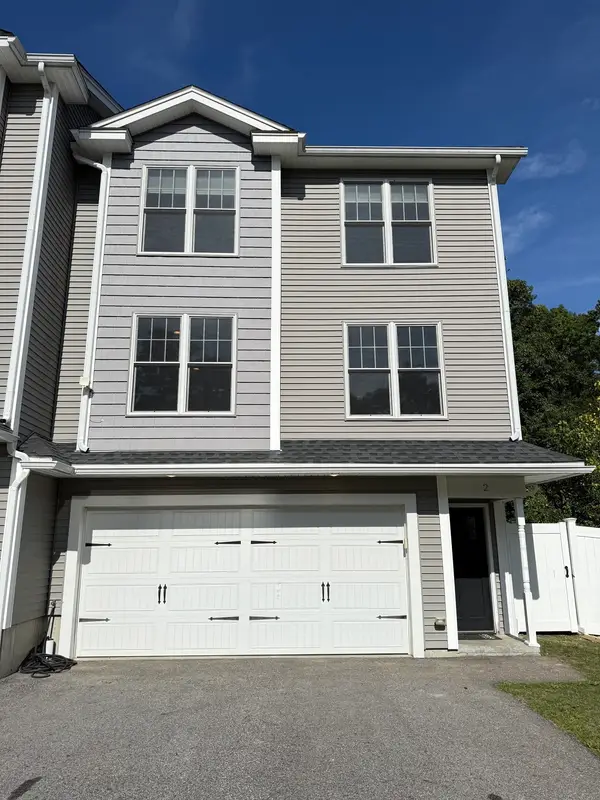 $559,000Active3 beds 3 baths1,850 sq. ft.
2 Burncoat Hts, Worcester, MA 01606
MLS# 73579323Listed by: Real Broker MA, LLC - Open Sat, 11am to 1pmNew
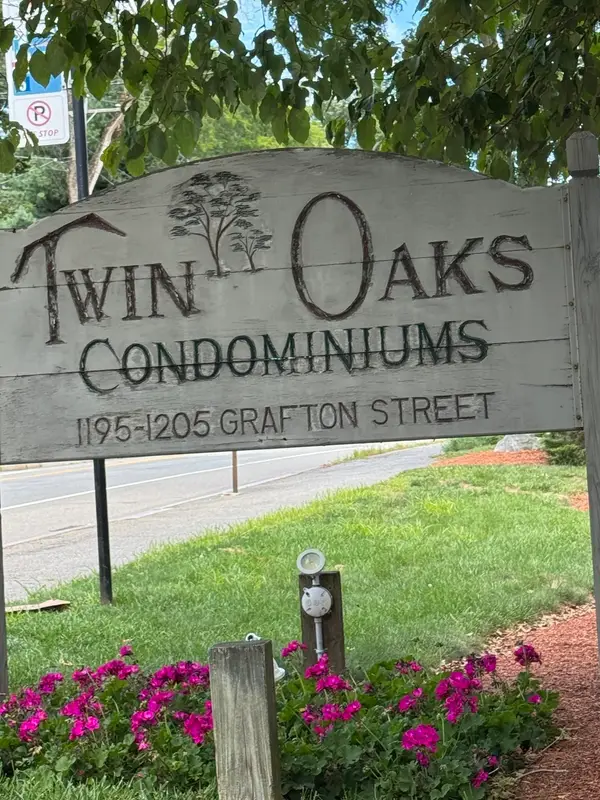 $265,000Active2 beds 1 baths893 sq. ft.
1195 Grafton St #87, Worcester, MA 01604
MLS# 73579029Listed by: Berkshire Hathaway HomeServices Commonwealth Real Estate - Open Sat, 1:30 to 3pmNew
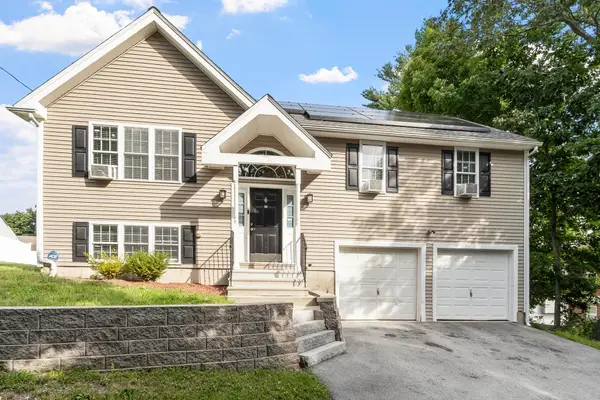 $499,900Active4 beds 2 baths1,584 sq. ft.
30 2nd St, Worcester, MA 01605
MLS# 73579042Listed by: Keller Williams Realty Evolution


Protect your home and budget from life's surprises with an Assurant Home Warranty, backed by a partner that supports you through every step of homeownership. Explore Plans.
© 2026 Better Homes and Gardens Real Estate LLC. An Anywhere Real Estate company. All rights reserved. Better Homes and Gardens® Real Estate is a registered trademark owned by Meredith Operations Corporation, licensed to Better Homes and Gardens Real Estate LLC and used with permission. Better Homes and Gardens Real Estate LLC fully supports the principles of the Fair Housing Act and the Equal Opportunity Act. Listing information is deemed reliable but is not guaranteed accurate.
Each office is independently owned and operated.
Any services or products provided by third parties are not provided by, affiliated with or related to Better Homes and Gardens Real Estate LLC, or its affiliated companies.