
44 Goss Hill Road, Worthington, MA 01098
Local realty services provided by:Better Homes and Gardens Real Estate The Masiello Group
44 Goss Hill Road,Worthington, MA 01098
$625,000
- 3 Beds
- 3 Baths
- 2,548 sq. ft.
- Single family
- Active
Upcoming open houses
- Sat, Jul 1112:00 pm - 02:00 pm
Listed by: nick gelfand
Office: nrg real estate services, inc.
MLS#:73547322
Source:MLSPIN
Price summary
- Price:$625,000
- Price per sq. ft.:$245.29
About this home
The sound of the river, mature landscaping, and private swimming holes create a setting that's hard to replicate. Whether you're searching for a peaceful year-round home or the perfect weekend escape, this property delivers privacy without sacrificing comfort. Inside, you'll find the charm of a Antique home blended with thoughtful updates, including a beautifully remodeled primary suite, central air, high ceilings, stainless appliances, and flexible spaces for a home office, hobbies, or guests. Step outside to enjoy the hot tub, Goshen stone walkways, and scenic river views. The detached carriage house offers exceptional versatility for guests, remote work, or rental income (Currently rented at $1150/month). With a 2 car garage, generator, high-speed internet, and countless improvements already completed, all that's left to do is enjoy the lifestyle.
Contact an agent
Home facts
- Year built:1774
- Listing ID #:73547322
- Updated:July 10, 2026 at 09:09 PM
Rooms and interior
- Bedrooms:3
- Total bathrooms:3
- Full bathrooms:2
- Half bathrooms:1
- Rooms Total:7
- Flooring:Flooring - Hardwood, Flooring - Wall to Wall Carpet, Wood
- Dining Description:Crown Molding, Hardwood
- Kitchen Description:Cathedral Ceiling(s), Countertops - Stone/Granite/Solid, Dishwasher, Exterior Access, Flooring - Hardwood, Lighting - Overhead, Range, Recessed Lighting, Refrigerator, Stainless Steel Appliances
- Basement Description:Partial
- Living area:2,548 sq. ft.
Heating and cooling
- Cooling:Central Air
- Heating:Forced Air, Pellet Stove, Propane
- Central air:Yes
Structure and exterior
- Roof:Shingle
- Year built:1774
- Building area:2,548 sq. ft.
- Lot area:2 Acres
- Lot Features:Cleared, Gentle Sloping, Level, Wooded
- Architectural Style:Cape
- Construction Materials:Frame
- Exterior Features:Patio, Porch, Rain Gutters, Stone Wall
- Foundation Description:Block, Stone
Schools
- High school:Hampshire Reg
- Middle school:Hampshire Reg
- Elementary school:Rh Conwell
Utilities
- Water:Private
- Sewer:Private Sewer
Finances and disclosures
- Price:$625,000
- Price per sq. ft.:$245.29
- Tax amount:$7,985 (2026)
Features and amenities
- Appliances:Dishwasher, Dryer, Range, Refrigerator, Washer
- Laundry features:Dryer, Electric Dryer Hookup, First Floor, Flooring - Hardwood, Washer, Washer Hookup
Parking
- Total parking spaces:6
- Parking description:Detached, Garage Door Opener, Heated Garage, Insulated, Off Street, Stone/Gravel, Storage, Workshop in Garage
- Garage:Yes
- Garage spaces:2
New listings near 44 Goss Hill Road
- Open Sat, 10am to 12pmNew
 $440,000Active2 beds 1 baths1,364 sq. ft.
345 Harvey Rd, Worthington, MA 01098
MLS# 73547449Listed by: Canon Real Estate, Inc. - New
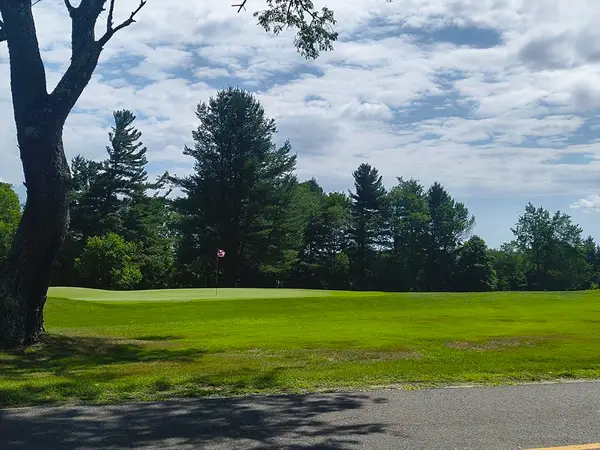 $89,900Active2.85 Acres
Lot A Ridge Road, Worthington, MA 01098
MLS# 73546888Listed by: Hilltown Real Estate by Adams Realty 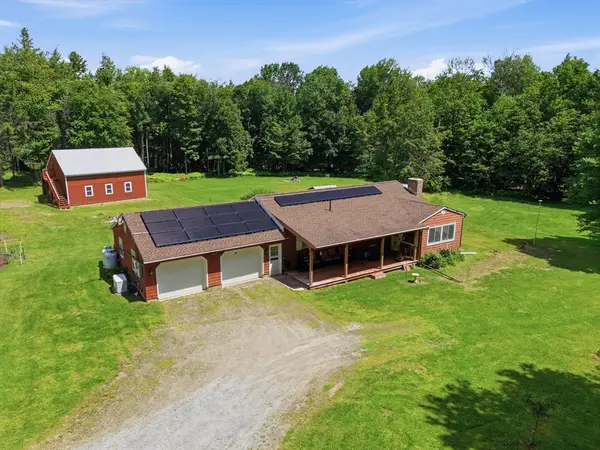 $365,000Active2 beds 1 baths1,056 sq. ft.
392 West St, Worthington, MA 01098
MLS# 73542512Listed by: Hilltown Real Estate by Adams Realty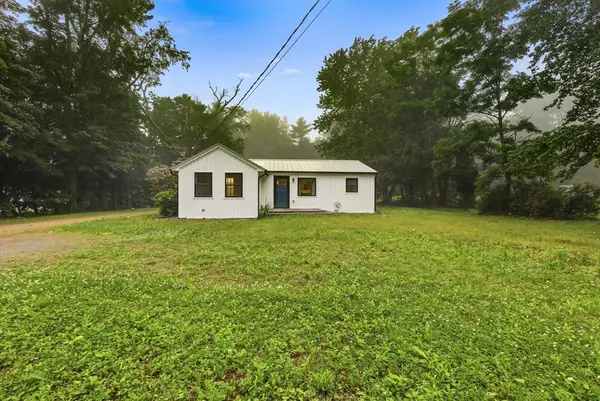 $340,000Active2 beds 2 baths1,008 sq. ft.
383 Huntington Rd, Worthington, MA 01098
MLS# 73539664Listed by: eXp Realty LLC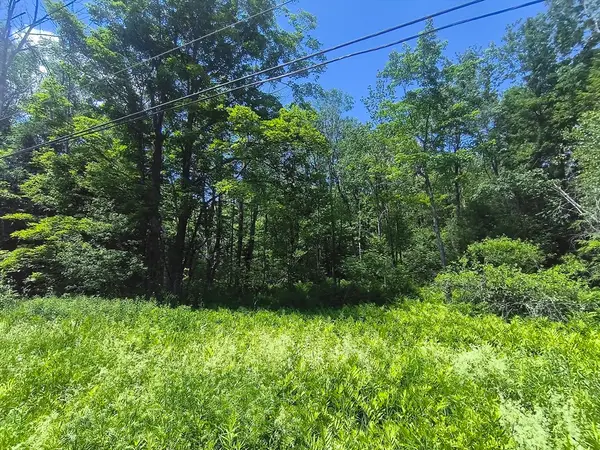 $48,000Active2.5 Acres
0 Brown Hill Road, Worthington, MA 01098
MLS# 73539360Listed by: Hilltown Real Estate by Adams Realty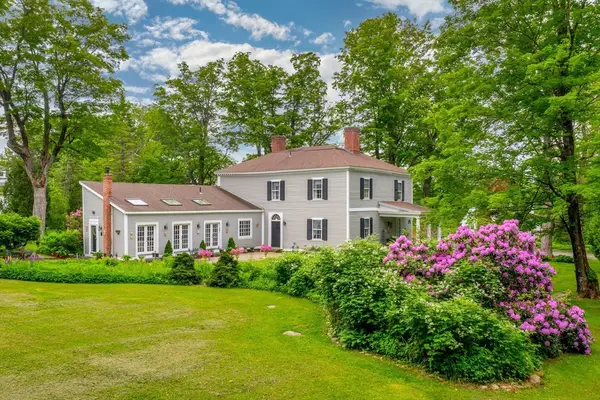 $875,000Active4 beds 2 baths4,105 sq. ft.
1 Buffington Hill Road, Worthington, MA 01098
MLS# 73531544Listed by: Hilltown Real Estate by Adams Realty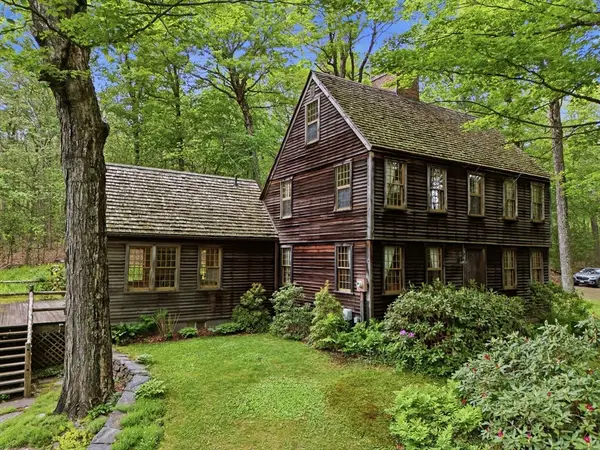 $589,000Active3 beds 2 baths1,889 sq. ft.
278 Ridge Rd, Worthington, MA 01098
MLS# 73529617Listed by: Hilltown Real Estate by Adams Realty- Open Sun, 10am to 12pm
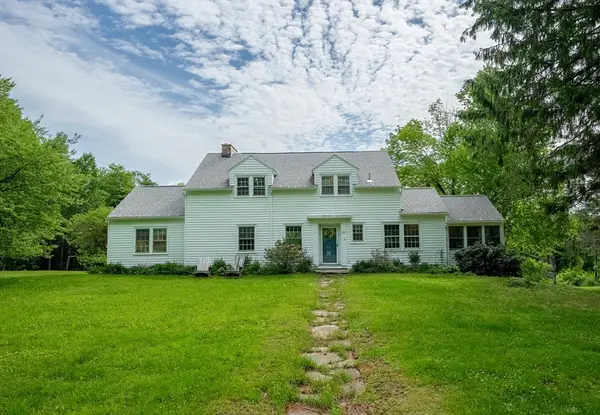 $569,000Active3 beds 3 baths2,790 sq. ft.
187 Ridge Rd, Worthington, MA 01098
MLS# 73526598Listed by: Delap Real Estate LLC  $349,900Active97 Acres
0 Radiker, Worthington, MA 01098
MLS# 73523064Listed by: Taylor Agency


Protect your home and budget from life's surprises with an Assurant Home Warranty, backed by a partner that supports you through every step of homeownership. Explore Plans.
© 2026 Better Homes and Gardens Real Estate LLC. An Anywhere Real Estate company. All rights reserved. Better Homes and Gardens® Real Estate is a registered trademark owned by Meredith Operations Corporation, licensed to Better Homes and Gardens Real Estate LLC and used with permission. Better Homes and Gardens Real Estate LLC fully supports the principles of the Fair Housing Act and the Equal Opportunity Act. Listing information is deemed reliable but is not guaranteed accurate.
Each office is independently owned and operated.
Any services or products provided by third parties are not provided by, affiliated with or related to Better Homes and Gardens Real Estate LLC, or its affiliated companies.