
441 Dingle Rd, Worthington, MA 01098
Local realty services provided by:Better Homes and Gardens Real Estate The Shanahan Group
441 Dingle Rd,Worthington, MA 01098
$360,000
- 4 Beds
- 1 Baths
- 1,953 sq. ft.
- Single family
- Active
Upcoming open houses
- Sat, Oct 1012:30 pm - 02:00 pm
Listed by: ruthie oland
Office: keller williams realty
MLS#:73587133
Source:MLSPIN
Price summary
- Price:$360,000
- Price per sq. ft.:$184.33
About this home
Calling all contractors, tradespeople, and anyone handy: this Worthington raised ranch sits on nearly 2 acres of beautiful hill-town land, with Bronson Brook winding through the backyard. Picture morning coffee on the deck with the sound of moving water, or evenings in the yard surrounded by green. It also has a heated, oversized 2-car garage with a large separate workshop, which is hard to find. The home has 4 bedrooms (2 on each level), 1 bath and 2 fireplaces, with lower-level sliders that open right to the backyard. The seller has added a fenced yard and 7 new energy-efficient windows, and is including a washer and dryer that are less than 2 years old. The house still needs work. The roof and oil tank are at the end of their useful lives, and the chimney needs to be rebuilt. That's where the opportunity is: put your skills to work and build equity in a setting buyers rarely find. The seller's current flood insurance is about $1,100 per year. Schedule your showing and see the brook for yourself!...
Contact an agent
Home facts
- Year built:1977
- Listing ID #:73587133
- Updated:October 08, 2026 at 11:26 AM
Rooms and interior
- Bedrooms:4
- Total bathrooms:1
- Full bathrooms:1
- Rooms Total:7
- Flooring:Carpet, Laminate, Tile
- Kitchen Description:Balcony / Deck, Ceiling Fan(s), Flooring - Laminate, Lighting - Overhead, Open Floorplan, Range, Refrigerator
- Basement Description:Full, Partially Finished, Walk-Out Access
- Living area:1,953 sq. ft.
Heating and cooling
- Heating:Forced Air
Structure and exterior
- Roof:Shingle
- Year built:1977
- Building area:1,953 sq. ft.
- Lot area:1.9 Acres
- Lot Features:Cleared, Gentle Sloping, Level, Wooded
- Architectural Style:Split Entry
- Construction Materials:Frame
- Exterior Features:Deck - Wood, Garden, Rain Gutters
- Foundation Description:Concrete Perimeter
Schools
- High school:Hampshire Regional
- Middle school:Hampshire Regional
- Elementary school:Rh Conwell Elementary
Utilities
- Water:Private
- Sewer:Private Sewer
Finances and disclosures
- Price:$360,000
- Price per sq. ft.:$184.33
- Tax amount:$3,941 (2026)
Features and amenities
- Appliances:Dryer, Range, Refrigerator, Washer
- Laundry features:Dryer, Electric Dryer Hookup, In Basement, Slider, Washer, Washer Hookup
Parking
- Total parking spaces:10
- Parking description:Detached, Garage Door Opener, Garage Faces Side, Heated Garage, Off Street, Workshop in Garage
- Garage:Yes
- Garage spaces:2
New listings near 441 Dingle Rd
- Open Sat, 11am to 1pmNew
 $565,000Active3 beds 2 baths2,044 sq. ft.
21 Guard, Worthington, MA 01098
MLS# 73587565Listed by: Coldwell Banker Community REALTORS® - New
 $799,000Active5 beds 6 baths5,209 sq. ft.
23 E Windsor Rd, Worthington, MA 01098
MLS# 73584694Listed by: Hilltown Real Estate by Adams Realty - New
 $814,000Active3 beds 2 baths2,325 sq. ft.
130 Prentice Rd, Worthington, MA 01098
MLS# 73584092Listed by: Hilltown Real Estate by Adams Realty  $479,000Active3 beds 2 baths2,055 sq. ft.
347 Kinne Brook Rd, Worthington, MA 01098
MLS# 73572639Listed by: Coldwell Banker Community REALTORS® $940,000Active3 beds 1 baths1,920 sq. ft.
295 Old Post Rd, Worthington, MA 01098
MLS# 73557779Listed by: Keller Williams Realty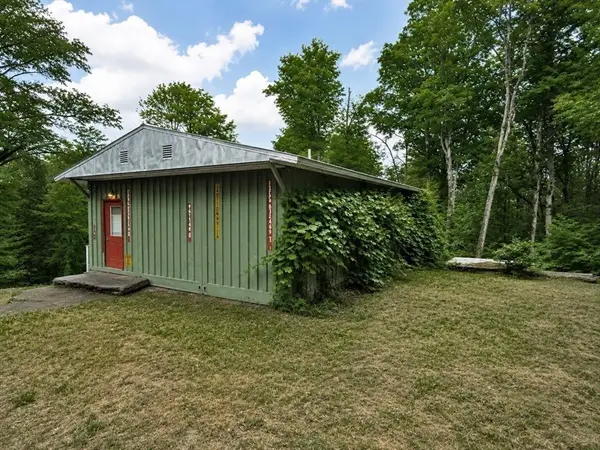 $319,000Active1 beds 2 baths960 sq. ft.
69 Cummington Rd, Worthington, MA 01098
MLS# 73548505Listed by: Molyneux Realty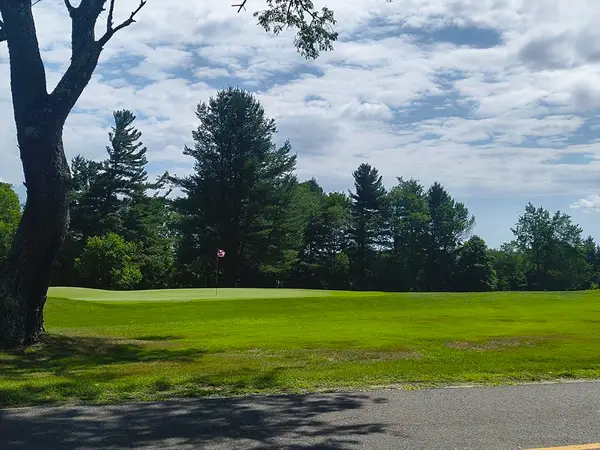 $69,000Active2.85 Acres
Lot A Ridge Road, Worthington, MA 01098
MLS# 73546888Listed by: Hilltown Real Estate by Adams Realty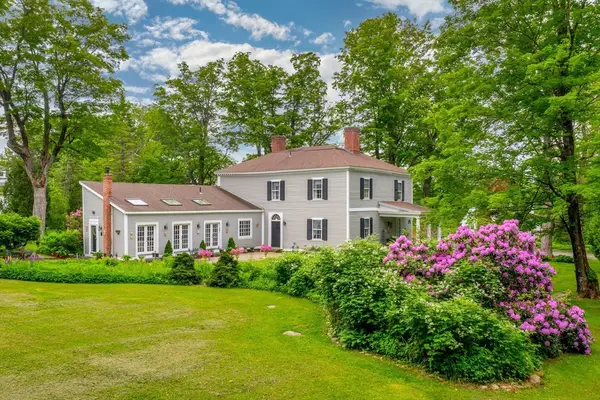 $875,000Active4 beds 2 baths4,105 sq. ft.
1 Buffington Hill Road, Worthington, MA 01098
MLS# 73531544Listed by: Hilltown Real Estate by Adams Realty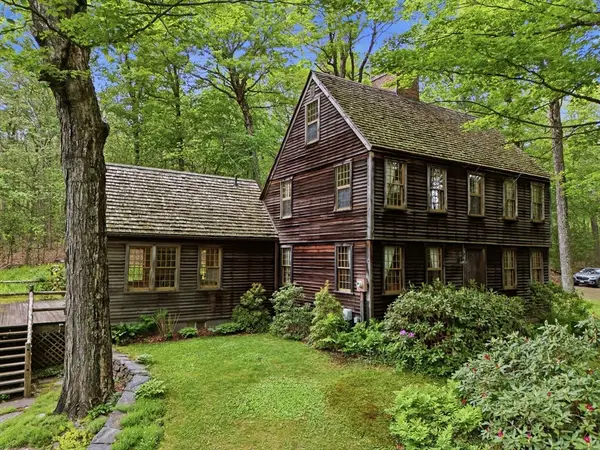 $559,000Active3 beds 2 baths1,889 sq. ft.
278 Ridge Rd, Worthington, MA 01098
MLS# 73529617Listed by: Hilltown Real Estate by Adams Realty


Protect your home and budget from life's surprises with an Assurant Home Warranty, backed by a partner that supports you through every step of homeownership. Explore Plans.
© 2026 Better Homes and Gardens Real Estate LLC. An Anywhere Real Estate company. All rights reserved. Better Homes and Gardens® Real Estate is a registered trademark owned by Meredith Operations Corporation, licensed to Better Homes and Gardens Real Estate LLC and used with permission. Better Homes and Gardens Real Estate LLC fully supports the principles of the Fair Housing Act and the Equal Opportunity Act. Listing information is deemed reliable but is not guaranteed accurate.
Each office is independently owned and operated.
Any services or products provided by third parties are not provided by, affiliated with or related to Better Homes and Gardens Real Estate LLC, or its affiliated companies.