
18 Shears St, Wrentham, MA 02093
Local realty services provided by:Better Homes and Gardens Real Estate The Masiello Group
18 Shears St,Wrentham, MA 02093
$1,200,000
- 5 Beds
- 4 Baths
- 4,176 sq. ft.
- Multi-family
- Active
Listed by: will rigdon
Office: gibson sotheby's international realty
MLS#:73545992
Source:MLSPIN
Price summary
- Price:$1,200,000
- Price per sq. ft.:$287.36
About this home
Come discover this one-of-a kind, custom home with in-law apartment just a stone’s throw from Wrentham center. The 2,960 sqft main house is centered around its custom chef’s kitchen, complete with gas Thermador stove, Thermador dishwasher, and subzero refrigerator. Offering four beds, three newly-renovated baths, and a 5th flex room for a first floor bed option or office; there is plenty of space to spread out. The massive second floor living room with vaulted ceilings will provide the perfect backdrop for daily life. The 1,216 sqft single story in-law features one bed and one newly renovated bathroom with a flex room for an an additional bed or office. In the backyard, you’ll find yourself entranced in a serene oasis with a koi pond, basketball court, fire pit, and seemingly endless green space. The home also has a large basement with high ceilings that screams future finished basement. Lovingly cared for by the same family over 20 years, this gem is ready for someone else to call it home....
Contact an agent
Home facts
- Year built:1910
- Listing ID #:73545992
- Updated:July 16, 2026 at 11:11 AM
Rooms and interior
- Bedrooms:5
- Total bathrooms:4
- Full bathrooms:4
- Rooms Total:19
- Flooring:Hardwood, Tile, Wood
- Dining Description:Dining Room
- Bathrooms Description:Bathroom with Shower Stall
- Kitchen Description:Dishwasher, Disposal, Freezer, Kitchen, Microwave, Range, Refrigerator
- Basement Description:Concrete, Full, Unfinished
- Living area:4,176 sq. ft.
Heating and cooling
- Cooling:3 Cooling Zones, Central Air
- Heating:Forced Air, Natural Gas, Oil
- Central air:Yes
Structure and exterior
- Roof:Shingle
- Year built:1910
- Building area:4,176 sq. ft.
- Lot area:0.84 Acres
- Lot Features:Gentle Sloping, Wooded
- Construction Materials:Frame
- Exterior Features:Patio, Porch, Sprinkler System
- Foundation Description:Granite, Stone
Schools
- High school:King Philip
- Middle school:King Philip
- Elementary school:Delaney/Roderick
Utilities
- Water:Public
- Sewer:Private Sewer
Finances and disclosures
- Price:$1,200,000
- Price per sq. ft.:$287.36
- Tax amount:$9,560 (2026)
Features and amenities
- Appliances:Dishwasher, Disposal, Dryer, Freezer, Microwave, Range, Refrigerator, Washer
- Laundry features:Dryer, Gas Dryer Hookup, Washer, Washer Hookup
- Amenities:Ceiling Fan(s), Storage
Parking
- Total parking spaces:9
- Parking description:Off Street, Paved, Paved Drive
New listings near 18 Shears St
- Open Sat, 11am to 1pmNew
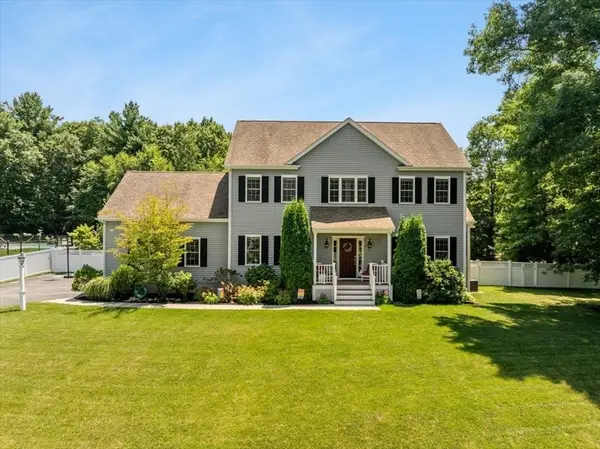 $1,085,000Active4 beds 3 baths2,928 sq. ft.
16 Summit Circle, Wrentham, MA 02093
MLS# 73549834Listed by: Milestone Realty, Inc. - New
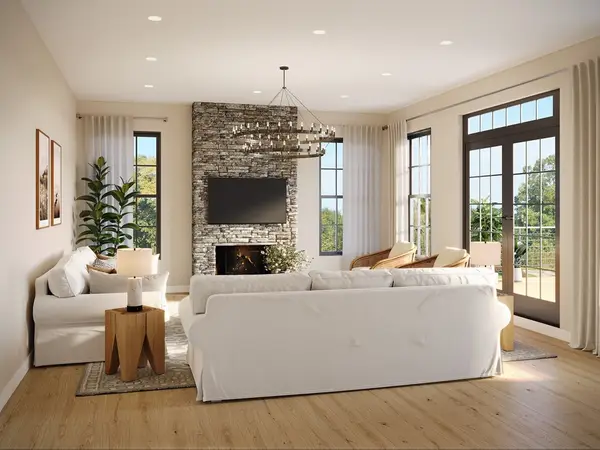 $1,479,999Active4 beds 3 baths4,900 sq. ft.
lot 11 Field Circle, Wrentham, MA 02093
MLS# 73549516Listed by: Keller Williams Realty Boston South West - New
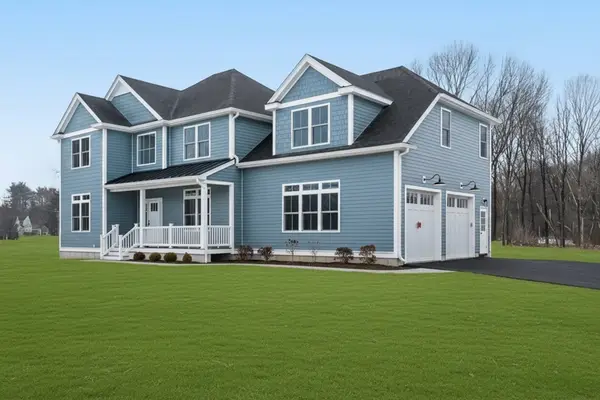 $1,624,000Active4 beds 4 baths4,428 sq. ft.
11 Earle Stewart Ln #Lot 2, Wrentham, MA 02093
MLS# 73548282Listed by: Conway - Hanover - New
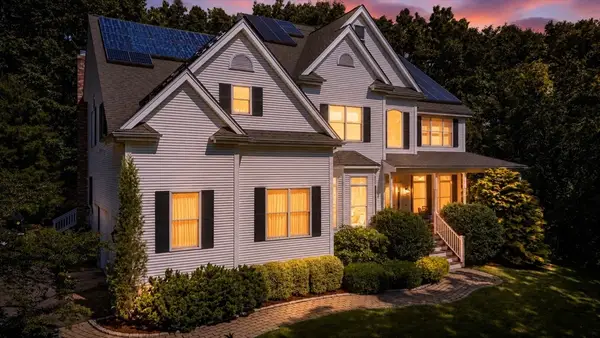 $1,349,000Active4 beds 5 baths4,424 sq. ft.
22 Rhodes Dr, Wrentham, MA 02093
MLS# 73547684Listed by: Conway - Mansfield - New
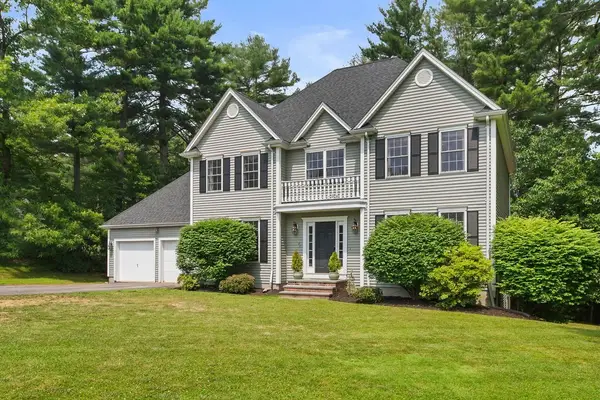 $1,095,000Active4 beds 3 baths3,768 sq. ft.
40 Flannery Ln, Wrentham, MA 02093
MLS# 73546827Listed by: Today Real Estate, Inc. - New
 $975,000Active4 beds 2 baths1,986 sq. ft.
35 Jones St, Wrentham, MA 02093
MLS# 73544028Listed by: Berkshire Hathaway HomeServices Evolution Properties - Open Thu, 4:30 to 6pm
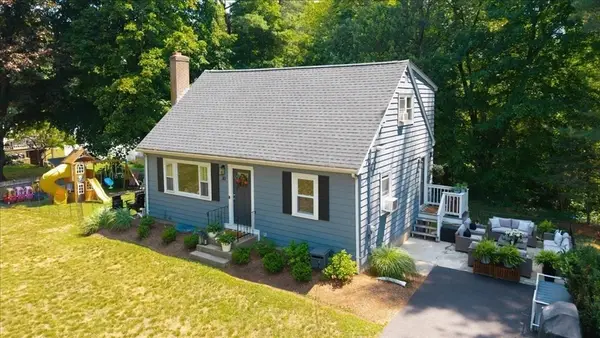 $659,900Active4 beds 2 baths1,536 sq. ft.
30 Chestnut St, Wrentham, MA 02093
MLS# 73544132Listed by: RE/MAX Real Estate Center 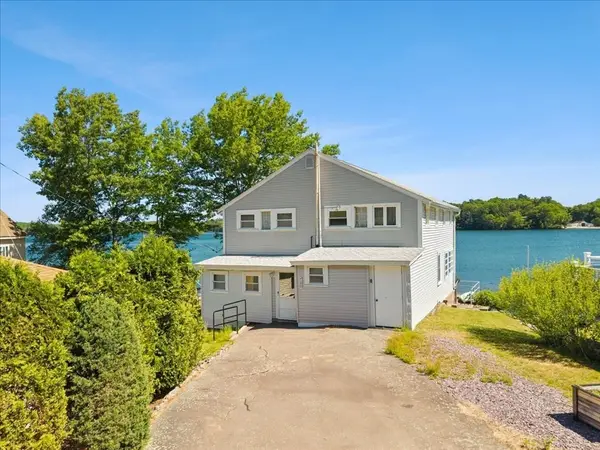 $625,000Active4 beds 2 baths1,779 sq. ft.
730 Eastside Rd, Wrentham, MA 02093
MLS# 73543542Listed by: Keller Williams Elite $1,574,000Active4 beds 4 baths4,193 sq. ft.
14 Earle Stewart Ln, Wrentham, MA 02093
MLS# 73540686Listed by: Conway - Hanover


Protect your home and budget from life's surprises with an Assurant Home Warranty, backed by a partner that supports you through every step of homeownership. Explore Plans.
© 2026 Better Homes and Gardens Real Estate LLC. An Anywhere Real Estate company. All rights reserved. Better Homes and Gardens® Real Estate is a registered trademark owned by Meredith Operations Corporation, licensed to Better Homes and Gardens Real Estate LLC and used with permission. Better Homes and Gardens Real Estate LLC fully supports the principles of the Fair Housing Act and the Equal Opportunity Act. Listing information is deemed reliable but is not guaranteed accurate.
Each office is independently owned and operated.
Any services or products provided by third parties are not provided by, affiliated with or related to Better Homes and Gardens Real Estate LLC, or its affiliated companies.