
316 Taunton Street, Wrentham, MA 02093
Local realty services provided by:Better Homes and Gardens Real Estate The Shanahan Group
316 Taunton Street,Wrentham, MA 02093
$539,000
- 2 Beds
- 1 Baths
- 1,522 sq. ft.
- Single family
- Active
Upcoming open houses
- Sat, Nov 1411:30 am - 01:30 pm
- Sun, Nov 1501:00 pm - 03:00 pm
Listed by: laura corcoran
Office: keller williams elite
MLS#:73601377
Source:MLSPIN
Price summary
- Price:$539,000
- Price per sq. ft.:$354.14
About this home
Welcome to 316 Taunton Street! Set back from the road on 1.43 acres, this Wrentham home offers privacy, a newer roof, furnace, and plenty of room to make it your own. The oversized family room is a standout, with a beautiful stone hearth, built-in shelving, and a wood ceiling with exposed beams. The large kitchen has room to cook and gather for the holidays, and a separate, spacious living room gives you even more room to spread out. Two generously sized bedrooms, a bonus room previously used as a bedroom, and a full bath round out the home. Start your morning with coffee on the four-season front porch, then head outside to garden, entertain, or explore possibilities for future expansion. Bring your ideas for updates and add your personal touches that will make this home yours. Sought after location within walking distance of local schools, the town common, and downtown Wrentham, with convenient access to Routes 1, 1A, 495, and 95, shopping, dining, Wrentham Village Premium Outlets, and Gillette Stadium are all nearby. Come make this your Home Sweet Home! Property is being sold as is....
Contact an agent
Home facts
- Year built:1938
- Listing ID #:73601377
- Updated:November 13, 2026 at 02:30 PM
Rooms and interior
- Bedrooms:2
- Total bathrooms:1
- Full bathrooms:1
- Rooms Total:7
- Flooring:Carpet, Flooring - Wall to Wall Carpet, Tile, Vinyl
- Kitchen Description:ENERGY STAR Qualified Dishwasher, Energy Star Rangetop, Exterior Access, Flooring - Vinyl, Open Floorplan, Oven, Refrigerator
- Basement Description:Concrete, Full, Interior Entry, Walk-Out Access
- Living area:1,522 sq. ft.
Heating and cooling
- Cooling:Window Unit(s)
- Heating:Baseboard, Natural Gas
Structure and exterior
- Roof:Shingle
- Year built:1938
- Building area:1,522 sq. ft.
- Lot area:1.43 Acres
- Lot Features:Wooded
- Architectural Style:Ranch
- Construction Materials:Frame
- Exterior Features:Porch - Enclosed, Storage
- Foundation Description:Stone
Schools
- High school:King Philip Regional
- Middle school:King Philip Regional Middle
- Elementary school:Delaney/Roderick
Utilities
- Water:Public
- Sewer:Private Sewer
Finances and disclosures
- Price:$539,000
- Price per sq. ft.:$354.14
- Tax amount:$5,939 (2026)
Features and amenities
- Appliances:Dryer, ENERGY STAR Qualified Dishwasher, Refrigerator, Washer
- Laundry features:Dryer, Electric Dryer Hookup, Exterior Access, Gas Dryer Hookup, In Basement, Washer, Washer Hookup
- Amenities:Closet, Gas Water Heater
Parking
- Total parking spaces:6
- Parking description:Paved, Paved Drive
New listings near 316 Taunton Street
- Open Sat, 11am to 1pmNew
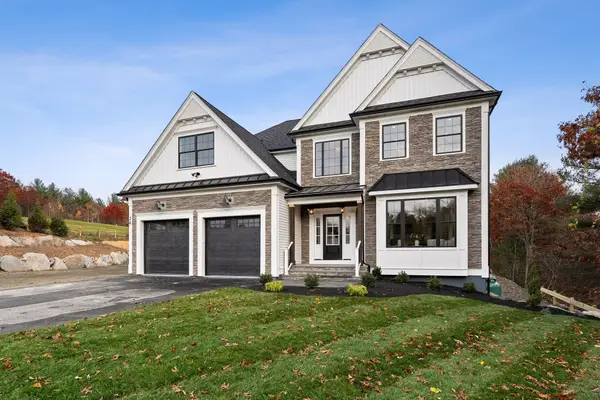 $1,499,999Active4 beds 3 baths4,900 sq. ft.
20 (lot 11) Field Circle, Wrentham, MA 02093
MLS# 73599738Listed by: Keller Williams Realty Boston South West - New
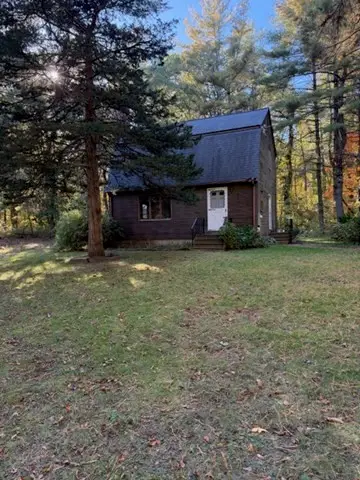 $399,000Active2 beds 2 baths1,404 sq. ft.
108 Elysium St, Wrentham, MA 02093
MLS# 73598622Listed by: Pace Real Estate, Inc. - Open Sun, 11am to 1pm
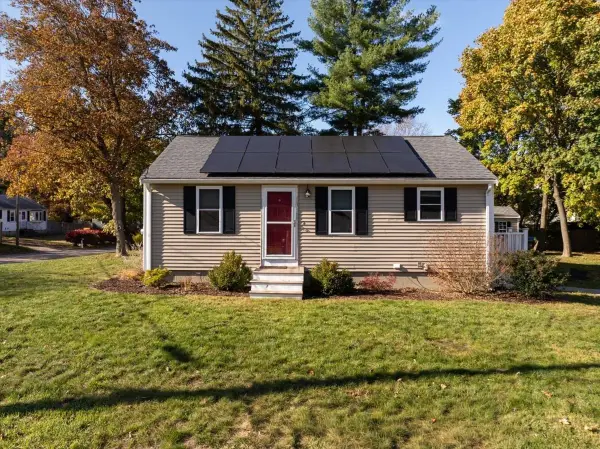 $469,000Active3 beds 1 baths768 sq. ft.
41 Dunn, Wrentham, MA 02093
MLS# 73597069Listed by: Keller Williams Realty - Open Sun, 12 to 1:30pm
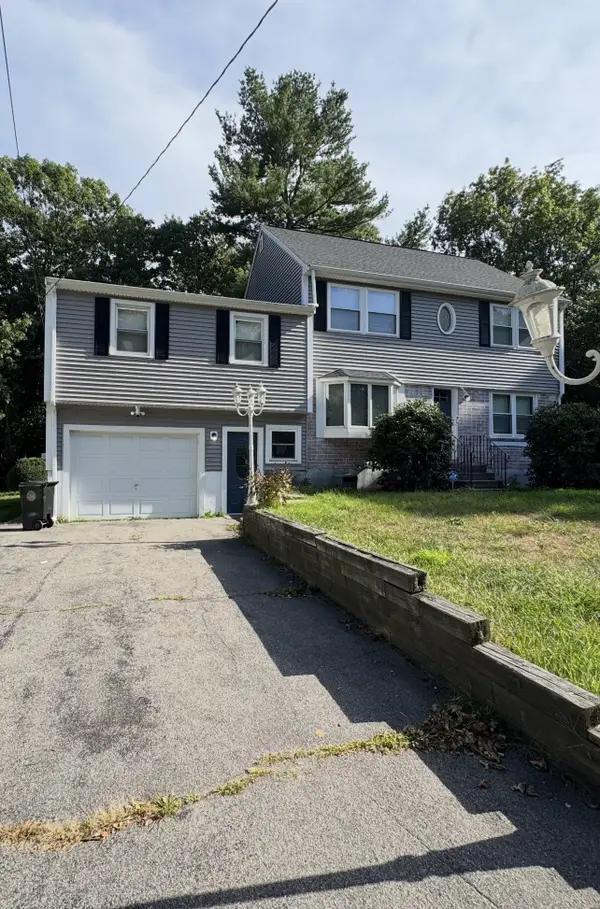 $820,000Active4 beds 3 baths3,038 sq. ft.
30 Lloyd Ave, Wrentham, MA 02093
MLS# 73595798Listed by: Stateside Real Estate - Open Sun, 11am to 12:30pm
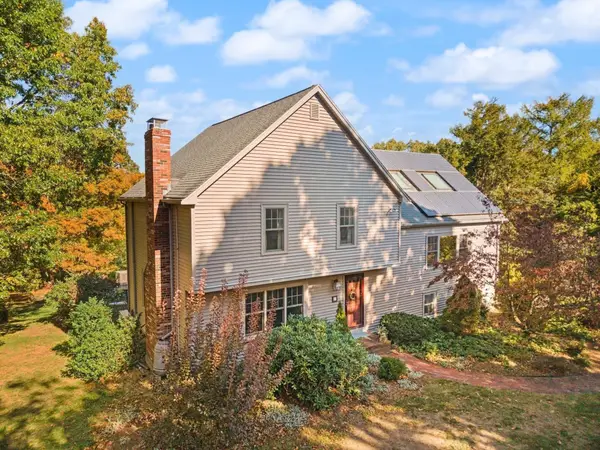 $799,000Active4 beds 3 baths2,387 sq. ft.
70 Farm Hill Rd, Wrentham, MA 02093
MLS# 73595416Listed by: Berkshire Hathaway HomeServices Evolution Properties 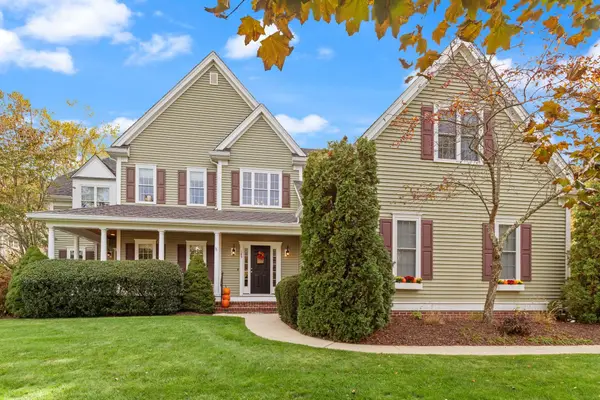 $1,379,000Active4 beds 3 baths5,200 sq. ft.
185 Riverside Dr, Wrentham, MA 02093
MLS# 73593883Listed by: Berkshire Hathaway HomeServices Evolution Properties- Open Sat, 10am to 12pm
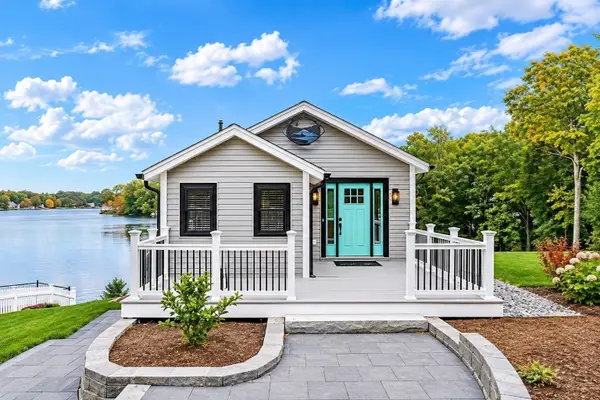 $699,900Active2 beds 2 baths1,144 sq. ft.
10 Shore Drive, Wrentham, MA 02093
MLS# 73593593Listed by: Keller Williams Elite 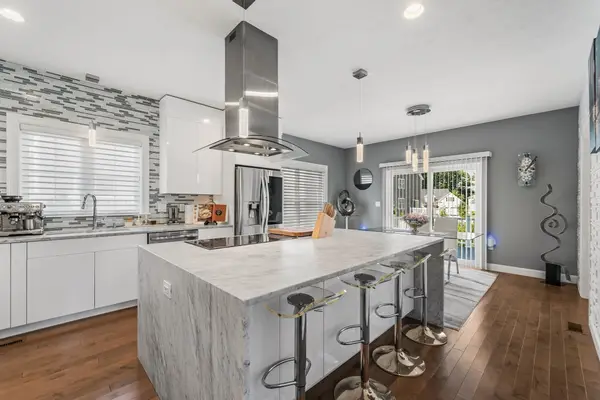 $1,000,000Active3 beds 3 baths2,885 sq. ft.
20 Pheasant Run Ct, Wrentham, MA 02093
MLS# 73592784Listed by: Redfin Corp.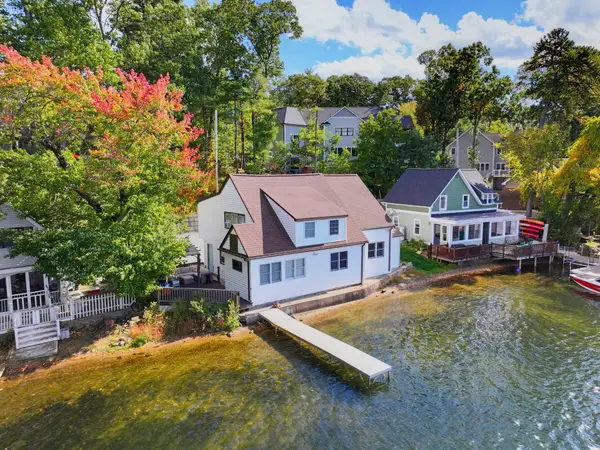 $749,000Active4 beds 2 baths2,178 sq. ft.
99 Lake St, Wrentham, MA 02093
MLS# 73592710Listed by: Berkshire Hathaway HomeServices Evolution Properties


Protect your home and budget from life's surprises with an Assurant Home Warranty, backed by a partner that supports you through every step of homeownership. Explore Plans.
© 2026 Better Homes and Gardens Real Estate LLC. An Anywhere Real Estate company. All rights reserved. Better Homes and Gardens® Real Estate is a registered trademark owned by Meredith Operations Corporation, licensed to Better Homes and Gardens Real Estate LLC and used with permission. Better Homes and Gardens Real Estate LLC fully supports the principles of the Fair Housing Act and the Equal Opportunity Act. Listing information is deemed reliable but is not guaranteed accurate.
Each office is independently owned and operated.
Any services or products provided by third parties are not provided by, affiliated with or related to Better Homes and Gardens Real Estate LLC, or its affiliated companies.