
435 West St., Wrentham, MA 02093
Local realty services provided by:Better Homes and Gardens Real Estate The Shanahan Group
Listed by: julie etter team
Office: berkshire hathaway homeservices evolution properties
MLS#:73599646
Source:MLSPIN
Price summary
- Price:$524,900
- Price per sq. ft.:$344.88
About this home
Bright and sunny gambrel is ready to boast its refreshed look! Exuding sun-drenched spaces that highlight fresh paint, new carpet and updated flooring, you will be proud to entertain this holiday season! A quiet yard, surrounded by wooded privacy is the ideal outdoor retreat, yet with sidewalk access all the way to downtown Wrentham! It is an unrivaled hybrid of tranquility and accessibility! The breezeway entrance is the perfect way to absorb your belongings after a long day, yet offering versatility for an extra sitting, office, or storage room. With both formal and casual first floor living and family room opportunities, all family needs are welcomed! Full basement offers storage or living area expansion. A location with supreme convenience to major routes, Wrentham outlets, without compromise to iconic Wrentham nature attractions of Joe's Rock and Lake Pearl for local outdoor recreation! A tremendous value and opportunity to get into the Wrentham market! WELCOME HOME!
Contact an agent
Home facts
- Year built:1984
- Listing ID #:73599646
- Updated:November 09, 2026 at 12:16 PM
Rooms and interior
- Bedrooms:3
- Total bathrooms:2
- Full bathrooms:1
- Half bathrooms:1
- Rooms Total:7
- Flooring:Carpet, Vinyl
- Dining Description:Chair Rail, Laminate
- Kitchen Description:Ceiling Fan(s), Dishwasher, Flooring - Vinyl, Pantry, Range, Refrigerator, Window(s) - Bay/Bow/Box
- Living area:1,522 sq. ft.
Heating and cooling
- Cooling:Central Air
- Heating:Forced Air, Oil
- Central air:Yes
Structure and exterior
- Roof:Shingle
- Year built:1984
- Building area:1,522 sq. ft.
- Lot area:2.11 Acres
- Lot Features:Wooded
- Architectural Style:Cape
- Foundation Description:Concrete Perimeter
Utilities
- Water:Public
- Sewer:Private Sewer
Finances and disclosures
- Price:$524,900
- Price per sq. ft.:$344.88
- Tax amount:$6,028 (2026)
Features and amenities
- Appliances:Dishwasher, Range, Refrigerator
- Laundry features:First Floor
- Amenities:Ceiling Fan(s), Closet, Slider
Parking
- Total parking spaces:6
- Parking description:Off Street, Paved Drive
New listings near 435 West St.
- New
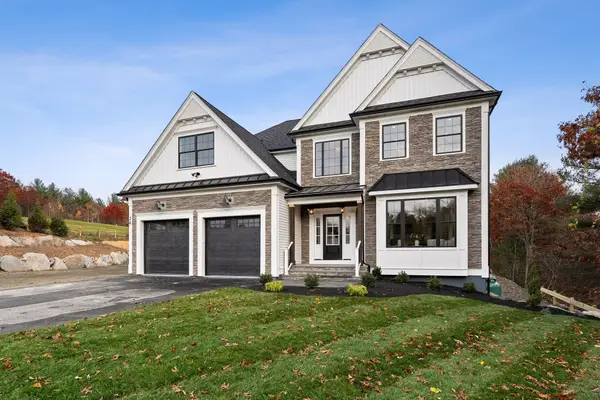 $1,499,999Active4 beds 3 baths4,900 sq. ft.
20 (lot 11) Field Circle, Wrentham, MA 02093
MLS# 73599738Listed by: Keller Williams Realty Boston South West - New
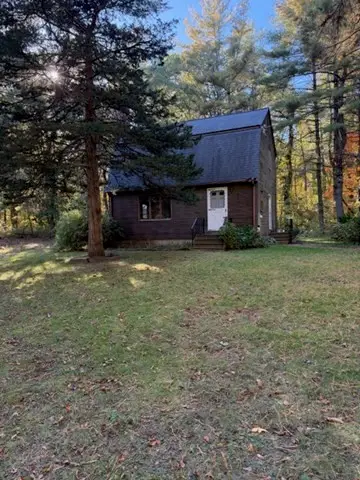 $399,000Active2 beds 2 baths1,404 sq. ft.
108 Elysium St, Wrentham, MA 02093
MLS# 73598622Listed by: Pace Real Estate, Inc. - New
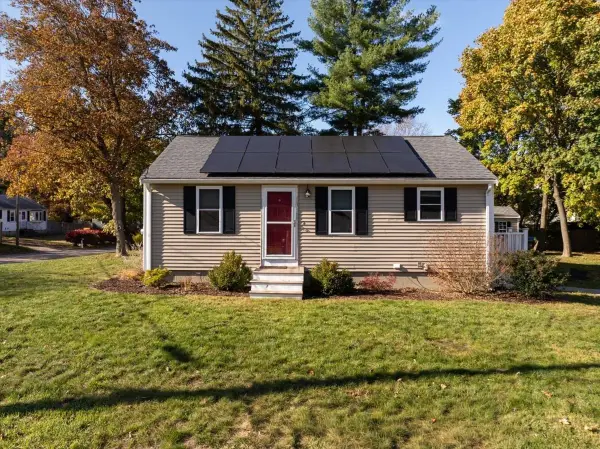 $469,000Active3 beds 1 baths768 sq. ft.
41 Dunn, Wrentham, MA 02093
MLS# 73597069Listed by: Keller Williams Realty 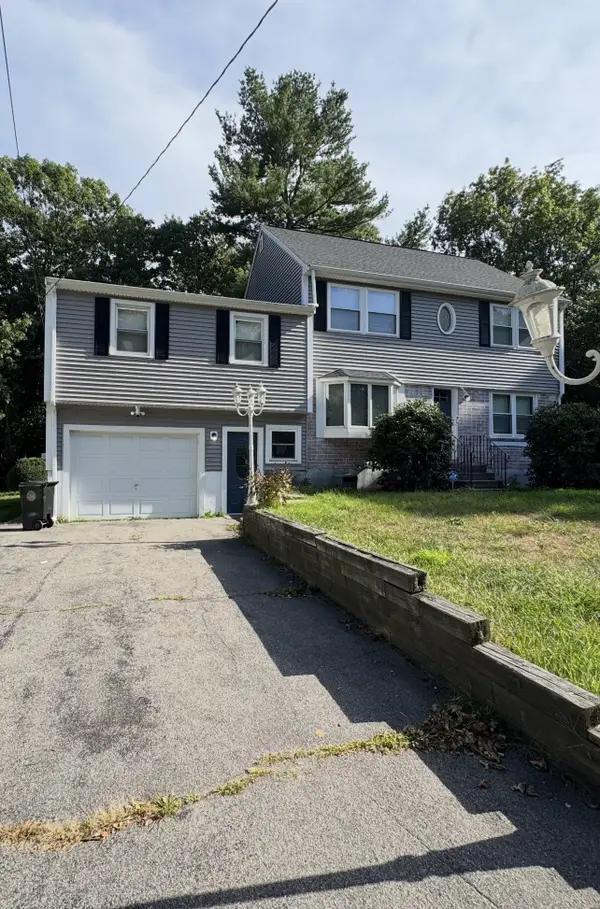 $820,000Active4 beds 3 baths3,038 sq. ft.
30 Lloyd Ave, Wrentham, MA 02093
MLS# 73595798Listed by: Stateside Real Estate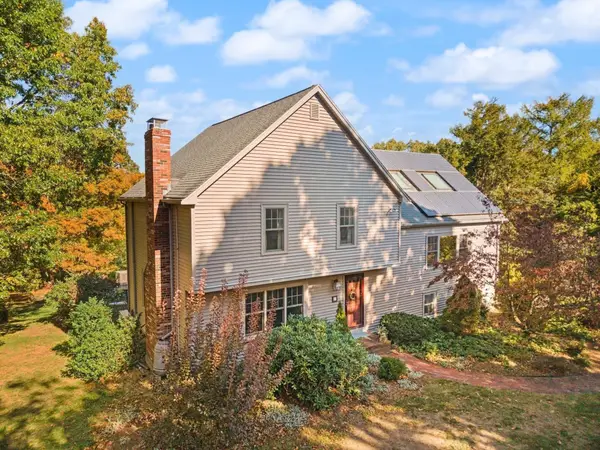 $799,000Active4 beds 3 baths2,387 sq. ft.
70 Farm Hill Rd, Wrentham, MA 02093
MLS# 73595416Listed by: Berkshire Hathaway HomeServices Evolution Properties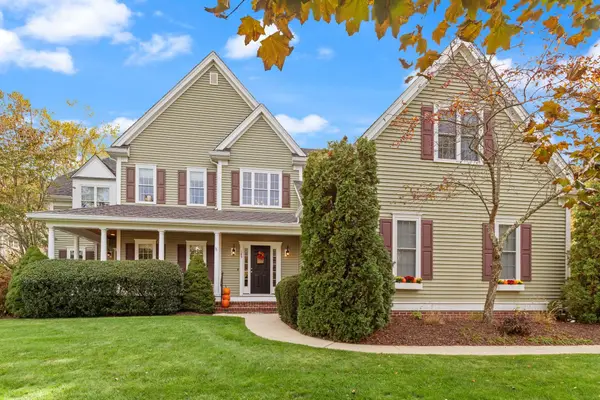 $1,379,000Active4 beds 3 baths5,200 sq. ft.
185 Riverside Dr, Wrentham, MA 02093
MLS# 73593883Listed by: Berkshire Hathaway HomeServices Evolution Properties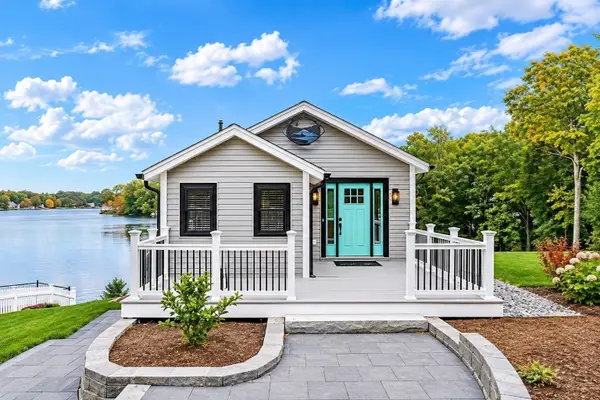 $699,900Active2 beds 2 baths1,144 sq. ft.
10 Shore Drive, Wrentham, MA 02093
MLS# 73593593Listed by: Keller Williams Elite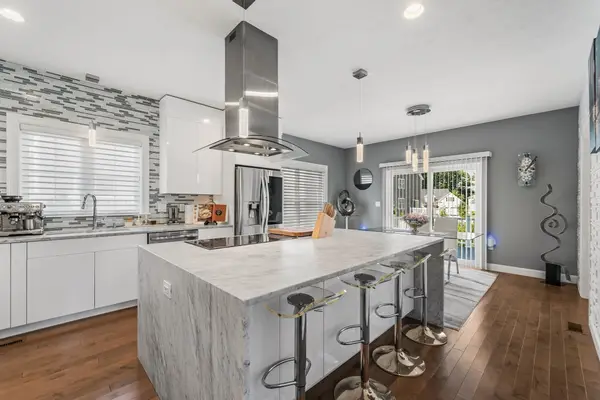 $1,000,000Active3 beds 3 baths2,885 sq. ft.
20 Pheasant Run Ct, Wrentham, MA 02093
MLS# 73592784Listed by: Redfin Corp.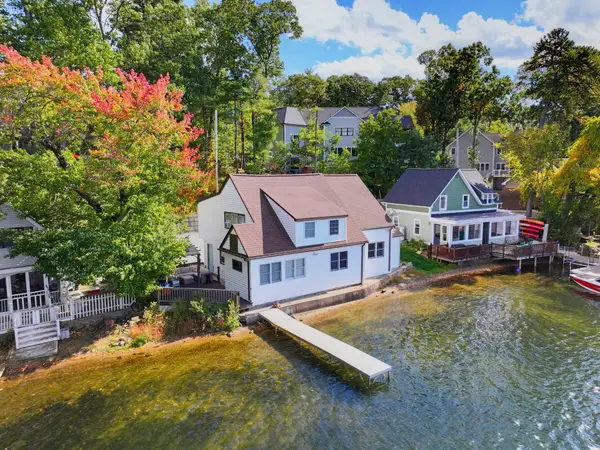 $749,000Active4 beds 2 baths2,178 sq. ft.
99 Lake St, Wrentham, MA 02093
MLS# 73592710Listed by: Berkshire Hathaway HomeServices Evolution Properties


Protect your home and budget from life's surprises with an Assurant Home Warranty, backed by a partner that supports you through every step of homeownership. Explore Plans.
© 2026 Better Homes and Gardens Real Estate LLC. An Anywhere Real Estate company. All rights reserved. Better Homes and Gardens® Real Estate is a registered trademark owned by Meredith Operations Corporation, licensed to Better Homes and Gardens Real Estate LLC and used with permission. Better Homes and Gardens Real Estate LLC fully supports the principles of the Fair Housing Act and the Equal Opportunity Act. Listing information is deemed reliable but is not guaranteed accurate.
Each office is independently owned and operated.
Any services or products provided by third parties are not provided by, affiliated with or related to Better Homes and Gardens Real Estate LLC, or its affiliated companies.