
11 Kit Carson Way, Yarmouth Port, MA 02675
Local realty services provided by:Better Homes and Gardens Real Estate The Shanahan Group
11 Kit Carson Way,Yarmouth Port, MA 02675
$895,000
- 3 Beds
- 3 Baths
- 1,935 sq. ft.
- Single family
- Active
Upcoming open houses
- Sat, Sep 2610:00 am - 11:30 am
Listed by: mike karras
Office: william raveis real estate & home services
MLS#:22604761
Source:CAPECOD
Price summary
- Price:$895,000
- Price per sq. ft.:$462.53
About this home
Sensationally situated north of Route 6A, this exceptional Cape Cod ranch captures the essence of coastal living, with refreshing Bayside breezes and nearby walking trails winding through conservation lands, salt marsh meadows, and scenic Cape Cod Bay vistas. The beautifully updated L-shaped home features a new kitchen with bright cabinetry, stainless-steel appliances, recessed lighting, and a bright and cheery alcove with picture window. Two spacious bedrooms, gleaming hardwood floors, built-in bookcases, and a formal living room with wood-burning fireplace create an inviting sense of comfort and timeless Cape character. French doors open to a fenced backyard with side gate, covered porch, one-car garage, and invigorating outdoor shower. Two full baths and first-floor laundry add convenience. The newly renovated lower level offers a full bath, walk-in closet area, large open area, mechanical room, new hot water tank, and abundant shelving, providing excellent year-round flexibility. A newer architectural roof and numerous recent updates complete this worry-free Cape Cod retreat in a peaceful, premier location....
Contact an agent
Home facts
- Year built:1964
- Subdivision & Development:Clipper Ship Village
- Listing ID #:22604761
- Added:1 day(s) ago
- Updated:September 19, 2026 at 08:46 PM
Rooms and interior
- Bedrooms:3
- Total bathrooms:3
- Basement Description:Bulkhead Access, Finished, Interior Access
- Living area:1,935 sq. ft.
Heating and cooling
- Cooling:Central Air
Structure and exterior
- Year built:1964
- Building area:1,935 sq. ft.
- Lot area:0.32 Acres
- Lot Features:Corner Lot, Level
- Construction Materials:Shingle Siding
Finances and disclosures
- Price:$895,000
- Price per sq. ft.:$462.53
- Tax amount:$5,089
Parking
- Parking description:Garage Door Opener, Paved
- Garage spaces:1
 Disclaimer: All data relating to real estate for sale on this page comes from the Broker Reciprocity (BR) of the Cape Cod & Islands Multiple Listing Service, Inc. Detailed information about real estate listings held by brokerage firms other than Coldwell Banker Realty include the name of the listing broker. Neither the listing company nor Better Homes and Gardens Real Estate The Shanahan Group shall be responsible for any typographical errors, misinformation, misprints and shall be held totally harmless. The Broker providing this data believes it to be correct, but advises interested parties to confirm any item before relying on it in a purchase decision. Copyright 2026 Cape Cod & Islands Multiple Listing Service, Inc. All rights reserved.
New listings near 11 Kit Carson Way
- Coming Soon
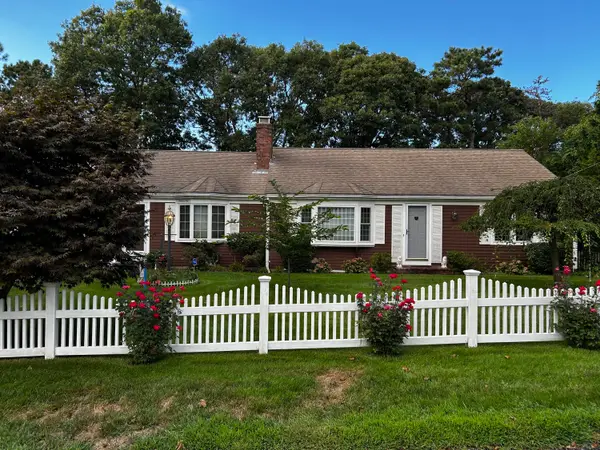 $699,000Coming Soon2 beds 2 baths1,344 sq. ft.
96 Shaker House Road, Yarmouth Port, MA 02675
MLS# 22604336Listed by: WILLIAM RAVEIS REAL ESTATE & HOME SERVICES - New
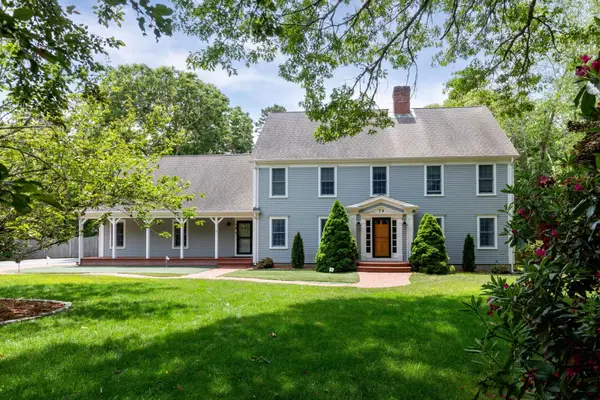 $1,675,000Active3 beds 3 baths3,479 sq. ft.
79 Wianno Road, Yarmouth Port, MA 02675
MLS# 22604705Listed by: THE GREENE REALTY GROUP - Open Sat, 11am to 1pmNew
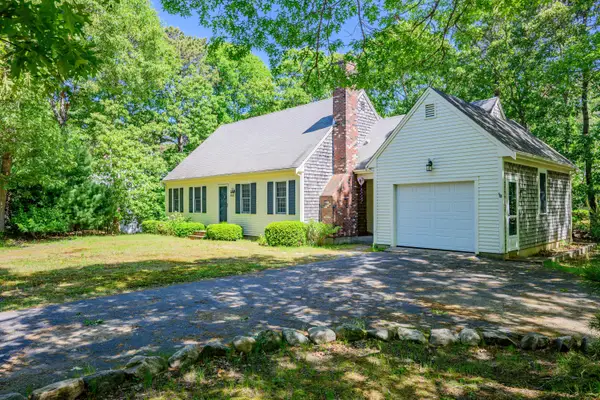 $780,000Active4 beds 2 baths1,849 sq. ft.
20 Bray Farm Road, Yarmouth Port, MA 02675
MLS# 22604648Listed by: WILLIAM RAVEIS REAL ESTATE & HOME SERVICES - Open Sat, 11am to 1pmNew
 $899,900Active3 beds 3 baths2,156 sq. ft.
94 Stratford Lane, Yarmouth Port, MA 02675
MLS# 22604604Listed by: TODAY REAL ESTATE - Open Sun, 11am to 1pmNew
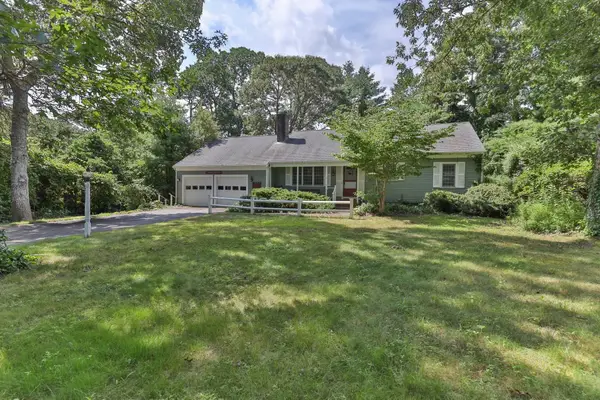 $649,000Active3 beds 2 baths1,448 sq. ft.
33 Ellis Cir, Yarmouth, MA 02675
MLS# 73574951Listed by: EXIT Cape Realty - Open Sat, 10:30am to 12pmNew
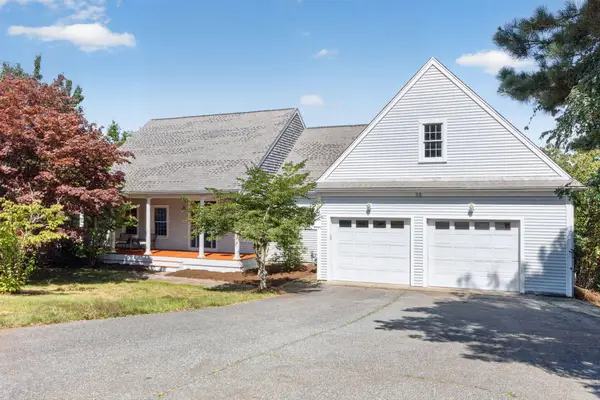 $1,695,000Active4 beds 4 baths4,830 sq. ft.
82 Nottingham Drive, Yarmouth Port, MA 02675
MLS# 22604491Listed by: GIBSON SOTHEBY'S INTERNATIONAL REALTY 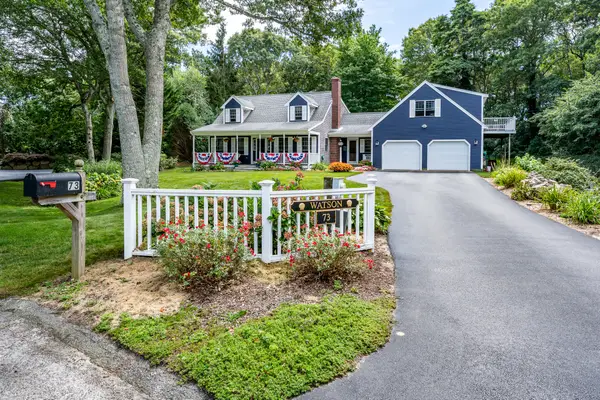 $1,100,000Active3 beds 3 baths2,384 sq. ft.
73 Desert Sands Lane, Yarmouth Port, MA 02675
MLS# 22604479Listed by: KINLIN GROVER COMPASS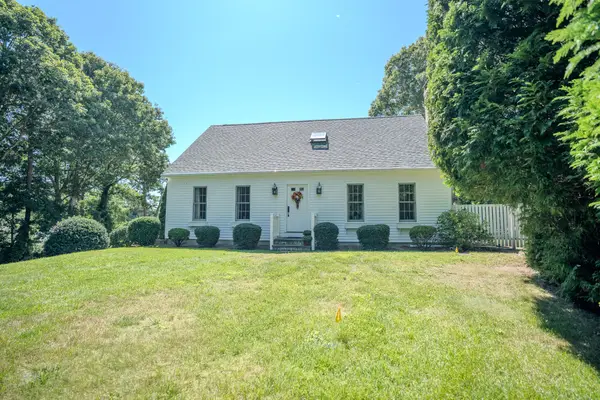 $749,000Pending3 beds 2 baths1,680 sq. ft.
17 Clinton Drive, Yarmouth Port, MA 02675
MLS# 22604453Listed by: WILLIAM RAVEIS REAL ESTATE & HOME SERVICES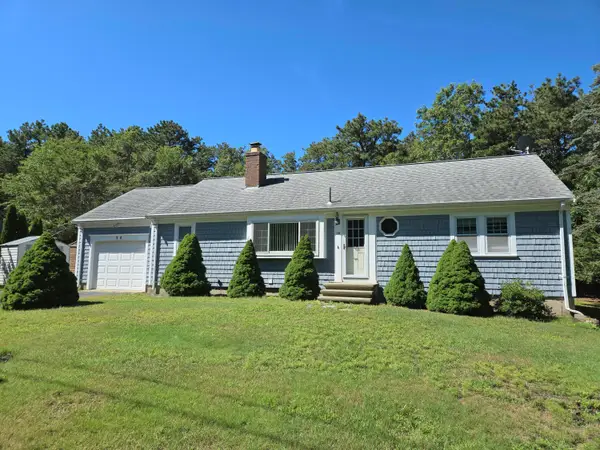 $559,900Active3 beds 2 baths1,056 sq. ft.
1B Walnut Street, Yarmouth Port, MA 02675
MLS# 22604420Listed by: COLDWELL BANKER MARTHA MURRAY


Protect your home and budget from life's surprises with an Assurant Home Warranty, backed by a partner that supports you through every step of homeownership. Explore Plans.
© 2026 Better Homes and Gardens Real Estate LLC. An Anywhere Real Estate company. All rights reserved. Better Homes and Gardens® Real Estate is a registered trademark owned by Meredith Operations Corporation, licensed to Better Homes and Gardens Real Estate LLC and used with permission. Better Homes and Gardens Real Estate LLC fully supports the principles of the Fair Housing Act and the Equal Opportunity Act. Listing information is deemed reliable but is not guaranteed accurate.
Each office is independently owned and operated.
Any services or products provided by third parties are not provided by, affiliated with or related to Better Homes and Gardens Real Estate LLC, or its affiliated companies.