
3 John Hall Cartway #UNIT 3, Yarmouth Port, MA 02675
Local realty services provided by:Better Homes and Gardens Real Estate The Shanahan Group
3 John Hall Cartway #UNIT 3,Yarmouth Port, MA 02675
$625,000
- 2 Beds
- 3 Baths
- 1,537 sq. ft.
- Condominium
- Coming Soon
Upcoming open houses
- Sat, Nov 1411:00 am - 12:30 pm
- Sun, Nov 1511:00 am - 12:30 pm
Listed by: laurie b miller
Office: sotheby's international realty, inc.
MLS#:22605623
Source:CAPECOD
Price summary
- Price:$625,000
- Price per sq. ft.:$406.64
- Monthly HOA dues:$853
About this home
Coming Soon - Natural light and peaceful surroundings welcome you to this inviting A-style Kings Way condominium. A charming brick walkway leads to the front entrance, where windows and sliders draw your eye toward the wooded backyard. The sun-filled eat-in kitchen overlooks the landscaped front entry and offers convenient access from the attached two-car garage. The formal dining room opens to a spacious living room with vaulted ceilings, a gas fireplace and sliders leading to a private deck with wooded views. Designed for comfortable one-floor living, the main level also features a primary ensuite with a walk-in closet and linen closet, a second bedroom, full bath and convenient laundry. The finished walkout lower level, with fresh paint & new carpeting, offers wonderful additional living space, including a family room with a bar, office, third full bathroom, walk-in closet and unfinished storage area. Sliders open directly to the backyard. Kings Way offers a wonderful lifestyle with an 18-hole executive golf course, swimming pool, tennis and pickleball courts, an on-site Italian restaurant & lounge, post office, and beautifully maintained grounds....
Contact an agent
Home facts
- Year built:1988
- Listing ID #:22605623
- Updated:November 09, 2026 at 04:18 PM
Rooms and interior
- Bedrooms:2
- Total bathrooms:3
- Rooms Total:7
- Basement Description:Finished, Full, Interior Access, Walk-Out Access
- Living area:1,537 sq. ft.
Heating and cooling
- Cooling:Central Air
- Heating:Forced Air
Structure and exterior
- Year built:1988
- Building area:1,537 sq. ft.
- Construction Materials:Shingle Siding
Finances and disclosures
- Price:$625,000
- Price per sq. ft.:$406.64
- Tax amount:$4,258
Features and amenities
- Amenities:Linen Closet, Pantry, Recessed Lighting
Parking
- Parking description:Direct Access, Garage Door Opener
- Garage spaces:2
 Disclaimer: All data relating to real estate for sale on this page comes from the Broker Reciprocity (BR) of the Cape Cod & Islands Multiple Listing Service, Inc. Detailed information about real estate listings held by brokerage firms other than Coldwell Banker Realty include the name of the listing broker. Neither the listing company nor Better Homes and Gardens Real Estate The Shanahan Group shall be responsible for any typographical errors, misinformation, misprints and shall be held totally harmless. The Broker providing this data believes it to be correct, but advises interested parties to confirm any item before relying on it in a purchase decision. Copyright 2026 Cape Cod & Islands Multiple Listing Service, Inc. All rights reserved.
New listings near 3 John Hall Cartway #UNIT 3
- Coming Soon
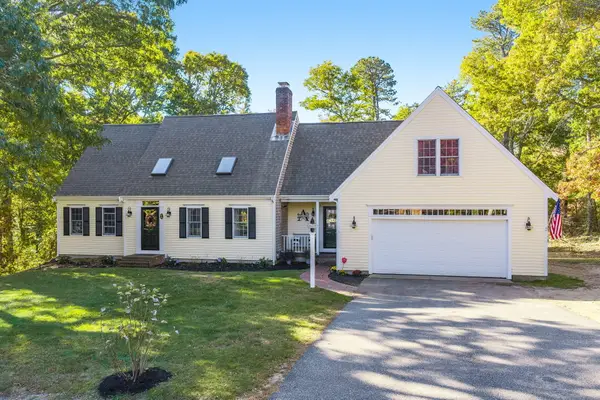 $1,390,000Coming Soon3 beds 3 baths2,223 sq. ft.
9 Hummock Lane, Yarmouth Port, MA 02675
MLS# 22605495Listed by: GIBSON SOTHEBY'S INTERNATIONAL REALTY - New
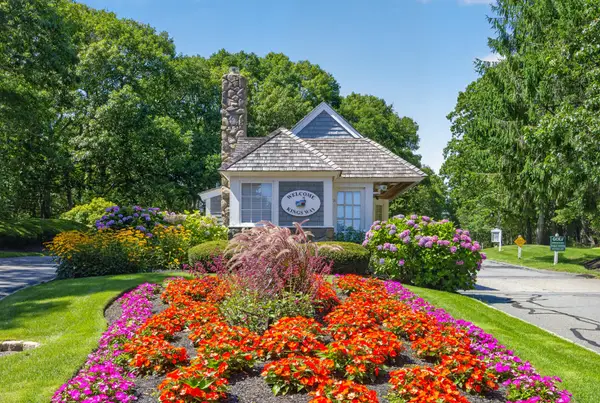 $775,000Active2 beds 4 baths2,765 sq. ft.
36 Oak Glen, Yarmouth Port, MA 02675
MLS# 22605601Listed by: GIBSON SOTHEBY'S INTERNATIONAL REALTY - New
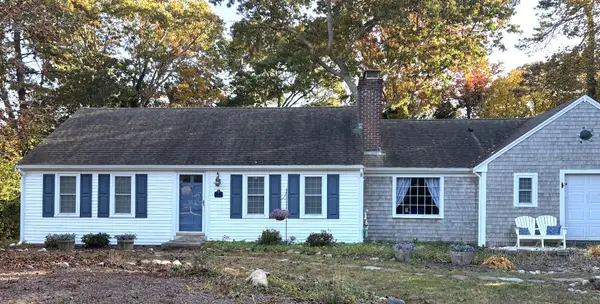 $850,000Active3 beds 3 baths1,536 sq. ft.
9 Essex Way, Yarmouth Port, MA 02675
MLS# 22605517Listed by: GREER REAL ESTATE, LLC - New
 $798,900Active3 beds 3 baths2,034 sq. ft.
38 Mariners Lane, Yarmouth Port, MA 02675
MLS# 22605504Listed by: MCDEVITT REALTORS 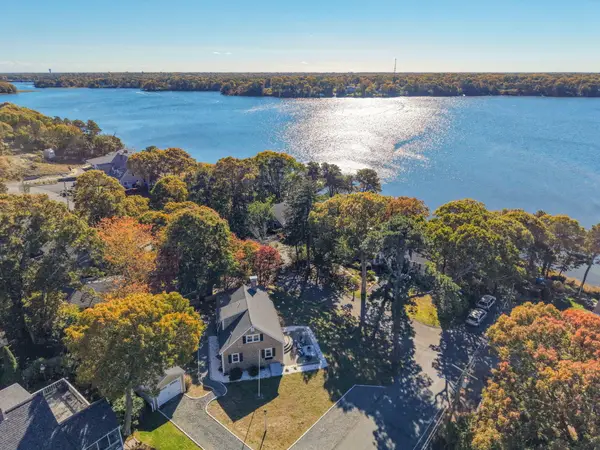 $929,000Active4 beds 2 baths1,468 sq. ft.
18 Ebb Road, Yarmouth Port, MA 02675
MLS# 22605483Listed by: EXIT CAPE REALTY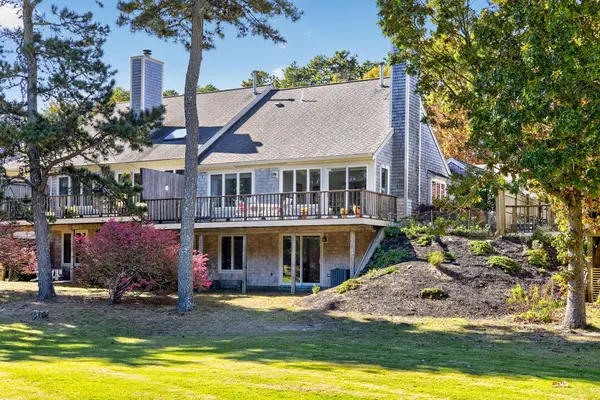 $699,000Pending2 beds 3 baths1,842 sq. ft.
12 West Woods Village #UNIT 12, Yarmouth Port, MA 02675
MLS# 22605458Listed by: GIBSON SOTHEBY'S INTERNATIONAL REALTY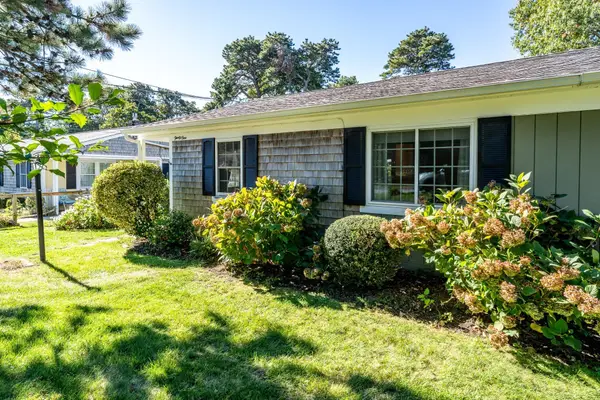 $345,000Active2 beds 1 baths680 sq. ft.
31 Katharyn Michael Rd #31, Yarmouth, MA 02675
MLS# 73595657Listed by: Kinlin Grover Compass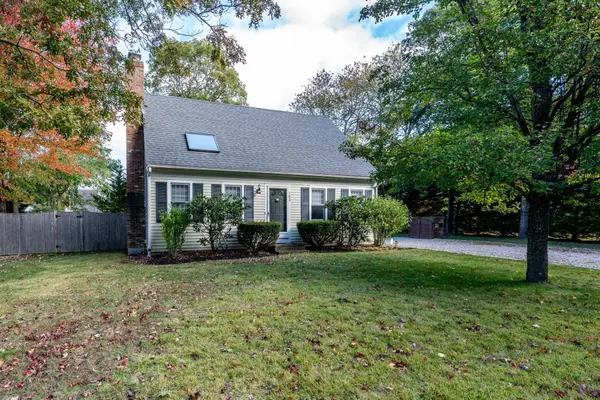 $699,000Active3 beds 2 baths1,056 sq. ft.
102 White Rock, Yarmouth, MA 02673
MLS# 73595543Listed by: Today Real Estate, Inc.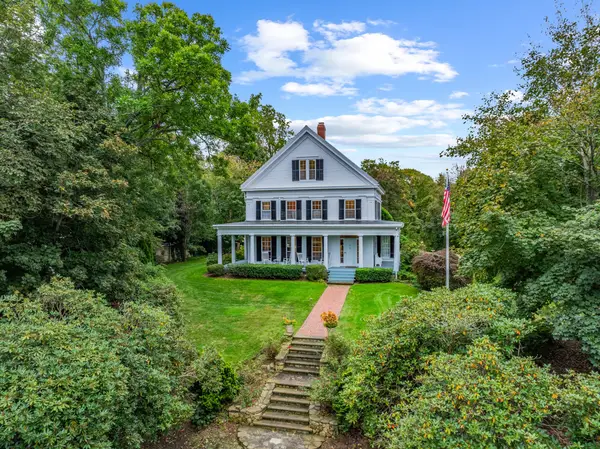 $2,450,000Active10 beds 11 baths4,937 sq. ft.
77 Route 6a, Yarmouth, MA 02675
MLS# 73595444Listed by: Kinlin Grover Compass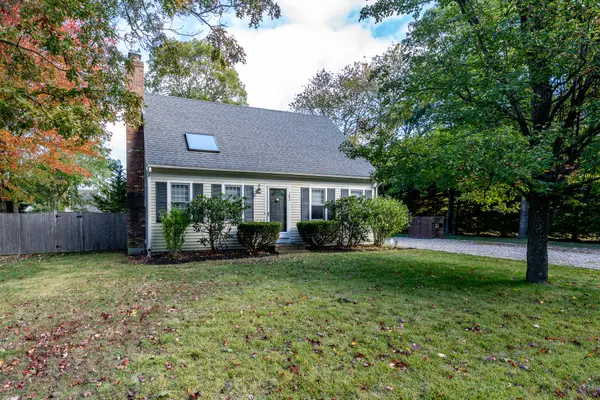 $699,000Pending3 beds 2 baths1,056 sq. ft.
102 White Rock Road, Yarmouth Port, MA 02675
MLS# 22605440Listed by: TODAY REAL ESTATE


Protect your home and budget from life's surprises with an Assurant Home Warranty, backed by a partner that supports you through every step of homeownership. Explore Plans.
© 2026 Better Homes and Gardens Real Estate LLC. An Anywhere Real Estate company. All rights reserved. Better Homes and Gardens® Real Estate is a registered trademark owned by Meredith Operations Corporation, licensed to Better Homes and Gardens Real Estate LLC and used with permission. Better Homes and Gardens Real Estate LLC fully supports the principles of the Fair Housing Act and the Equal Opportunity Act. Listing information is deemed reliable but is not guaranteed accurate.
Each office is independently owned and operated.
Any services or products provided by third parties are not provided by, affiliated with or related to Better Homes and Gardens Real Estate LLC, or its affiliated companies.