
36 Helmsman Drive, Yarmouth Port, MA 02675
Local realty services provided by:Better Homes and Gardens Real Estate The Shanahan Group
36 Helmsman Drive,Yarmouth Port, MA 02675
$670,000
- 3 Beds
- 3 Baths
- 1,663 sq. ft.
- Single family
- Active
Listed by: katie pazakis
Office: keller williams realty
MLS#:22603311
Source:CAPECOD
Price summary
- Price:$670,000
- Price per sq. ft.:$402.89
About this home
Discover the perfect blend of space, flexibility, and location in one of Yarmouth Port's most sought-after neighborhoods. Tucked away on a quiet cul-de-sac across from conservation land and scenic walking trails, this light-filled contemporary ranch features cathedral ceilings, skylights, and an open floor plan designed for comfortable everyday living. With 3 bedrooms, 3 full baths, and a private upper-level suite complete with its own full bath and wet bar, the layout is ideal for multigenerational living, extended family, guests, a home office, or potential ADU (subject to town approval; buyers to perform their own due diligence). Outside, enjoy a large fenced backyard, oversized outdoor shower, and plenty of room to relax or entertain. The garage, generous attic storage above the garage (not pictured), and huge basement provide exceptional space for hobbies, a workshop and storage. A distinctive artistic touch adds personality. $10,000 seller credit at closing towards future upgrades. Just minutes from Grays Beach, Chapin Beach, shopping, and dining, this is a rare opportunity to create lasting memories in an exceptional location....
Contact an agent
Home facts
- Year built:1998
- Listing ID #:22603311
- Added:49 day(s) ago
- Updated:August 26, 2026 at 02:57 PM
Rooms and interior
- Bedrooms:3
- Total bathrooms:3
- Rooms Total:7
- Basement Description:Bulkhead Access, Full, Interior Access
- Living area:1,663 sq. ft.
Structure and exterior
- Year built:1998
- Building area:1,663 sq. ft.
- Lot area:0.36 Acres
- Construction Materials:Shingle Siding
- Exterior Features:Garden, Outdoor Shower
Finances and disclosures
- Price:$670,000
- Price per sq. ft.:$402.89
- Tax amount:$4,992
Features and amenities
- Amenities:HU Cable TV, Recessed Lighting
Parking
- Parking description:Driveway, Paved
 Disclaimer: All data relating to real estate for sale on this page comes from the Broker Reciprocity (BR) of the Cape Cod & Islands Multiple Listing Service, Inc. Detailed information about real estate listings held by brokerage firms other than Coldwell Banker Realty include the name of the listing broker. Neither the listing company nor Better Homes and Gardens Real Estate The Shanahan Group shall be responsible for any typographical errors, misinformation, misprints and shall be held totally harmless. The Broker providing this data believes it to be correct, but advises interested parties to confirm any item before relying on it in a purchase decision. Copyright 2026 Cape Cod & Islands Multiple Listing Service, Inc. All rights reserved.
New listings near 36 Helmsman Drive
- New
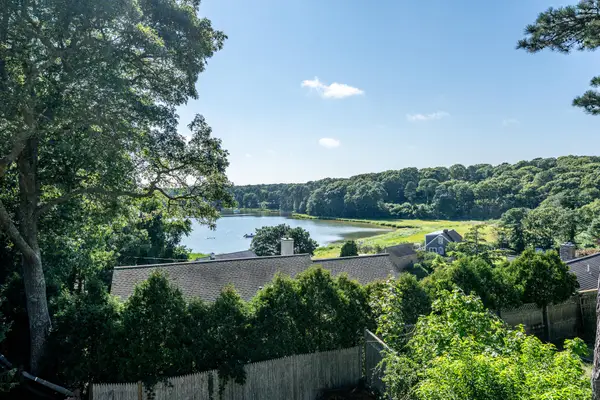 $699,900Active2 beds 2 baths1,632 sq. ft.
3 Ebb Road, Yarmouth Port, MA 02675
MLS# 22604197Listed by: KINLIN GROVER COMPASS - New
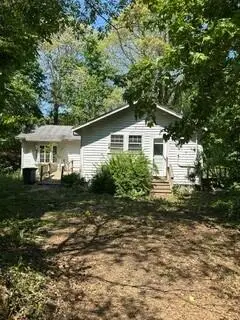 $449,900Active2 beds 2 baths932 sq. ft.
319 Massachusetts 6a, Yarmouth Port, MA 02675
MLS# 22604160Listed by: JEROME J. MANNING & CO., INC. - New
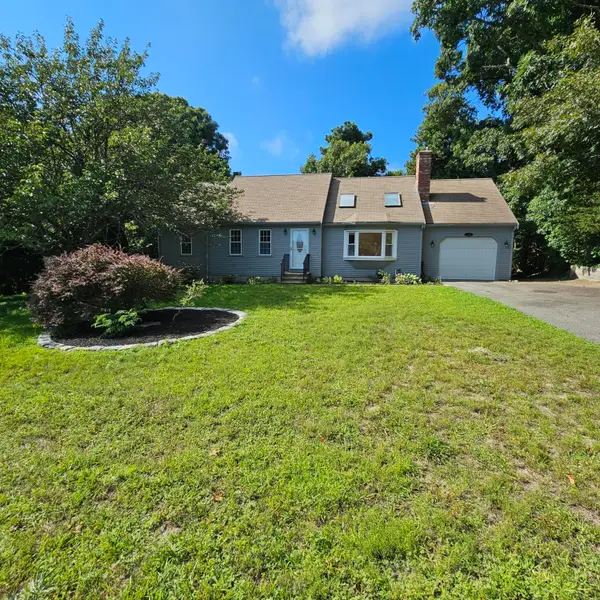 $650,000Active3 beds 2 baths1,236 sq. ft.
78 Barnacle Road, Yarmouth Port, MA 02675
MLS# 22604107Listed by: CAPE COD VIKING REAL ESTATE, LLC - New
 $849,900Active3 beds 3 baths1,884 sq. ft.
98 S Bray Farm Road, Yarmouth Port, MA 02675
MLS# 22603978Listed by: EXP REALTY, LLC - Open Sat, 10 to 11:30amNew
 $998,500Active3 beds 3 baths2,722 sq. ft.
12 Gordon Lane, Yarmouth Port, MA 02675
MLS# 22604066Listed by: CAPE REAL ESTATE, LLC - New
 $615,000Active2 beds 2 baths1,654 sq. ft.
13 John Hall Cartway #UNIT 13, Yarmouth Port, MA 02675
MLS# 22603873Listed by: WILLIAM RAVEIS REAL ESTATE & HOME SERVICES - New
 $549,900Active3 beds 2 baths1,064 sq. ft.
52 Arrowhead Drive, Yarmouth Port, MA 02675
MLS# 22604032Listed by: LAER REALTY PARTNERS 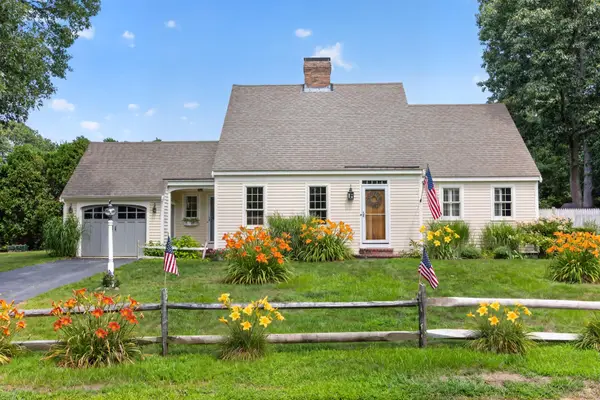 $780,000Pending3 beds 3 baths1,789 sq. ft.
10 S Bray Farm Road, Yarmouth Port, MA 02675
MLS# 22603993Listed by: GIBSON SOTHEBY'S INTERNATIONAL REALTY $1,650,000Pending3 beds 3 baths2,406 sq. ft.
42 Iris Lane, Yarmouth Port, MA 02675
MLS# 22603203Listed by: TODAY REAL ESTATE $729,000Active3 beds 2 baths1,256 sq. ft.
7 Bent Bluff Lane, Yarmouth Port, MA 02675
MLS# 22603908Listed by: GIBSON SOTHEBY'S INTERNATIONAL REALTY


Protect your home and budget from life's surprises with an Assurant Home Warranty, backed by a partner that supports you through every step of homeownership. Explore Plans.
© 2026 Better Homes and Gardens Real Estate LLC. An Anywhere Real Estate company. All rights reserved. Better Homes and Gardens® Real Estate is a registered trademark owned by Meredith Operations Corporation, licensed to Better Homes and Gardens Real Estate LLC and used with permission. Better Homes and Gardens Real Estate LLC fully supports the principles of the Fair Housing Act and the Equal Opportunity Act. Listing information is deemed reliable but is not guaranteed accurate.
Each office is independently owned and operated.
Any services or products provided by third parties are not provided by, affiliated with or related to Better Homes and Gardens Real Estate LLC, or its affiliated companies.