
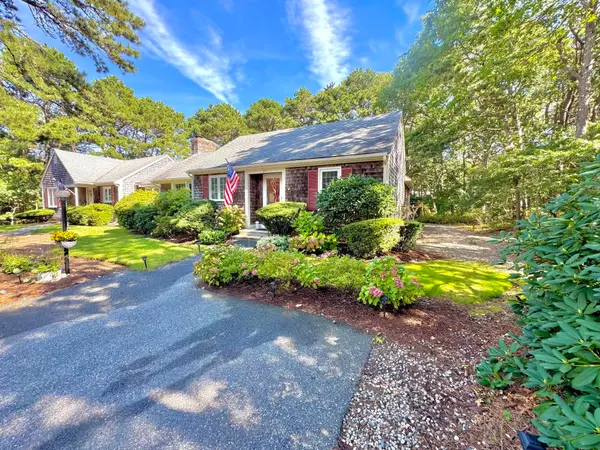
40 John Hall Cartway, Yarmouth Port, MA 02675
Local realty services provided by:Better Homes and Gardens Real Estate The Shanahan Group
40 John Hall Cartway,Yarmouth Port, MA 02675
$675,000
- 2 Beds
- 3 Baths
- 2,262 sq. ft.
- Condominium
- Active
Upcoming open houses
- Sat, Oct 1711:00 am - 01:00 pm
Listed by: the cape house team, jeffrey clonts
Office: william raveis real estate & home services
MLS#:22605237
Source:CAPECOD
Price summary
- Price:$675,000
- Price per sq. ft.:$298.41
- Monthly HOA dues:$1,057
About this home
Enjoy the Kings Way lifestyle from this spacious D-style end-unit condominium at 40 John Hall Cartway. Set on a cul-de-sac bordering the golf course's 15th green, this well-kept home offers room to relax, entertain and make it your own. Two bedrooms, two full baths and a half bath provide comfortable living, while a fireplace adds warmth and charm. Start your morning with coffee on the deck or unwind after exploring the Cape. A partially finished walkout lower level offers flexible space for hobbies or a home office, plus a cedar closet and additional storage. Central air, natural gas heat and an attached two-car garage with direct access add everyday convenience. Kings Way's landscaped grounds, walking paths, seasonal pools, tennis and pickleball courts, community gathering spaces and on-site Il Montebello restaurant make it easy to enjoy life close to home. Golf is available at Kings Way Golf Club. Beyond the community, discover historic Yarmouth Port, conservation trails and the coastal scenery of Gray's Beach and the Bass Hole Boardwalk. Bring your personal style and enjoy all this established Cape Cod community has to offer....
Contact an agent
Home facts
- Year built:1993
- Listing ID #:22605237
- Added:3 day(s) ago
- Updated:October 17, 2026 at 04:52 PM
Rooms and interior
- Bedrooms:2
- Total bathrooms:3
- Rooms Total:8
- Basement Description:Full, Interior Access, Walk-Out Access
- Living area:2,262 sq. ft.
Heating and cooling
- Cooling:Central Air
- Heating:Forced Air
Structure and exterior
- Year built:1993
- Building area:2,262 sq. ft.
- Lot Features:Views
- Construction Materials:Shingle Siding
Finances and disclosures
- Price:$675,000
- Price per sq. ft.:$298.41
- Tax amount:$5,096
Parking
- Parking description:Direct Access, Driveway, Garage Door Opener
- Garage spaces:2
 Disclaimer: All data relating to real estate for sale on this page comes from the Broker Reciprocity (BR) of the Cape Cod & Islands Multiple Listing Service, Inc. Detailed information about real estate listings held by brokerage firms other than Coldwell Banker Realty include the name of the listing broker. Neither the listing company nor Better Homes and Gardens Real Estate The Shanahan Group shall be responsible for any typographical errors, misinformation, misprints and shall be held totally harmless. The Broker providing this data believes it to be correct, but advises interested parties to confirm any item before relying on it in a purchase decision. Copyright 2026 Cape Cod & Islands Multiple Listing Service, Inc. All rights reserved.
New listings near 40 John Hall Cartway
- Open Sun, 12 to 1:30pmNew
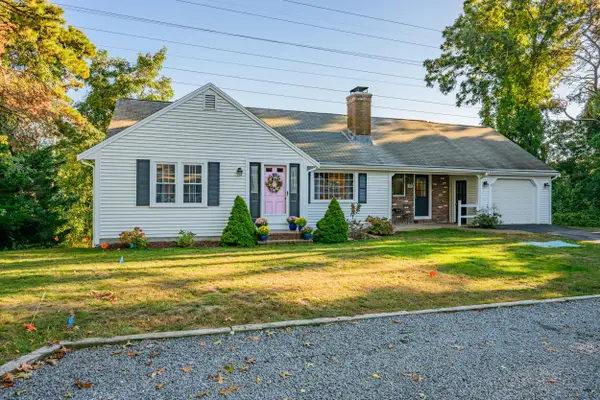 $679,000Active3 beds 2 baths1,248 sq. ft.
110 Eileen Street, Yarmouth Port, MA 02675
MLS# 22605265Listed by: BERKSHIRE HATHAWAY HOMESERVICES ROBERT PAUL PROPERTIES - New
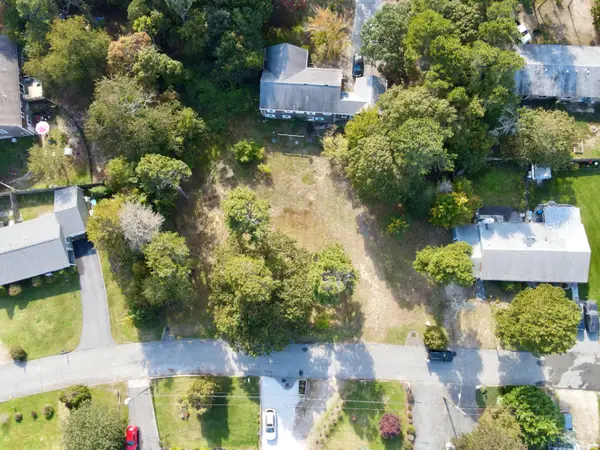 $299,000Active0.4 Acres
45 Katharyn Michael Road, Yarmouth Port, MA 02675
MLS# 22605253Listed by: KELLER WILLIAMS REALTY - Open Sat, 1 to 3pmNew
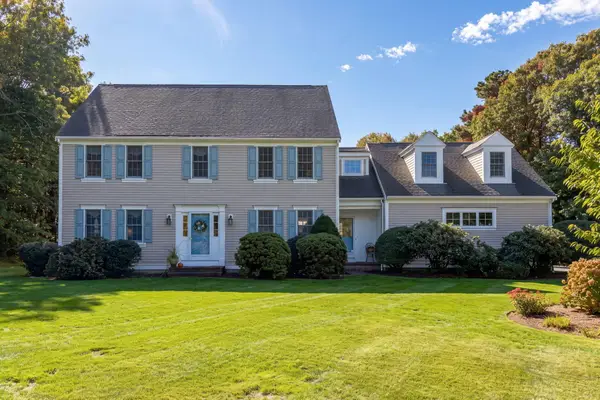 $1,300,000Active4 beds 3 baths2,896 sq. ft.
19 Alexander Drive, Yarmouth Port, MA 02675
MLS# 22605244Listed by: WILLIAM RAVEIS REAL ESTATE & HOME SERVICES - New
 $795,000Active4 beds 2 baths2,574 sq. ft.
198 Route 6a, Yarmouth Port, MA 02675
MLS# 22605200Listed by: KINLIN GROVER COMPASS - Open Sat, 12 to 2pmNew
 $529,000Active3 beds 2 baths1,191 sq. ft.
20 Frances Helen Road, Yarmouth Port, MA 02675
MLS# 22605179Listed by: GIBSON SOTHEBY'S INTERNATIONAL REALTY - New
 $860,000Active4 beds 2 baths1,696 sq. ft.
7 Squirrel Run Street, Yarmouth Port, MA 02675
MLS# 22605147Listed by: WILLIAM RAVEIS REAL ESTATE & HOME SERVICES - Open Sat, 1:30 to 3pmNew
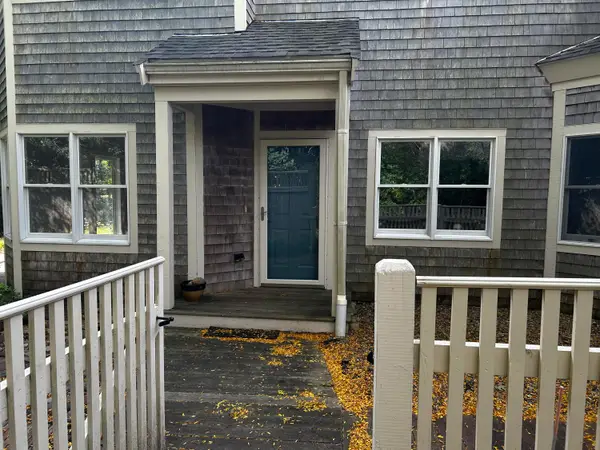 $500,000Active2 beds 2 baths1,252 sq. ft.
16 Boxwood Circle #UNIT 16, Yarmouth Port, MA 02675
MLS# 22605136Listed by: WILLIAM RAVEIS REAL ESTATE & HOME SERVICES - Open Sun, 10am to 12pmNew
 $470,000Active2 beds 2 baths1,170 sq. ft.
22 Warren Road, Yarmouth Port, MA 02675
MLS# 22605109Listed by: OCEANSIDE REALTY GROUP - New
 $345,000Active2 beds 1 baths680 sq. ft.
31 Katharyn Michael Road, Yarmouth Port, MA 02675
MLS# 22605108Listed by: KINLIN GROVER COMPASS


Protect your home and budget from life's surprises with an Assurant Home Warranty, backed by a partner that supports you through every step of homeownership. Explore Plans.
© 2026 Better Homes and Gardens Real Estate LLC. An Anywhere Real Estate company. All rights reserved. Better Homes and Gardens® Real Estate is a registered trademark owned by Meredith Operations Corporation, licensed to Better Homes and Gardens Real Estate LLC and used with permission. Better Homes and Gardens Real Estate LLC fully supports the principles of the Fair Housing Act and the Equal Opportunity Act. Listing information is deemed reliable but is not guaranteed accurate.
Each office is independently owned and operated.
Any services or products provided by third parties are not provided by, affiliated with or related to Better Homes and Gardens Real Estate LLC, or its affiliated companies.