
10 Cherokee Dr, 29 La Vale, MD 21502
Local realty services provided by:Better Homes and Gardens Real Estate Murphy & Co.
10 Cherokee Dr,Lavale, MD 21502
$520,000
- 5 Beds
- 4 Baths
- 3,120 sq. ft.
- Single family
- Coming Soon
Listed by: marta j granados, cindy jocelyn mayorga
Office: long & foster real estate, inc.
MLS#:MDAL2015954
Source:BRIGHTMLS
Price summary
- Price:$520,000
- Price per sq. ft.:$166.67
About this home
Nestled in the serene Sunset View subdivision, this charming ranch-style home offers a perfect blend of comfort and investment potential. With 5 spacious bedrooms and 3.5 bathrooms, this residence boasts a generous 3,120 sq. ft. of fully finished living space, ideal for both relaxation and entertaining. The heart of the home features a well-appointed second kitchen, complemented by modern appliances including a built-in microwave, cooktop, and wall oven, making meal preparation a delight. The inviting living areas are enhanced by two cozy fireplaces, creating a warm ambiance for gatherings. Beautiful hardwood flooring flows throughout, adding a touch of elegance. Significant renovations are planned for 2026, ensuring that this property remains competitive in the market. With a solid investment in updates. The expansive 1.03-acre lot provides ample outdoor space, while the detached garage and carport offer convenient parking solutions. Located in a peaceful neighborhood, this property is not just a home; it's a smart investment opportunity with the potential for strong returns. Whether you're looking to expand your portfolio or find a place to call home, this property is a must-see. Embrace the comfort and potential that this residence has to offer!...
Contact an agent
Home facts
- Year built:1965
- Subdivision & Development:SUNSET VIEW
- Listing ID #:MDAL2015954
- Updated:September 23, 2026 at 01:39 PM
Rooms and interior
- Bedrooms:5
- Total bathrooms:4
- Full bathrooms:3
- Half bathrooms:1
- Flooring:Hardwood
- Kitchen Description:2nd Kitchen, Built-In Microwave, Cooktop, Dishwasher, Disposal, Exhaust Fan, Icemaker, Oven - Wall, Refrigerator, Stove
- Basement:Yes
- Basement Description:Daylight, Full, Fully Finished, Rear Entrance
- Living area:3,120 sq. ft.
Heating and cooling
- Heating:Forced Air, Natural Gas
Structure and exterior
- Year built:1965
- Building area:3,120 sq. ft.
- Lot area:1.03 Acres
- Architectural Style:Ranch/Rambler
- Construction Materials:Vinyl Siding
- Foundation Description:Block
- Levels:2 Stories
Utilities
- Water:Public
- Sewer:Public Sewer
Finances and disclosures
- Price:$520,000
- Price per sq. ft.:$166.67
- Tax amount:$2,652 (2026)
Features and amenities
- Laundry features:Dryer, Washer
Parking
- Parking description:Detached Carport, Detached Garage, Garage - Side Entry, Garage Door Opener
- Garage:Yes
- Garage spaces:2
New listings near 10 Cherokee Dr
- New
 $375,000Active5 beds 4 baths2,841 sq. ft.
19 National Hwy, LAVALE, MD 21502
MLS# MDAL2015886Listed by: EXP REALTY, LLC - New
 $275,000Active5 beds 4 baths2,554 sq. ft.
922 Dolly Ter, CUMBERLAND, MD 21502
MLS# MDAL2015896Listed by: KELLER WILLIAMS LEGACY - Open Sat, 11am to 2pmNew
 $599,900Active4 beds 4 baths3,767 sq. ft.
12203 Ash Fleetwood Dr, LAVALE, MD 21502
MLS# MDAL2015862Listed by: COLDWELL BANKER PREMIER - New
 $127,500Active3 beds 1 baths1,248 sq. ft.
414 Georges Creek Blvd, LAVALE, MD 21502
MLS# MDAL2015870Listed by: LONG & FOSTER REAL ESTATE, INC. - Open Sun, 2 to 4pm
 $265,000Active3 beds 2 baths2,184 sq. ft.
11018 California Ave Nw, LAVALE, MD 21502
MLS# MDAL2015824Listed by: COLDWELL BANKER PREMIER  $214,900Active3 beds 2 baths1,704 sq. ft.
25 Ren Roy Dr, LAVALE, MD 21502
MLS# MDAL2015788Listed by: COLDWELL BANKER PREMIER $50,000Pending3 beds 2 baths1,818 sq. ft.
122 Mustaphal Dr, LAVALE, MD 21502
MLS# MDAL2015742Listed by: THE GOODFELLOW AGENCY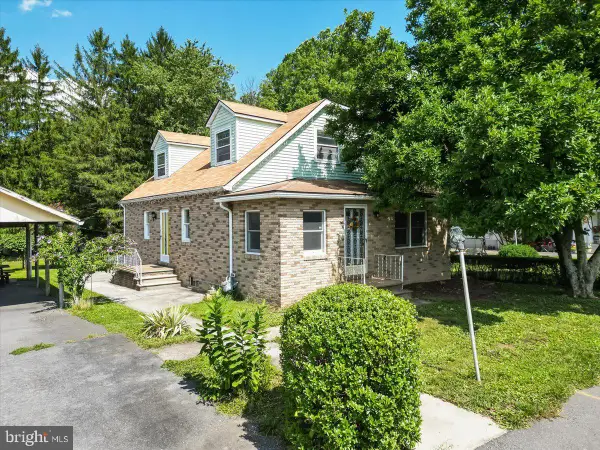 $129,900Pending3 beds 2 baths1,287 sq. ft.
502 Fayette St, LAVALE, MD 21502
MLS# MDAL2015750Listed by: THE KW COLLECTIVE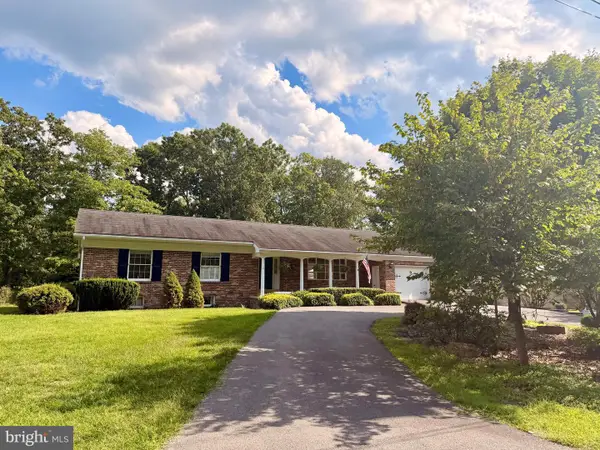 $469,900Active4 beds 3 baths2,087 sq. ft.
9 Forest Dr, LAVALE, MD 21502
MLS# MDAL2015740Listed by: MOUNTAINSIDE HOME REALTY


Protect your home and budget from life's surprises with an Assurant Home Warranty, backed by a partner that supports you through every step of homeownership. Explore Plans.
© 2026 Better Homes and Gardens Real Estate LLC. An Anywhere Real Estate company. All rights reserved. Better Homes and Gardens® Real Estate is a registered trademark owned by Meredith Operations Corporation, licensed to Better Homes and Gardens Real Estate LLC and used with permission. Better Homes and Gardens Real Estate LLC fully supports the principles of the Fair Housing Act and the Equal Opportunity Act. Listing information is deemed reliable but is not guaranteed accurate.
Each office is independently owned and operated.
Any services or products provided by third parties are not provided by, affiliated with or related to Better Homes and Gardens Real Estate LLC, or its affiliated companies.