
48 Johns Ln, 29 La Vale, MD 21502
Local realty services provided by:Better Homes and Gardens Real Estate Cassidon Realty
48 Johns Ln,Lavale, MD 21502
$325,000
- 4 Beds
- 2 Baths
- 2,245 sq. ft.
- Single family
- Active
Listed by: loren keefe kaylor
Office: mountainside home realty
MLS#:MDAL2016086
Source:BRIGHTMLS
Price summary
- Price:$325,000
- Price per sq. ft.:$144.77
About this home
This is a truly unique property! Your new home sits in a wooded setting at the end of a dead end street. You would never know you were minutes from central LaVale and mere seconds from Route 68. The deer and wildlife will keep you company on your brand new patio or screened in porch. Once inside you will love the rustic touches with brand new updates! This house boasts a brand new Heat Pump and Central Air conditioning, new flooring throughout the home and brand new bathroom touches! At the same time you will enjoy the historic solid wood (not paneling) in the kitchen and one bedroom! A bathroom was added to the bright spacious primary suite. Additionally laundry hookups were added to the butlers pantry to keep all major functions on one level. The basement has nice finishes for a game room or potential fourth bedroom. The one thing that makes this property different from almost everything in LaVale is the enormous 30x50 detached garage. The detached garage has a brand new roof, brand new windows, a brand new 10x12 garage door and brand new 200 amp electric service. Call today to schedule a showing!...
Contact an agent
Home facts
- Year built:1959
- Subdivision & Development:NONE AVAILABLE
- Listing ID #:MDAL2016086
- Added:3 day(s) ago
- Updated:October 08, 2026 at 02:05 PM
Rooms and interior
- Bedrooms:4
- Total bathrooms:2
- Full bathrooms:2
- Flooring:Carpet, Ceramic Tile, Concrete, Luxury Vinyl Plank
- Dining Description:Combination Kitchen/Dining, Dining Area
- Kitchen Description:Breakfast Area, Butlers Pantry, Carpet, Kitchen - Island, Recessed Lighting
- Bedroom Description:Carpet, Primary Bedroom - Bay Front
- Basement:Yes
- Basement Description:Garage Access, Interior Access, Partially Finished, Poured Concrete, Rough Bath Plumb, Walkout Level, Windows, Workshop
- Living area:2,245 sq. ft.
Heating and cooling
- Cooling:Central A/C
- Heating:Forced Air, Heat Pump - Oil BackUp, Oil
Structure and exterior
- Roof:Asphalt
- Year built:1959
- Building area:2,245 sq. ft.
- Lot area:1.45 Acres
- Lot Features:Rural, Sloping, Trees/Wooded
- Architectural Style:Ranch/Rambler
- Construction Materials:Frame, Shake Siding, Stick Built, Stone
- Exterior Features:Porch(es), Screened
- Foundation Description:Block
- Levels:2 Stories
Utilities
- Water:Well
- Sewer:Public Sewer
Finances and disclosures
- Price:$325,000
- Price per sq. ft.:$144.77
- Tax amount:$2,115 (2024)
Features and amenities
- Amenities:Carpet, Primary Bedroom - Bay Front, Recessed Lighting, Water Treat System
Parking
- Parking description:Additional Storage Area, Attached Garage, Inside Access, Off Street
- Garage:Yes
- Garage spaces:1
New listings near 48 Johns Ln
- Coming Soon
 $175,000Coming Soon3 beds 1 baths1,868 sq. ft.
13510 Craddock Rd Sw, LAVALE, MD 21502
MLS# MDAL2016096Listed by: COLDWELL BANKER PREMIER - Coming Soon
 $249,900Coming Soon3 beds 2 baths1,376 sq. ft.
556 A St, LAVALE, MD 21502
MLS# MDAL2016028Listed by: COLDWELL BANKER PREMIER - Coming Soon
 $520,000Coming Soon5 beds 4 baths3,120 sq. ft.
10 Cherokee Dr, LAVALE, MD 21502
MLS# MDAL2015954Listed by: LONG & FOSTER REAL ESTATE, INC. - New
 $295,000Active3 beds 3 baths2,150 sq. ft.
11018 Arizona Ave Nw, LAVALE, MD 21502
MLS# MDAL2016098Listed by: CENTURY 21 POTOMAC WEST - New
 $58,000Active2 beds 2 baths980 sq. ft.
13001 Winchester Rd., Sw Lot F, LAVALE, MD 21502
MLS# MDAL2016008Listed by: CENTURY 21 POTOMAC WEST 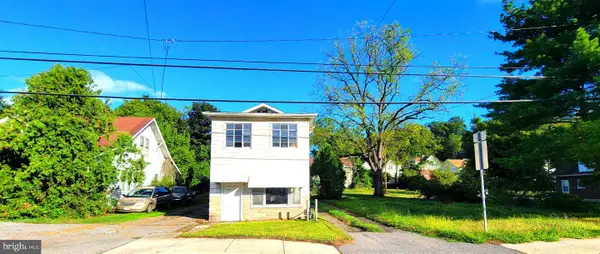 $159,000Active3 beds 2 baths2,664 sq. ft.
1073 National Hwy, CUMBERLAND, MD 21502
MLS# MDAL2015968Listed by: PERRY WELLINGTON REALTY, LLC $375,000Active5 beds 4 baths2,841 sq. ft.
19 National Hwy, LAVALE, MD 21502
MLS# MDAL2015886Listed by: EXP REALTY, LLC $275,000Active5 beds 4 baths2,554 sq. ft.
922 Dolly Ter, CUMBERLAND, MD 21502
MLS# MDAL2015896Listed by: KELLER WILLIAMS LEGACY $599,900Active4 beds 4 baths3,767 sq. ft.
12203 Ash Fleetwood Dr, LAVALE, MD 21502
MLS# MDAL2015862Listed by: COLDWELL BANKER PREMIER


Protect your home and budget from life's surprises with an Assurant Home Warranty, backed by a partner that supports you through every step of homeownership. Explore Plans.
© 2026 Better Homes and Gardens Real Estate LLC. An Anywhere Real Estate company. All rights reserved. Better Homes and Gardens® Real Estate is a registered trademark owned by Meredith Operations Corporation, licensed to Better Homes and Gardens Real Estate LLC and used with permission. Better Homes and Gardens Real Estate LLC fully supports the principles of the Fair Housing Act and the Equal Opportunity Act. Listing information is deemed reliable but is not guaranteed accurate.
Each office is independently owned and operated.
Any services or products provided by third parties are not provided by, affiliated with or related to Better Homes and Gardens Real Estate LLC, or its affiliated companies.