
126 Rocky Camp Rd, 6 Sang Run, MD 21541
Local realty services provided by:Better Homes and Gardens Real Estate GSA Realty
126 Rocky Camp Rd,Mc Henry, MD 21541
$949,000
- 4 Beds
- 4 Baths
- 2,947 sq. ft.
- Single family
- Active
Listed by: elizabeth s spiker holcomb
Office: taylor-made deep creek sales
MLS#:MDGA2013180
Source:BRIGHTMLS
Price summary
- Price:$949,000
- Price per sq. ft.:$322.02
- Monthly HOA dues:$81.25
Contact an agent
Home facts
- Year built:2010
- Subdivision & Development:NORTH CAMP
- Listing ID #:MDGA2013180
- Added:1 day(s) ago
- Updated:November 22, 2026 at 02:56 PM
Rooms and interior
- Bedrooms:4
- Total bathrooms:4
- Full bathrooms:4
- Flooring:Carpet, Ceramic Tile, Hardwood
- Dining Description:Dining Area, Dining Room
- Kitchen Description:Built-In Microwave, Dishwasher, Oven/Range - Gas, Refrigerator
- Bedroom Description:Entry Level Bedroom
- Basement:Yes
- Basement Description:Connecting Stairway, Fully Finished, Heated, Walkout Level
- Living area:2,947 sq. ft.
Heating and cooling
- Cooling:Central A/C
- Heating:Forced Air, Propane - Leased
Structure and exterior
- Roof:Shingle
- Year built:2010
- Building area:2,947 sq. ft.
- Lot area:0.45 Acres
- Lot Features:Backs to Trees
- Architectural Style:Contemporary
- Construction Materials:Frame
- Exterior Features:Deck(s)
- Foundation Description:Block
- Levels:3 Story
Utilities
- Water:Public
- Sewer:Public Sewer
Finances and disclosures
- Price:$949,000
- Price per sq. ft.:$322.02
- Tax amount:$9,897 (2026)
Features and amenities
- Laundry features:Dryer, Laundry, Washer
New listings near 126 Rocky Camp Rd
- New
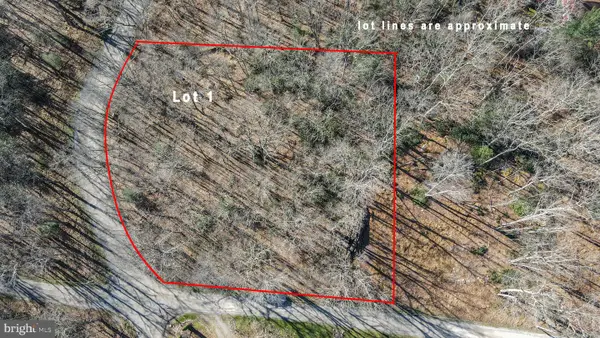 $35,000Active0.74 Acres
Youghiogheny Blvd, OAKLAND, MD 21550
MLS# MDGA2013168Listed by: RAILEY REALTY, INC. - New
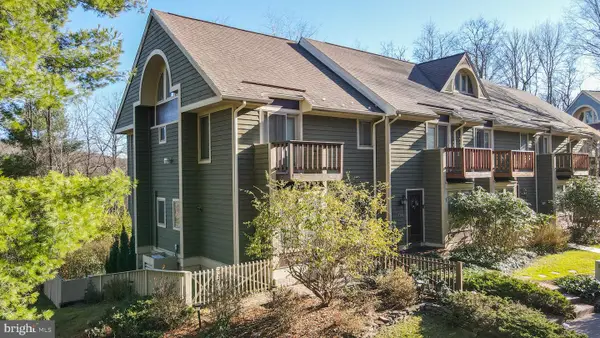 $485,000Active3 beds 3 baths1,920 sq. ft.
1 Lakeview Ct #5a, MC HENRY, MD 21541
MLS# MDGA2013184Listed by: RAILEY REALTY, INC. - New
 $33,900Active1.7 Acres
123 Turkey Knob Rd, OAKLAND, MD 21550
MLS# MDGA2013106Listed by: RAILEY REALTY, INC. - New
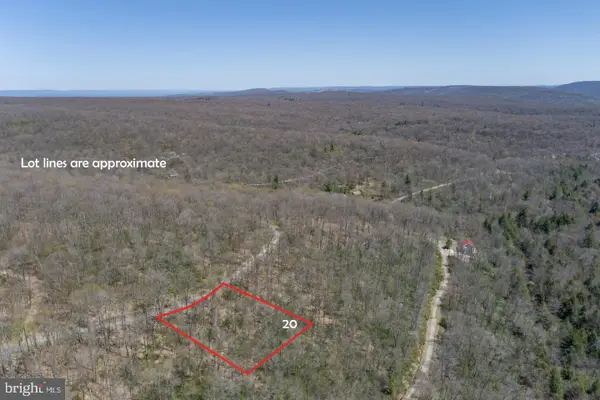 $4,500Active0.5 Acres
Lot 20 Bear Dr, OAKLAND, MD 21550
MLS# MDGA2013162Listed by: RAILEY REALTY, INC. - New
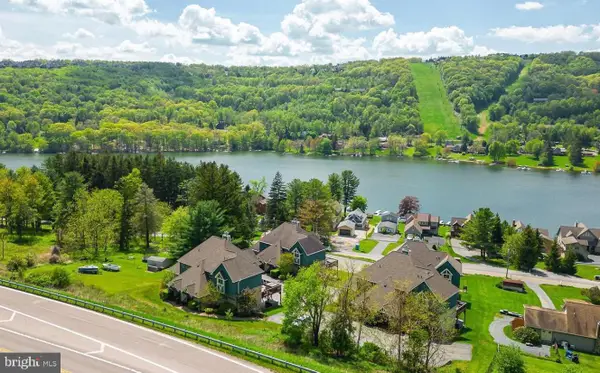 $499,900Active3 beds 4 baths2,136 sq. ft.
1278 Deep Creek Dr #b3, MC HENRY, MD 21541
MLS# MDGA2013058Listed by: NEXT STEP REALTY - New
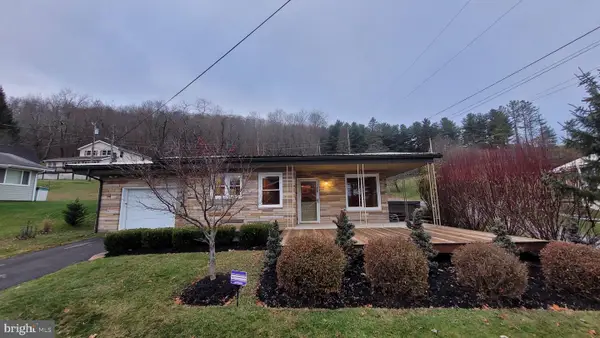 $350,000Active2 beds 1 baths856 sq. ft.
658 Marsh Hill Rd, MC HENRY, MD 21541
MLS# MDGA2013170Listed by: EXECUHOME REALTY - New
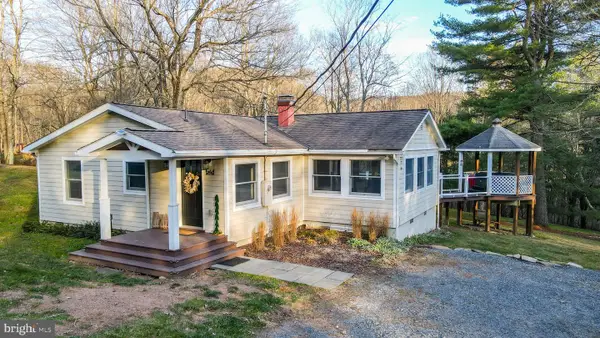 Active3 beds 2 baths1,098 sq. ft.
123 Deer Xing Rd, MC HENRY, MD 21541
MLS# MDGA2013104Listed by: RAILEY REALTY, INC. - New
 $67,500Active1.01 Acres
Marsh Hill Rd, MCHENRY, MD 21541
MLS# MDGA2012890Listed by: RAILEY REALTY, INC. 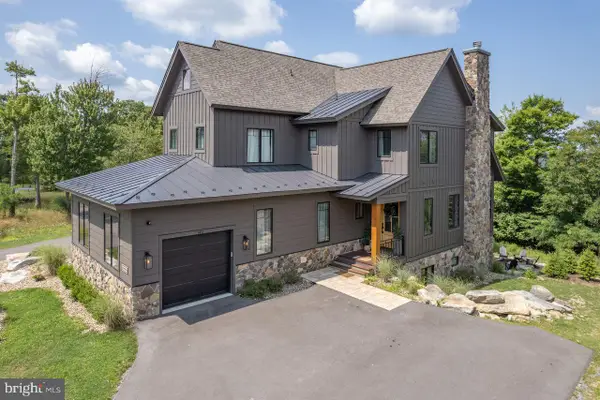 $1,795,000Active6 beds 7 baths5,494 sq. ft.
142 Ridge Run Rd, MC HENRY, MD 21541
MLS# MDGA2013134Listed by: RAILEY REALTY, INC.


Protect your home and budget from life's surprises with an Assurant Home Warranty, backed by a partner that supports you through every step of homeownership. Explore Plans.
© 2026 Better Homes and Gardens Real Estate LLC. An Anywhere Real Estate company. All rights reserved. Better Homes and Gardens® Real Estate is a registered trademark owned by Meredith Operations Corporation, licensed to Better Homes and Gardens Real Estate LLC and used with permission. Better Homes and Gardens Real Estate LLC fully supports the principles of the Fair Housing Act and the Equal Opportunity Act. Listing information is deemed reliable but is not guaranteed accurate.
Each office is independently owned and operated.
Any services or products provided by third parties are not provided by, affiliated with or related to Better Homes and Gardens Real Estate LLC, or its affiliated companies.