
440 Baltimore St, Aberdeen, MD 21001
Local realty services provided by:Better Homes and Gardens Real Estate Realty Connect
440 Baltimore St,Aberdeen, MD 21001
$207,000
- 2 Beds
- 1 Baths
- - sq. ft.
- Single family
- Sold
Listed by: robert e riley
Office: monument sotheby's international realty
MLS#:MDHR2058256
Source:BRIGHTMLS
Sorry, we are unable to map this address
Price summary
- Price:$207,000
About this home
Welcome to this beautiful, bright, and remodeled twin/semi-detached Colonial. Beautifully remodeled in 2025 and freshly painted in 2026, this move-in ready home also features a new stove and new washer and dryer installed in 2026.
Inside, you'll find two spacious primary bedrooms, generous family and dining areas that are perfect for everyday living, and an abundance of windows that fill the home with warm, natural light.
Step outside to enjoy the patio and the spacious backyard—ideal for relaxing, gardening, or hosting family and friends. A private two-car parking pad adds everyday convenience.
Conveniently located near major commuter routes and a wide variety of amenities, this home offers the perfect combination of comfort and accessibility.
Come experience all this wonderful home has to offer and make it yours!
Contact an agent
Home facts
- Year built:1969
- Subdivision & Development:ABERDEEN HILLS
- Listing ID #:MDHR2058256
- Added:49 day(s) ago
- Updated:September 17, 2026 at 06:06 AM
Rooms and interior
- Bedrooms:2
- Total bathrooms:1
- Full bathrooms:1
- Flooring:Luxury Vinyl Tile
- Dining Description:Dining Room
- Bathrooms Description:Bathroom 1
- Kitchen Description:Kitchen - Country, Refrigerator, Stove
Heating and cooling
- Cooling:Central A/C
- Heating:Forced Air, Natural Gas
Structure and exterior
- Roof:Composite
- Year built:1969
- Lot Features:Front Yard, Level, Rear Yard
- Architectural Style:Colonial
- Construction Materials:Block, Brick
- Foundation Description:Block, Crawl Space
- Levels:2 Stories
Schools
- High school:ABERDEEN
- Middle school:ABERDEEN
- Elementary school:BAKERFIELD
Utilities
- Water:Public
- Sewer:Public Sewer
Finances and disclosures
- Price:$207,000
- Tax amount:$1,992 (2025)
Features and amenities
- Laundry features:Dryer, Washer
Parking
- Parking description:Concrete Driveway, On Street
New listings near 440 Baltimore St
- Coming Soon
 $527,000Coming Soon5 beds 4 baths3,693 sq. ft.
4408 Kerry Ct, ABERDEEN, MD 21001
MLS# MDHR2060142Listed by: SAMSON PROPERTIES - Coming Soon
 $549,900Coming Soon4 beds 3 baths2,404 sq. ft.
622 Bentgrass Dr, ABERDEEN, MD 21001
MLS# MDHR2060122Listed by: HIGH POWER REALTY, LLC. - Coming Soon
 $425,000Coming Soon3 beds 2 baths2,500 sq. ft.
750 Marian Dr, ABERDEEN, MD 21001
MLS# MDHR2059700Listed by: AMERICAN PREMIER REALTY, LLC - Coming Soon
 $350,000Coming Soon3 beds 2 baths1,618 sq. ft.
427 Roberts Way, ABERDEEN, MD 21001
MLS# MDHR2059270Listed by: CUMMINGS & CO REALTORS - Coming Soon
 $519,990Coming Soon3 beds 4 baths2,903 sq. ft.
945 Swilken Bridge Rd, ABERDEEN, MD 21001
MLS# MDHR2059886Listed by: BERKSHIRE HATHAWAY HOMESERVICES HOMESALE REALTY - Coming Soon
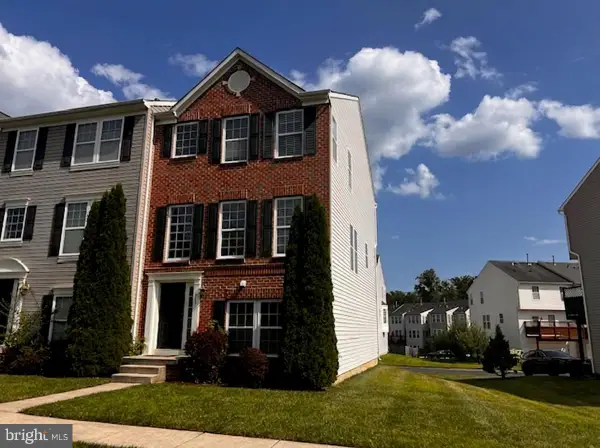 $295,000Coming Soon3 beds 4 baths2,040 sq. ft.
613 Hazy Dawn Dr, ABERDEEN, MD 21001
MLS# MDHR2059024Listed by: KELLER WILLIAMS LEGACY - New
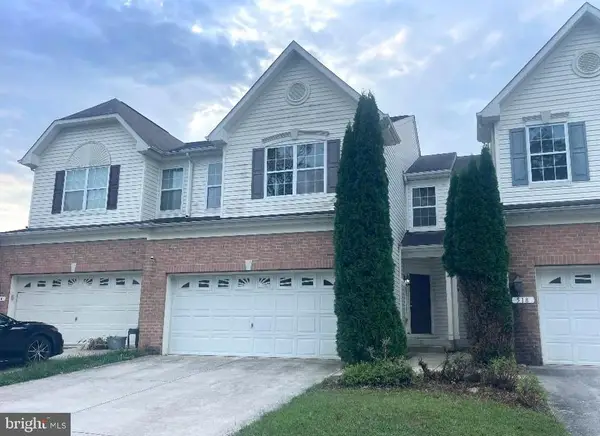 $340,500Active4 beds 4 baths2,524 sq. ft.
516 Plume Ct, ABERDEEN, MD 21001
MLS# MDHR2060146Listed by: STAR REALTY INC. - New
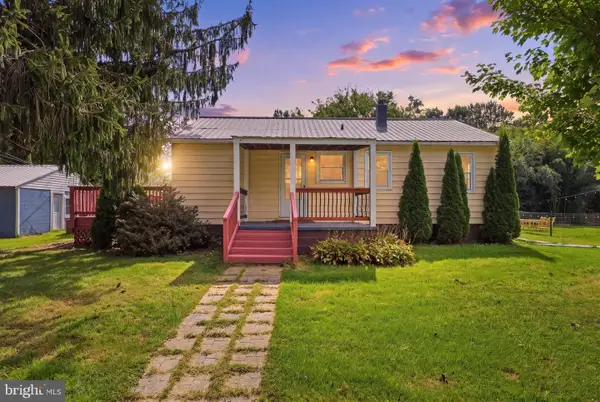 $289,900Active2 beds 1 baths1,632 sq. ft.
1402 Cranberry Rd, ABERDEEN, MD 21001
MLS# MDHR2060078Listed by: BERKSHIRE HATHAWAY HOMESERVICES HOMESALE REALTY - New
 $265,000Active4 beds 2 baths1,540 sq. ft.
614 S Law St, ABERDEEN, MD 21001
MLS# MDHR2060056Listed by: EXP REALTY, LLC - New
 $249,999Active4 beds 2 baths1,702 sq. ft.
620 W Bel Air Ave, ABERDEEN, MD 21001
MLS# MDHR2059998Listed by: COLDWELL BANKER REALTY


Protect your home and budget from life's surprises with an Assurant Home Warranty, backed by a partner that supports you through every step of homeownership. Explore Plans.
© 2026 Better Homes and Gardens Real Estate LLC. An Anywhere Real Estate company. All rights reserved. Better Homes and Gardens® Real Estate is a registered trademark owned by Meredith Operations Corporation, licensed to Better Homes and Gardens Real Estate LLC and used with permission. Better Homes and Gardens Real Estate LLC fully supports the principles of the Fair Housing Act and the Equal Opportunity Act. Listing information is deemed reliable but is not guaranteed accurate.
Each office is independently owned and operated.
Any services or products provided by third parties are not provided by, affiliated with or related to Better Homes and Gardens Real Estate LLC, or its affiliated companies.